- Overview
- Description
- Property Details
- Location
- HOA Management
- Facts & Features
- Getting Around
- Nearby Homes


$880,000
Monthly Est:$4,380
 4 Beds
 3 Baths
3 full baths
 3,007sqft
8383 Cypress Holw Dr, Sarasota, FL 34238
$880,000
$4,380/moEst:
Get Pre-Approved
Single Family Residence
Built in 1992
$205/mo HOA
13,522 sqft lot
$293/sq.ft
Description
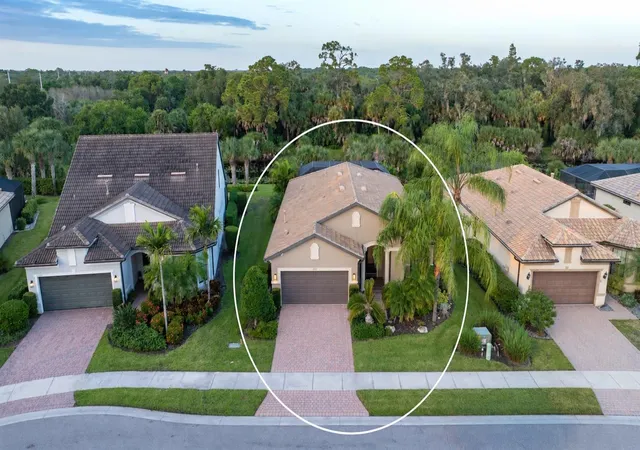
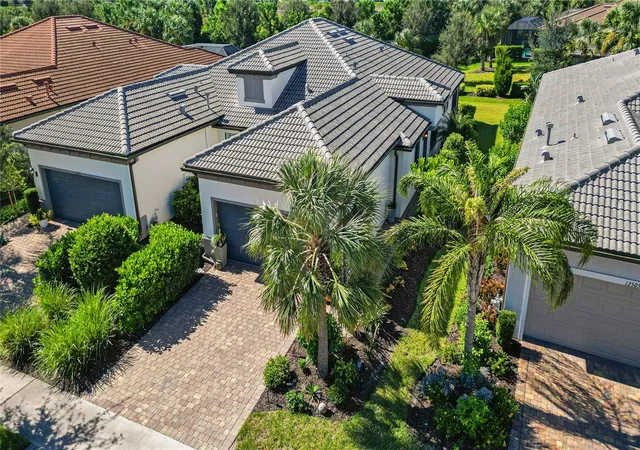
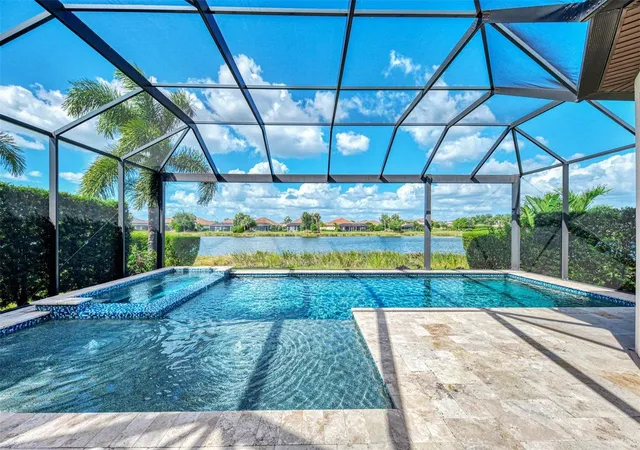
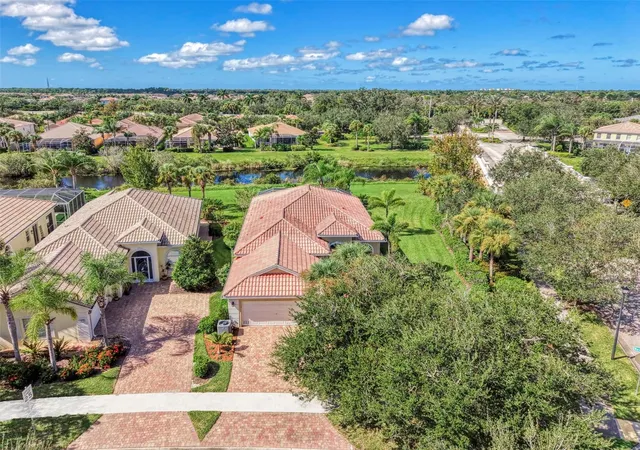
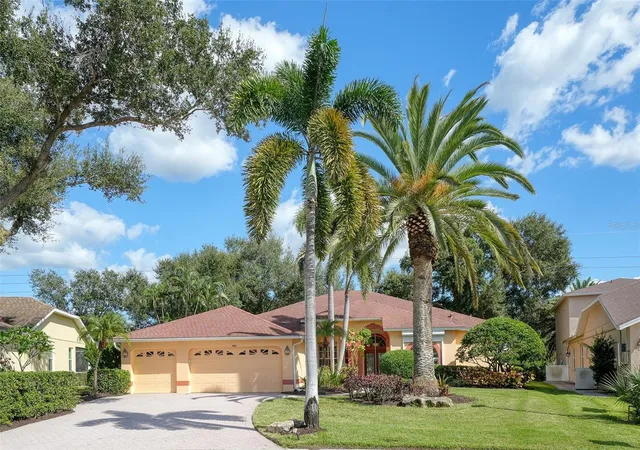
Welcome to this simply spectacular. welcoming home in the gated community of Deer Creek in Sarasota's Palmer Ranch. This quality-built four-bedroom pool home, plus a den and three full baths, sits on a peaceful lake and is designed to truly enjoy Florida living—inside and out.
Natural light pours in through multiple windows and sliders, creating a bright, open feel and easy access to the private screened pool and lanai. The spacious gourmet kitchen is the heart of the home, featuring solid stone countertops, a large island, and a breakfast bar—perfect for everyday living or entertaining. Open to the kitchen, the family room offers a cozy fireplace and a comfortable space to gather.
The home is thoughtfully laid out with separate living and dining rooms, ideal for hosting family and friends while still keeping everyday spaces relaxed and inviting. A split bedroom plan provides privacy for the owners’ suite, which includes large closets and a well-appointed en-suite bath. Some newer windows and sliders add peace of mind.
Deer Creek offers a 24-hour guard gate, scenic lakes and preserve views, low HOA fees, and no CDD. Conveniently located near Siesta Key Beach, shopping at Publix and Costco, the YMCA, golf courses, the Legacy Trail, and downtown Sarasota’s dining, shopping, and cultural events, this home combines comfort, style, and an unbeatable location.
- Houzeo last checked: 15 minutes ago
- Listing updated: October 6, 2026 at 12:09 am
- Listing Provided by: Karie Backman (941) 404-8389 | KELLER WILLIAMS ON THE WATER S (941) 803-7522
- Source: Stellar MLS-FL as distributed by MLS GRID | MLS#: A4681688

Property Details
Status
Active
Type
Single Family Residence
No. of Stories
1
County
City
Neighborhood
--
Year Built
1992
HOA Fees
$205/mo
Finished Area
3,007 sqft
Lot Size
13,522 sqft lot
Basement Area
- sqft
MLS Name
Stellar MLS
MLS Number
A4681688
MLS Status
Active
Days on Market
266
Cumulative Days on Market
199

Continue Your Journey in App
Find your dream home, receive real-time updates, and many more!
Continue Your Journey in App
Find your dream home, receive real-time updates, and many more!
Location
HOA Management
MI - Advanced Management, Inc/Tracy Goelz
HOA Fees
$615/ Quarterly
Amenities
 Amenities and services may be covered by one or multiple associations and service providers.
 Maintenance
Disclaimer: Amenities are based on third-party information and may vary; buyers must independently verify all amenities, as information is deemed reliable but not guaranteed.
Facts & Features
Rooms
Bedrooms & bathrooms
Bedrooms: 4
Bathrooms: 3
Great Room
Level: First
Area: 339.36 Square Feet
Dimensions: 20.2x16.8
Living Room
Level: First
Area: 221.01 Square Feet
Dimensions: 13.9x15.9
Kitchen
Level: First
Area: 218.79 Square Feet
Dimensions: 14.3x15.3
Primary Bedroom
Level: First
Area: 271.26 Square Feet
Dimensions: 22.4x12.11
Bedroom 2
Level: First
Area: 233.70 Square Feet
Dimensions: 19x12.3
Bedroom 3
Level: First
Area: 131.76 Square Feet
Dimensions: 12.2x10.8
Bedroom 4
Level: First
Area: 123.34 Square Feet
Dimensions: 12.2x10.11
Den
Level: First
Area: 173.43 Square Feet
Dimensions: 14.1x12.3
Interior
Exterior Features
Private Mailbox, Rain Gutters
Sewer
Public Sewer
Interior Features
Ceiling Fans(s), Eat In Kitchen, Kitchen/family Room Combo, Living Room/dining Room Combo, Open Floorplan, Primary Bedroom Main Floor, Split Bedroom, Stone Counters, Thermostat, Walk In Closet(s)
Flooring
Carpet, Tile
Cooling
Central Air
Heating
Central, Electric
Appliances
Cooktop, Dishwasher, Disposal, Dryer, Microwave, Refrigerator, Washer
Construction
Year Built
Year Built: 1992
Home type
Single Family Residence
Foundation Details
Slab
Construction Materials
Block
Roof
Tile
Utilities & Energy
Pool Features
Heated, In Ground
Water Source
Public, Well
Fireplace Features
Gas
Laundry Features
Inside, Laundry Room
Utilities
Cable Available, Public
Other Features
Community Features
Gated Community Guard, Sidewalks
Subdivision Name
Deer Creek
Vegetation
Mature Landscaping
Price History
| Date | Event | Price |
|---|---|---|
10/06/2026 Source: | Listed for Sale | $880,000 $293/sqft |
09/23/2026 Source: | Contingent (Active Under Contract) | $880,000 $293/sqft |
08/04/2026 Source: | Listing Removed | $880,000 -2.22% $293/sqft |
05/02/2026 Source: | Listed for Sale | $900,000 +2.27% $299/sqft |
05/02/2026 Source: | Price Decreased | $880,000 -2.22% $293/sqft |

Show more
Nearby Homes




Find Homes by Property Features in Sarasota, FL

Based on information from Stellar MLS® through Nov 02, 2026, 01:45PM as submitted to and distributed by MLS GRID. All data is obtained from various sources and may not have been verified by the broker or MLS GRID. Supplied Open House Information is subject to change without notice. All information should be independently reviewed and verified for accuracy. Properties may or may not be listed by the office/agent presenting the information. IDX information is provided exclusively for consumers’ personal non-commercial use. It may not be used for any purpose other than to identify prospective properties consumers may be interested in purchasing. The data is deemed reliable but is not guaranteed by MLS GRID. The use of the MLS GRID Data may be subject to an end-user license agreement prescribed by the Member Participant’s applicable MLS, if any, and as amended from time to time. © 2026 Stellar MLS. All Rights Reserved.
 Advertising Broker: Fred McGill | Simple Showing, Inc
