
- Overview
- Description
- Property Details
- Location
- Facts & Features
- Getting Around
- Nearby Homes



$249,900
Monthly Est:$1,244
 3 Beds
 2 Baths
2 full baths
 1,536sqft
8383 Zenith Dr, Baldwinsville, NY 13027
$249,900
$1,244/moEst:
Get Pre-Approved
Single Family Residence
Built in 1980
$-- HOA
0.17 acre lot
$163/sq.ft
Description
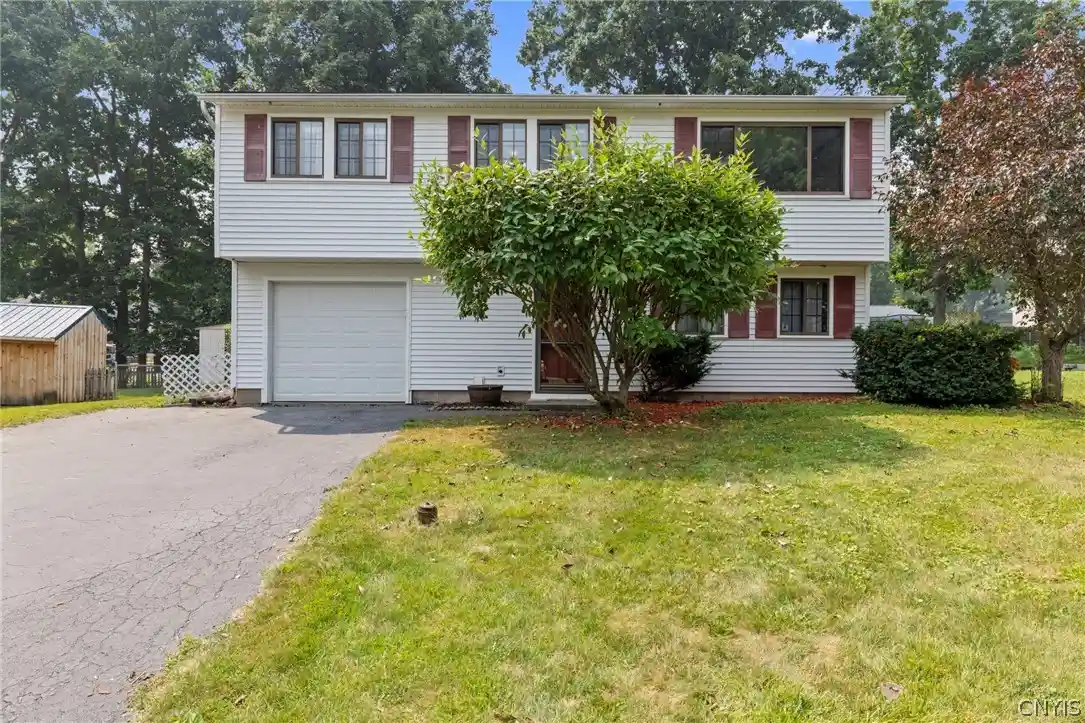
Welcome to 8383 Zenith Drive situated in the conveniently located neighborhood of Kimbrook in Town of Clay and Baldwinsville School District! This 3-bedroom, 2 full bath raised ranch offers large open spaces on both levels. Enter into the home at ground level to a foyer with new LVT flooring, a large coat closet and access to the laundry room. There is a large open game room with a bar and a full bathroom with stand-up shower on this level. You can also access to the one car garage with a newer garage door and shelving for storage. You can access a wood deck patio through the sliding glass doors. Head upstairs onto the new carpet that carries throughout the main living area. The open living room has been freshly painted. The eat-in kitchen was remodeled last year with new soft-close cabinets, stainless steel appliances, granite counter tops and LVT flooring. The stove has an air fryer in it with blue tooth connectivity to it. Handy under cabinet lighting illuminates the beautiful counter tops. The double sink has pot filler and a useful cutting board. From the kitchen you will enter a large 3-season sunroom (approximately 120 sq ft) with two sets of sliding glass doors providing light, heat and access to the wrap around deck. This space adds to the living space as it contains a gas heater to be able to extend the use of the room. Head down the freshly painted hallway and you will find a full bathroom with a newer vanity, LVT flooring and toilet. There are 3 nice sized bedrooms all with ceiling fans and one freshly painted. The 7-year-old furnace and A/C units will provide comfort for years to come. Outside is a nice sized shed for additional storage and a good-sized backyard for recreation. Bonus! A 1-year home warranty is included with the purchase! This home offers plenty of space and opportunities for personalization. Close to all of the amenities available on Routes 57 and 31, and close to Route 481. Schedule a showing today to see all this home has to offer in a prime location!
- Houzeo last checked: 3 minutes ago
- Listing updated: October 5, 2026 at 7:21 pm
- Listing Provided by: Anne Marie Doyle (315) 569-4841 DRE #10401322529 | Howard Hanna Real Estate (315) 487-0040
- Source: New York State Alliance of MLSs, Buffalo-NY | MLS#: S1698316

Property Details
Status
Pending
Type
Single Family Residence
No. of Stories
2
County
City
Neighborhood
--
Year Built
1980
HOA Fees
-
Finished Area
1,536 sqft
Lot Size
0.17 acre lot
Basement Area
- sqft
MLS Name
New York State Alliance of MLSs, Buffalo
MLS Number
S1698316
MLS Status
Pending
Days on Market
103
Cumulative Days on Market
42

Continue Your Journey in App
Find your dream home, receive real-time updates, and many more!
Continue Your Journey in App
Find your dream home, receive real-time updates, and many more!
Location
Facts & Features
Rooms
Bedrooms & bathrooms
Bedrooms: 3
Bathrooms: 2
Interior
Flooring
Carpet, Laminate, Luxury Vinyl, Varies
Appliances
Dryer, Dishwasher, Electric Cooktop, Exhaust Fan, Electric Oven, Electric Range, Gas Water Heater, Microwave, Refrigerator, Range Hood, Washer
Interior Features
Ceiling Fans, Entrance Foyer, Eat In Kitchen, Separate Formal Living Room, Granite Counters, Sliding Glass Doors, Natural Woodwork, Window Treatments
Sewer
Connected
Window Features
Drapes
Cooling
Central Air
Heating
Gas, Forced Air
Exterior Features
Blacktop Driveway, Deck
Construction
Year Built
Year Built: 1980
Home type
Single Family Residence
Architectural Style
Raised Ranch
Construction Materials
Vinyl Siding, Copper Plumbing
Foundation Details
Block
Property Condition
Resale
Roof
Asphalt, Shingle
Utilities & Energy
Water Source
Connected, Public
Laundry Features
Main Level
Parking Features
Attached, Electricity, Garage, Driveway, Garage Door Opener
Electric
Circuit Breakers
Basement
None
Utilities
Cable Available, Electricity Connected, High Speed Internet Available, Sewer Connected, Water Connected
Other Features
Lot Features
Rectangular, Rectangular Lot, Residential Lot
Patio And Porch Features
Deck
Subdivision Name
Kimbrook
Price History
| Date | Event | Price |
|---|---|---|
10/05/2026 Source: | Pending | $249,900 $163/sqft |
09/09/2026 Source: | Off Market | $249,900 $163/sqft |
09/03/2026 Source: | Contingent (Active Under Contract) | $249,900 $163/sqft |
08/29/2026 Source: | Listed for Sale | $249,900 $163/sqft |

Nearby Homes
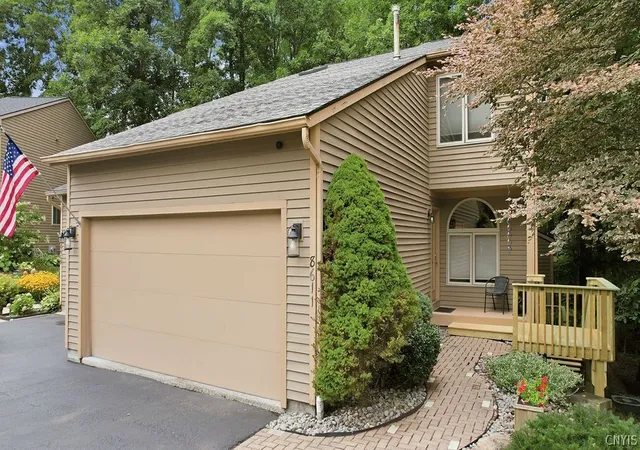
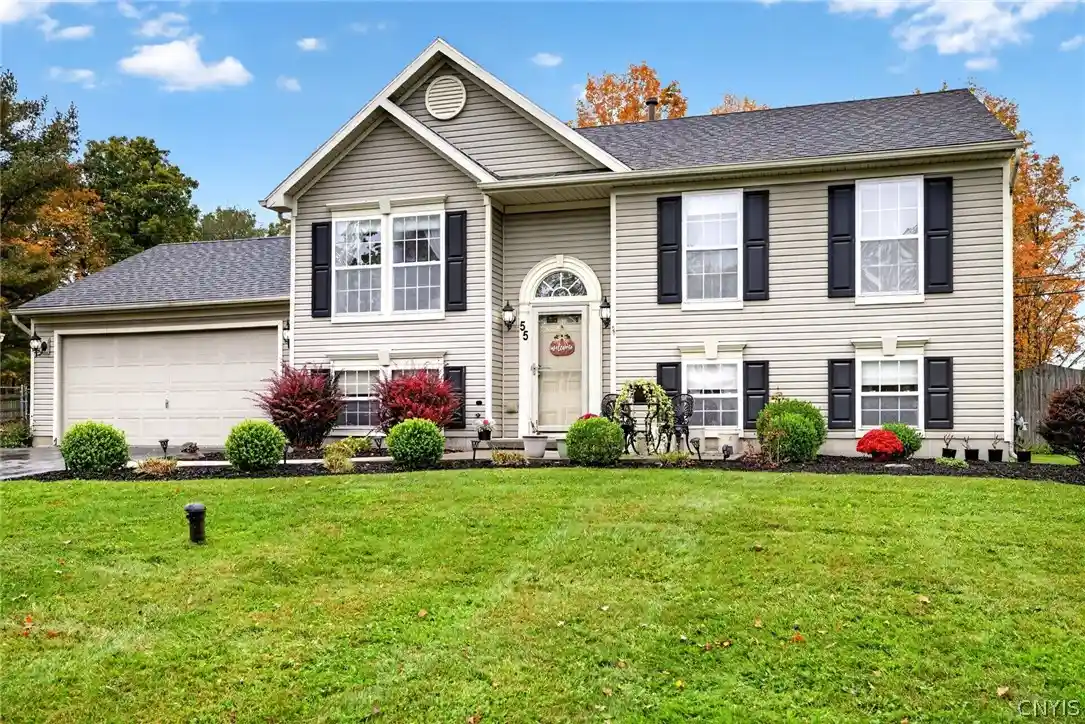
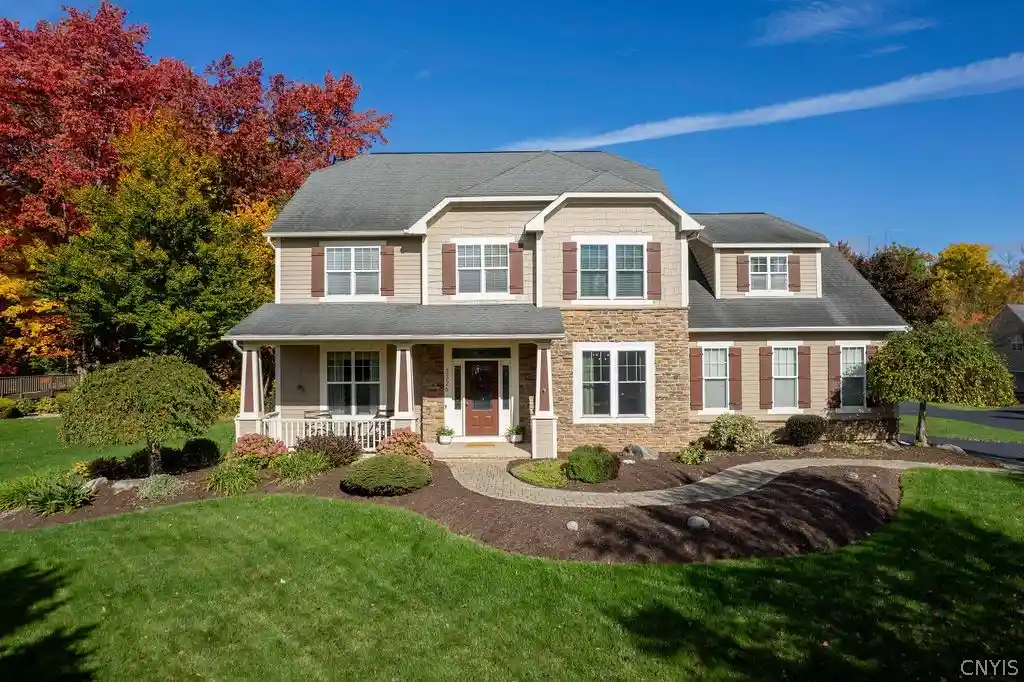
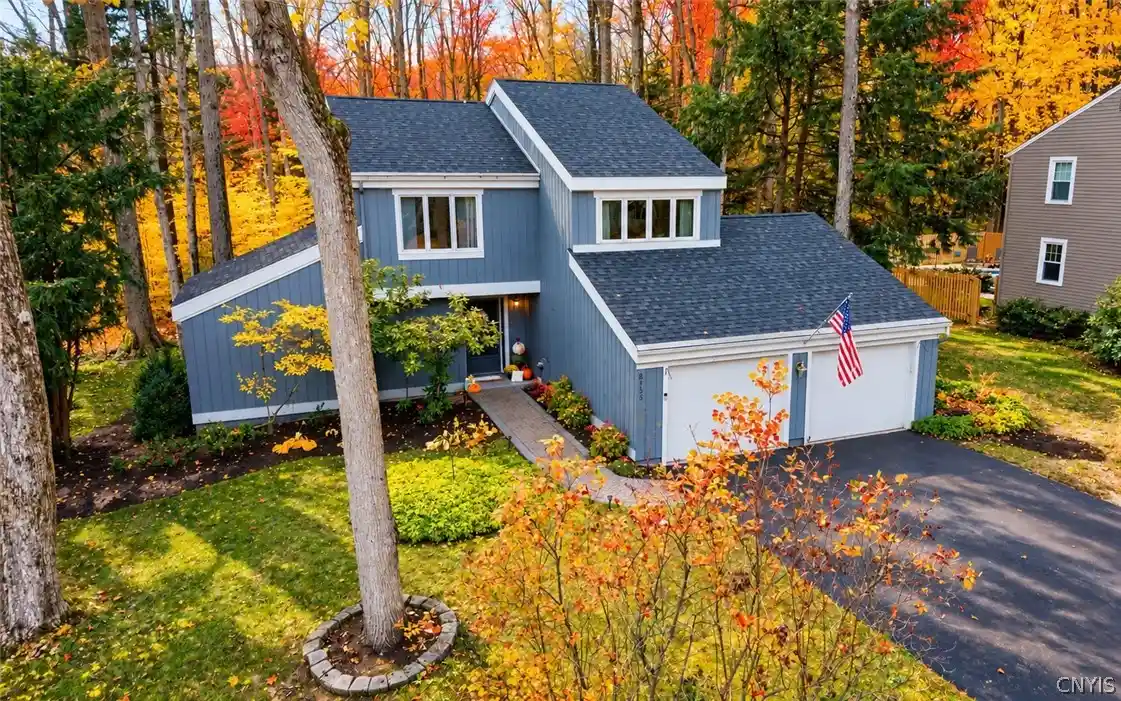

Find Homes by Property Features in Baldwinsville, NY
Nearby New Homes For Sale

Based on data from the New York State Alliance of MLSs (CNYIS, Inc., UNYREIS and WNYREIS) through Nov 04, 2026, 03:30AM.. All information is provided exclusively for consumers’ personal, non-commercial use. It may not be used for any purpose other than to identify prospective properties consumers may be interested in purchasing. The data is deemed reliable by is not guaranteed accurate by the MLS. This website may not include listings or property addresses of sellers who have directed their listing brokers to withhold their listing or their property address from display on the Internet. All information provided is deemed reliable but is not guaranteed and should be independently verified. © 2026 the New York State Alliance of MLSs. All Rights Reserved.
 Advertising Broker: Derek Greene | The Greene Realty Group
