- Overview
- Description
- Property Details
- Location
- HOA Management
- Facts & Features
- Getting Around
- Nearby Homes



$399,000
Monthly Est:$1,986
 3 Beds
 3 Baths
2 full baths + 1 half bath
 2,055sqft
8392 E 47th Street Cir, Palmetto, FL 34221
$399,000
$1,986/moEst:
Get Pre-Approved
Single Family Residence
Built in 2004
$91.67/mo HOA
7,678 sqft lot
$194/sq.ft
Description
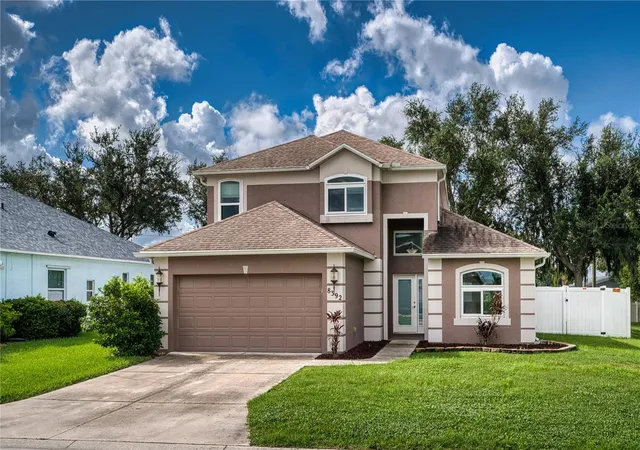
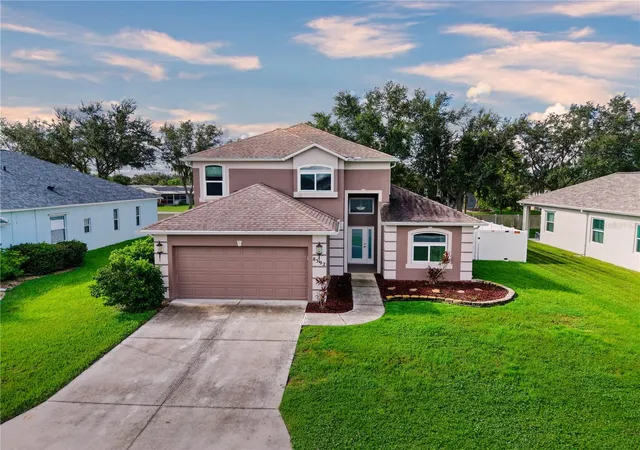
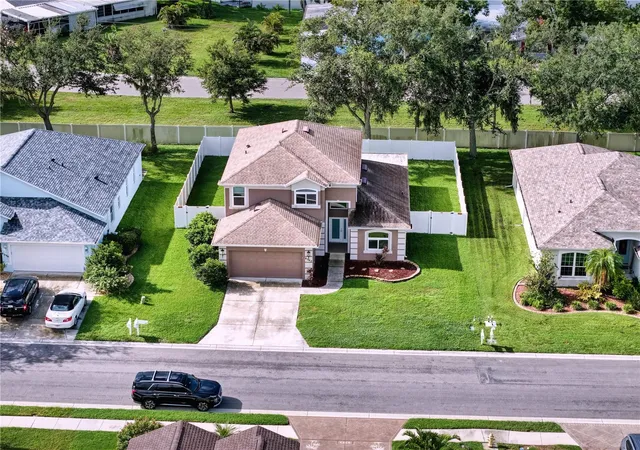
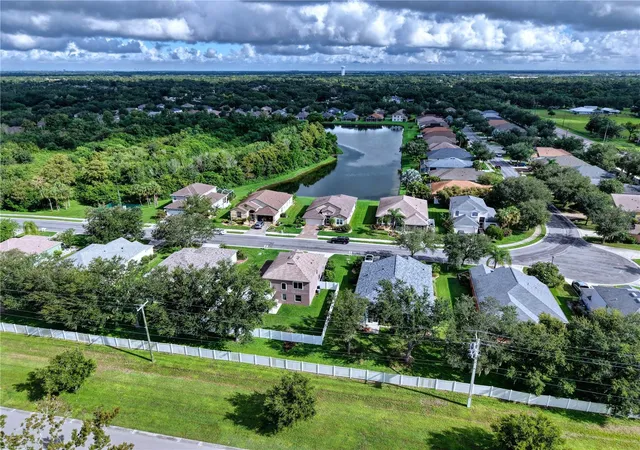
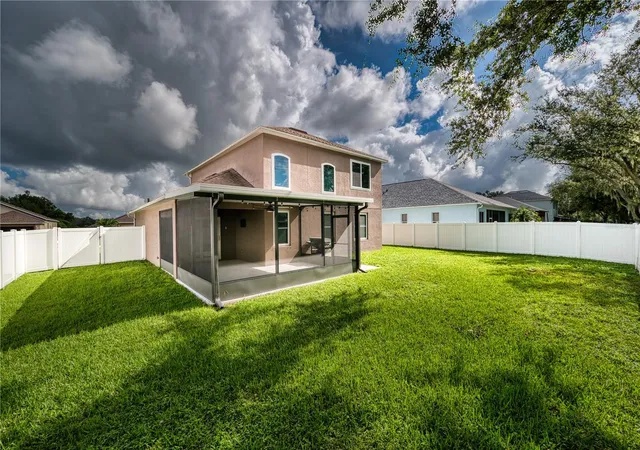
MOTIVATED SELLER! All offers will be considered. BRAND New Price! Welcome home to this beautifully updated 3-bedroom, 2.5-bath, 2,055-square-foot home in Whitney Meadows, offering NO CDD and a LOW HOA! Thoughtfully maintained and updated, this home features whole-house Reece impact windows installed in 2024, including an impact-rated front entry door, providing added protection, energy efficiency and peace of mind. Step inside to an impressive great room with soaring 18-foot ceilings and upper and lower windows that fill the space with natural light. The primary suite is conveniently located on the main level and features a beautifully remodeled primary bath completed in 2025, with dual sinks, a custom-tiled walk-in shower and dual shower heads. The kitchen and dining area open through impact sliding glass doors to an expansive covered lanai—an ideal extension of the home’s living space and perfect for enjoying Florida’s indoor/outdoor lifestyle. Built in 2020 by CRA Aluminum, this generous outdoor space overlooks the fenced backyard, with fencing installed in 2022. Upstairs, you’ll find two additional bedrooms, a full bath and a spacious loft offering tremendous flexibility for a home office, media room, playroom, workout space or additional living area. Major improvements add even more value, including a new roof in 2020 with peel-and-stick underlayment, HVAC replaced in 2022, impact windows and impact sliding glass doors installed in 2024, and the primary bath remodel in 2025. Located in northeast Palmetto near rapidly growing Parrish, Whitney Meadows offers convenient access to an expanding selection of shopping, dining and everyday conveniences while keeping you within easy reach of everything the Gulf Coast lifestyle has to provide. Enjoy nearby parks, boating and beaches, head south to the shopping and dining at UTC, or take advantage of convenient access toward St. Petersburg and Tampa for professional sports, entertainment and more. With its desirable main-floor primary suite, dramatic ceilings, abundant natural light, oversized covered lanai and an impressive list of recent improvements, this home offers the Florida lifestyle with many of the big-ticket updates already completed.
- Houzeo last checked: 12 minutes ago
- Listing updated: October 7, 2026 at 10:06 pm
- Listing Provided by: Julie Pieczonka (513) 378-0183 | FINE PROPERTIES (941) 782-0000
- Source: Stellar MLS-FL | MLS#: A4704904

Property Details
Status
Active
Type
Single Family Residence
No. of Stories
-
County
City
Neighborhood
--
Year Built
2004
HOA Fees
$91.67/mo
Finished Area
2,055 sqft
Lot Size
7,678 sqft lot
Basement Area
- sqft
MLS Name
Stellar MLS
MLS Number
A4704904
MLS Status
Active
Days on Market
36
Cumulative Days on Market
33

Continue Your Journey in App
Find your dream home, receive real-time updates, and many more!
Download App
Continue Your Journey in App
Find your dream home, receive real-time updates, and many more!
Location
HOA Management
Jamaes
HOA Fees
$550/ Semi-Annually
Amenities
 Amenities and services may be covered by one or multiple associations and service providers.
 Pool
Pool
Disclaimer: Amenities are based on third-party information and may vary; buyers must independently verify all amenities, as information is deemed reliable but not guaranteed.
Facts & Features
Rooms
Bedrooms & bathrooms
Bedrooms: 3
Bathrooms: 3
Living Room
Level: First
Area: 294.00 Square Feet
Dimensions: 14x21
Primary Bedroom
Level: First
Area: 208.00 Square Feet
Dimensions: 16x13
Primary Bathroom
Level: First
Area: 144.00 Square Feet
Dimensions: 9x16
Laundry
Level: First
Area: 35.00 Square Feet
Dimensions: 7x5
Foyer
Level: First
Area: 66.00 Square Feet
Dimensions: 6x11
Dining Room
Level: First
Area: 132.00 Square Feet
Dimensions: 12x11
Kitchen
Level: First
Area: 209.00 Square Feet
Dimensions: 11x19
Bedroom 2
Level: Second
Area: 132.00 Square Feet
Dimensions: 12x11
Bedroom 3
Level: Second
Area: 120.00 Square Feet
Dimensions: 12x10
Loft
Level: Second
Area: 208.00 Square Feet
Dimensions: 16x13
Balcony/Porch/Lanai
Level: First
Area: 396.00 Square Feet
Dimensions: 22x18
Interior
Sewer
Public Sewer
Interior Features
Ceiling Fans(s), Eat In Kitchen, L Dining, Primary Bedroom Main Floor, Split Bedroom, Thermostat, Walk In Closet(s), Window Treatments
Cooling
Central Air
Flooring
Carpet, Ceramic Tile, Laminate
Heating
Central, Electric
Exterior Features
Rain Gutters
Appliances
Dishwasher, Disposal, Electric Water Heater, Microwave, Range
Construction
Year Built
Year Built: 2004
Home type
Single Family Residence
Roof
Shingle
Foundation Details
Slab
Construction Materials
Block, Stucco
Utilities & Energy
Laundry Features
Electric Dryer Hookup, Laundry Room, Washer Hookup
Water Source
Public
Utilities
Cable Available, Electricity Connected, Fire Hydrant, Sewer Connected, Underground Utilities, Water Connected
Other Features
Subdivision Name
Whitney Meadows
Patio And Porch Features
Covered, Rear Porch, Screened
Community Features
Pool, Sidewalks
Price History
| Date | Event | Price |
|---|---|---|
09/22/2026 Source: | Price Decreased | $399,000 -3.13% $194/sqft |
09/12/2026 Source: | Price Decreased | $411,900 -3.06% $200/sqft |
09/04/2026 Source: | Listed for Sale | $424,900 $207/sqft |

Nearby Homes









Find Homes by Property Features in Palmetto, FL
Nearby New Homes For Sale

Based on information from Stellar MLS® through Oct 11, 2026, 02:30AM as submitted to and distributed by MLS GRID. All data is obtained from various sources and may not have been verified by the broker or MLS GRID. Supplied Open House Information is subject to change without notice. All information should be independently reviewed and verified for accuracy. Properties may or may not be listed by the office/agent presenting the information. IDX information is provided exclusively for consumers’ personal non-commercial use. It may not be used for any purpose other than to identify prospective properties consumers may be interested in purchasing. The data is deemed reliable but is not guaranteed by MLS GRID. The use of the MLS GRID Data may be subject to an end-user license agreement prescribed by the Member Participant’s applicable MLS, if any, and as amended from time to time. © 2026 Stellar MLS. All Rights Reserved.
 Advertising Broker: Fred McGill | Simple Showing, Inc