
- Overview
- Description
- Property Details
- Location
- Facts & Features
- Getting Around
- Nearby Homes
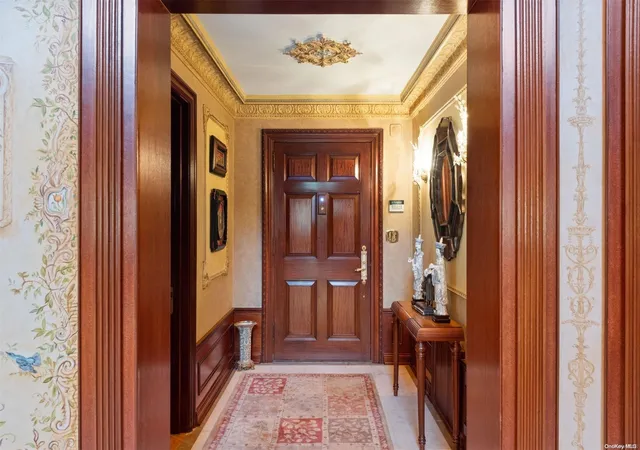

Street View
$5,775,000
Monthly Est:$28,744
 4 Beds
 9 Baths
4 full baths + 5 half baths
 7,987sqft
84-01 Midland Pkwy, Jamaica, NY 11432
$5,775,000
$28,744/moEst:
Get Pre-Approved
Single Family Residence
Built in 1935
$-- HOA
19,843 sqft lot
$723/sq.ft
Description
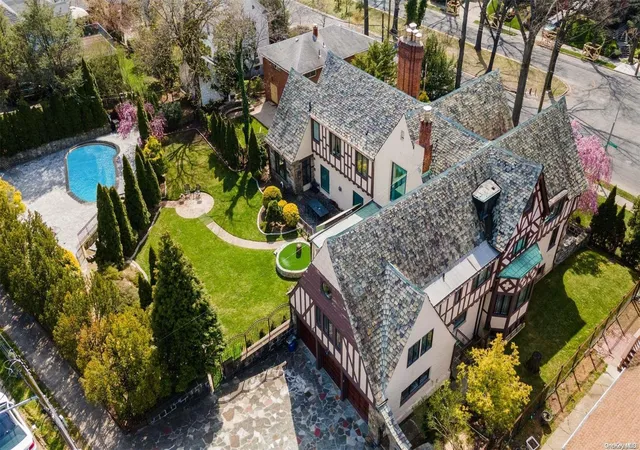
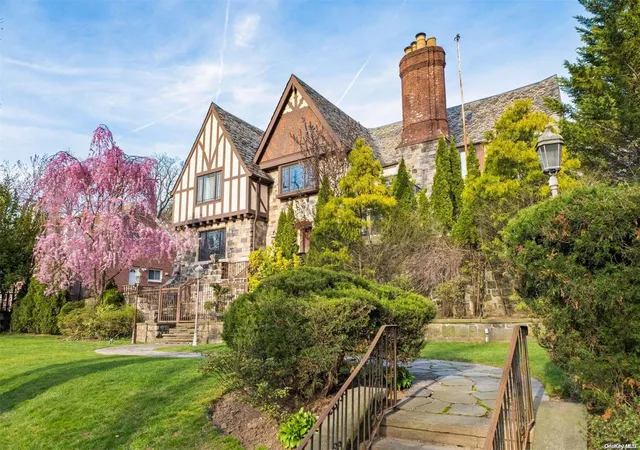
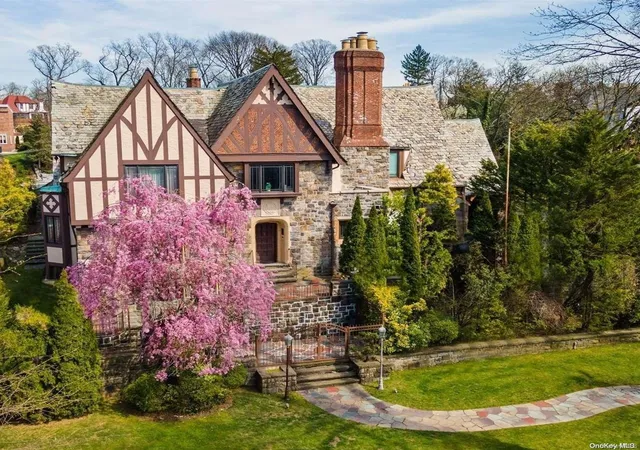
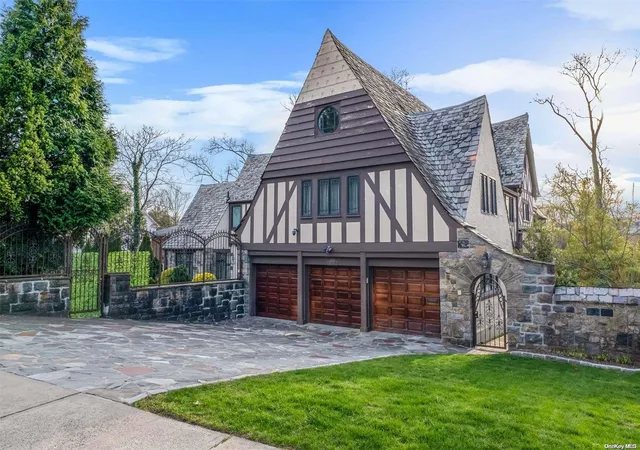
AN EXQUISITE HOME WHERE EVERY DETAIL TELLS A STORY This historic English Tudor exudes elegance and has been meticulously designed to reflect a commitment to quality and excellence, a task the owner spent 4 years perfecting. Spanning 7,987 sq. ft. with 4 bedrooms and 4.5 baths, this home is designed for living on a grand scale. You'll be amazed by the intricate design of the custom wrought-metal banister and chandelier, the expertly hand-painted murals and domed ceiling with cove lighting commissioned by Russian artists. The elaborate crown moldings are a true work of art and a signature component of every room. The home's ballroom is a sophisticated space with a combination of a grand marble fireplace, and crystal lighting. Beyond the pillars, you'll find a sunlit grand piano room with oversized windows. With its expansive size, the formal dining room provides ample space for hosting lavish or intimate gatherings and is crowned with a striking Murano glass chandelier. The inviting kitchen has solid wood cabinets, paneled appliances, a wine cabinet, granite countertops and handcrafted plaster moldings. The half-bath finishing touches include a gold-plated sink. Retreat into the elegance of the mahogany-clad library or cigar room equipped with humidor, wine temperature-adjusted cabinet, along with wood-burning fireplace. The main bedroom is a sight to behold with a stunning cove ceiling, plasterwork detail. The en-suite bath offers the comforts of a jacuzzi, stand-up shower, bidet, and a makeup room. Additional amenities include a fully equipped woodworking room, a sauna, gym, billiard room, and 5 wood-burning fireplaces. The property extends from Midland to Radnor Rd, the entrance to the heated 3-car attached garage. Within the home's spacious 19,843 sq. ft. lot is a newly refinished in-ground pool surrounded by a stone patio. This remarkable home has been recognized for its excellence and featured in the Wall Street Journal, NY Post and Daily Mail., Additional information: Appearance:Excellent,Interior Features:Guest Quarters,Lr/Dr,Marble Bath
- Houzeo last checked: 6 minutes ago
- Listing updated: December 3, 2024 at 2:18 am
- Listing Provided by: Alexana J. Martins (917) 204-5314 | Corcoran (929) 487-3500
- Source: OneKey MLS-NY as distributed by MLS GRID | MLS#: L3547591

Property Details
Status
Pending
Type
Single Family Residence
No. of Stories
-
County
City
Neighborhood
--
Year Built
1935
HOA Fees
-
Finished Area
7,987 sqft
Lot Size
19,843 sqft lot
Basement Area
- sqft
MLS Name
OneKey MLS
MLS Number
L3547591
MLS Status
Pending
Days on Market
918

Continue Your Journey in App
Find your dream home, receive real-time updates, and many more!
Continue Your Journey in App
Find your dream home, receive real-time updates, and many more!
Location
Facts & Features
Rooms
Bedrooms & bathrooms
Bedrooms: 4
Bathrooms: 9
Auxiliary Room
Level: First
Auxiliary Room
Level: Second
Auxiliary Room
Level: Basement
Interior
Interior Features
Cathedral Ceiling(s), Eat In Kitchen, Entrance Foyer, Formal Dining, Granite Counters, Marble Counters, Primary Bathroom, Pantry, Sauna, Walk In Closet(s)
Sewer
Public Sewer
Heating
Natural Gas, Steam
Appliances
Gas Water Heater
Exterior Features
Balcony
Cooling
Central Air
Flooring
Hardwood
Construction
Year Built
Year Built: 1935
Home type
Single Family Residence
Construction Materials
Brick
Architectural Style
Tudor
Utilities & Energy
Security Features
Security System
Fireplace Features
Wood Burning Stove
Association Amenities
Fitness Center, Park
Parking Features
Attached, Heated Garage, Private
Basement
Walk Out Access, Finished, Full
Pool Features
In Ground
Other Features
Patio And Porch Features
Patio, Porch
Lot Features
Near Public Transit, Near School, Near Shops, Stone/brick Wall, Sprinklers In Front, Sprinklers In Rear
Community Features
Fitness Center
Price History
| Date | Event | Price |
|---|---|---|
12/03/2024 Source: | Pending | $5,775,000 $723/sqft |

Nearby Homes
Find Homes by Property Features in Jamaica, NY


Based on information from OneKey MLS® through Nov 01, 2026, 05:01PM as submitted to and distributed by MLS GRID. All data is obtained from various sources and may not have been verified by broker or MLS GRID. Supplied Open House Information is subject to change without notice. All information should be independently reviewed and verified for accuracy. Properties may or may not be listed by the office/agent presenting the information. IDX information is provided exclusively for consumers’ personal non-commercial use. It may not be used for any purpose other than to identify prospective properties consumers may be interested in purchasing. The data is deemed reliable but is not guaranteed by MLS GRID. The use of the MLS GRID Data may be subject to an end-user license agreement prescribed by the Member Participant’s applicable MLS, if any, and as amended from time to time. © 2026 OneKey MLS. All rights reserved.
 Advertising Broker: Derek Greene | The Greene Realty Group
