- Overview
- Description
- Property Details
- Location
- Facts & Features
- Getting Around
- Nearby Homes

Street View
$995,000
Monthly Est:$4,952
 5 Beds
 4 Baths
3 full baths + 1 half bath
 4,944sqft
840 E Orianna Dr, Marquette, MI 49855
$995,000
$4,952/moEst:
Get Pre-Approved
Single Family Residence
Built in 1997
$-- HOA
1.5 acres lot
$201/sq.ft
Description
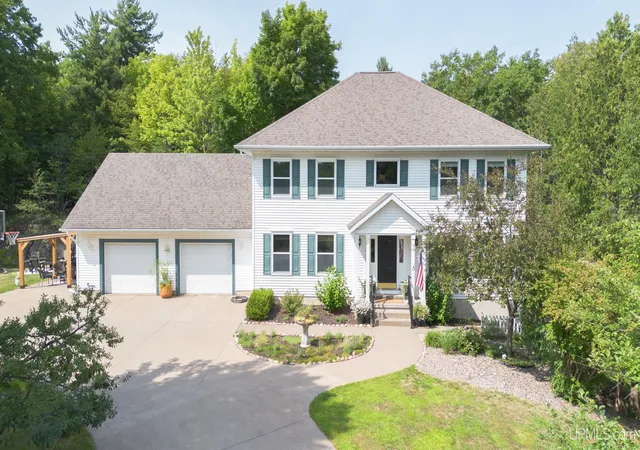
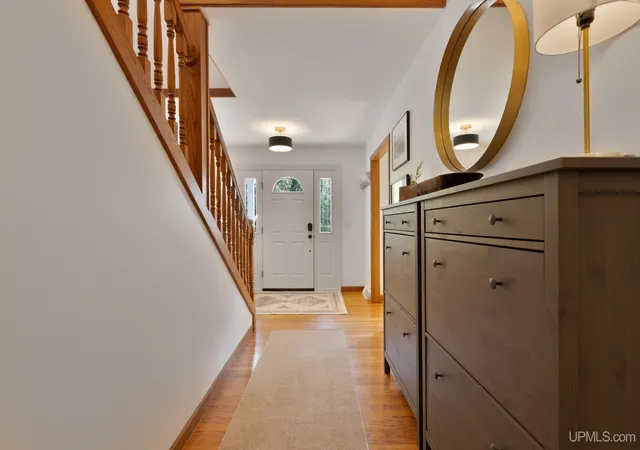
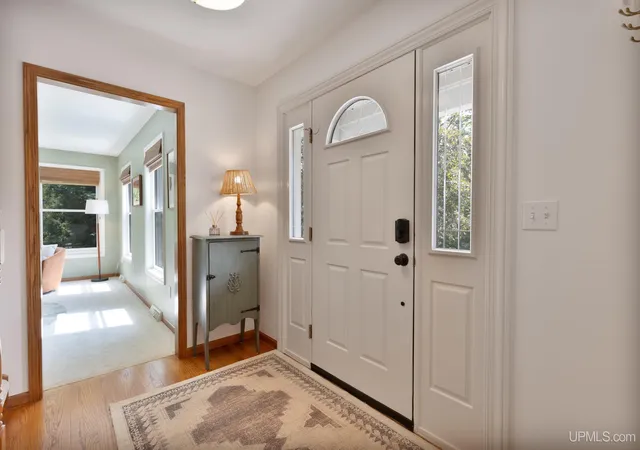
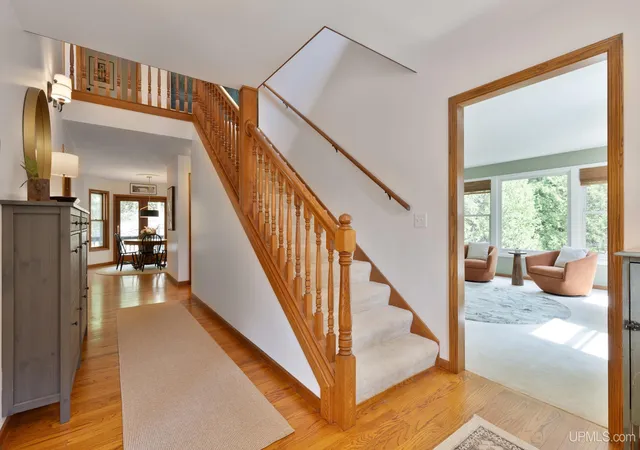
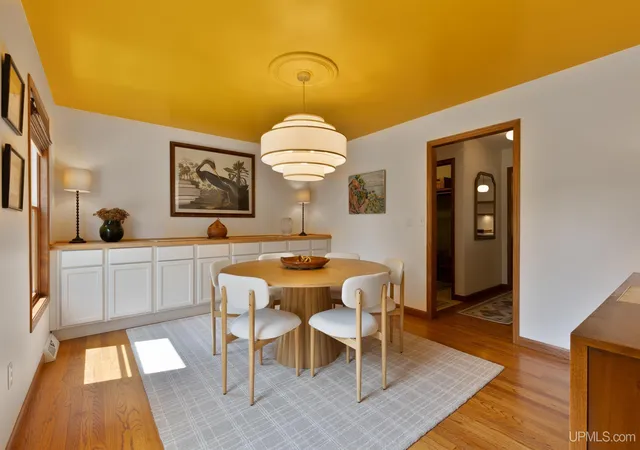
*Be sure to check out the virtual tour* Spacious, private, and move-in ready, 840 E Orianna Drive was nicknamed “The Unicorn House” by a friend of the owners, and a visit to the home will show you why. With more than 4,900 square feet on 1.5 acres, this home can make you feel like you’re in the countryside when in reality you’re just minutes from downtown Marquette, schools, trails, and Marquette Mountain. As you come up the driveway, the neo-colonial style home comes into view above the rocks and trees. With 5 bedrooms, 4 bathrooms, and an oversized attached two-car garage, there’s plenty of room inside and out. The main floor includes a formal dining room, sitting room, living room, mudroom, and recently renovated kitchen. Upstairs are four spacious bedrooms, including a primary suite with a walk-in closet and private bath. The open landing makes a great reading corner or office, and the laundry is conveniently located on the same floor. One of the first signs that winter has arrived each year comes from the upstairs windows, when the lights at Marquette Mountain begin glowing through the trees just five minutes away. The finished basement has a fifth bedroom, full bathroom, second living room, storage, and dedicated gym with Olympic weightlifting-grade flooring. The storage area off the bathroom was once planned for a sauna, and a drain is already in place. The property really comes alive as the seasons change. In spring, an offshoot of Orianna Brook fills beneath the cedar trees, and the sitting room becomes an amphitheater filled with the sound of birds in the marsh. Juneberries grow among the rocks where you’ll frequently see deer stopping to eat. After dark, patches of lichen on the rocks seem to glow in the moonlight. Years of planting have left plenty to discover and harvest, including apple, European plum, sweet cherry, peach, and chokecherry trees, along with rhubarb, oregano, garlic scapes, and other established plants. The owners have even made their own wines and meads from fruit grown on the property. Near the road a pollinator meadow adds another layer of color, sound, and activity each summer. Greenstone Landscaping has prepared plans for an outdoor kitchen and additional enhancements, giving a future owner a head start if they’d like to continue that vision. And if you love the way the house feels when you walk through it, much of what you see can stay. Many furnishings, artwork, antiques, and locally sourced pieces are available for purchase separately. The playset is included, and the seven-person Bullfrog hot tub is negotiable. What makes this home special is in the smaller things: hearing the birds from the sitting room, watching deer climb the rocks for berries, seeing the ski hill light up each winter, and looking out at the woods and moonlit rocks at the end of the day. Some homes are difficult to capture in photos and words. Come experience “The Unicorn House” for yourself.
- Houzeo last checked: 10 minutes ago
- Listing updated: October 7, 2026 at 5:15 pm
- Listing Provided by: ERIN WASIK (906) 458-4284 DRE #6501417226 | RE/MAX 1ST REALTY (906) 225-1136
- Source: MiRealSource MLS-MI | MLS#: 50217883

Property Details
Status
Active Under Contract
Type
Single Family Residence
No. of Stories
2
County
City
Neighborhood
--
Year Built
1997
HOA Fees
-
Finished Area
4,944 sqft
Lot Size
1.5 acres lot
Basement Area
- sqft
MLS Name
MiRealSource MLS
MLS Number
50217883
MLS Status
Keep Showing-Contgcy Appl
Days on Market
63
Cumulative Days on Market
60

Continue Your Journey in App
Find your dream home, receive real-time updates, and many more!
Download App
Continue Your Journey in App
Find your dream home, receive real-time updates, and many more!
Location
Facts & Features
Rooms
Bedrooms & bathrooms
Bedrooms: 5
Bathrooms: 4
Interior
Sewer
Public Sanitary
Interior Features
High Ceilings, Walk In Closet(s)
Window Features
Window Treatments
Cooling
Central Air
Flooring
Hardwood
Heating
Natural Gas, Forced Air
Appliances
Dishwasher, Dryer, Range/oven, Refrigerator, Washer, Gas Water Heater
Construction
Year Built
Year Built: 1997
Home type
Single Family Residence
Architectural Style
Traditional
Foundation Details
Basement
Construction Materials
Vinyl Siding
Utilities & Energy
Water Source
Public
Basement
Finished, Full, Walk Out Access
Utilities
Cable Available, Electricity Connected, Natural Gas Connected, Phone Available, Sewer Connected, Water Connected
Electric
200+ Amp Service
Fireplace Features
Living Room
Parking Features
3 Or More Spaces, Garage
Other Features
Subdivision Name
Summits #2
Disclosures
Signed Disclosure
Lot Features
Deep Lot 150+ Ft., Cul De Sac, Dead End, Subdivision, Wooded
Patio And Porch Features
Porch
Price History
| Date | Event | Price |
|---|---|---|
10/07/2026 Source: | Contingent (Active Under Contract) | $995,000 $201/sqft |
08/08/2026 Source: | Listed for Sale | $995,000 $201/sqft |

Nearby Homes





Find Homes by Property Features in Marquette, MI
Nearby New Homes For Sale


Based on information from MiRealSource through Oct 11, 2026, 10:30AM . All information is provided exclusively for personal, non-commercial use, and may not be used for any purpose other than to identify prospective properties consumers may be interested in purchasing. The accuracy of all information, regardless of source, is not guaranteed or warranted. All information should be independently verified. Provided through IDX via MiRealSource, Inc. Courtesy of MiRealSource Shareholder. © 2026 MiRealSource. All Rights Reserved.
 Advertising Broker: Andover Real Estate | Andover Real Estate