Andover RE
Powered by 
- 0
- 3
- Overview
- Description
- Property Details
- Location
- HOA Management
- Facts & Features
- Getting Around
- Nearby Homes

Street View
$449,900
Monthly Est:$2,239
 4 Beds
 3 Baths
2 full baths + 1 half bath
 2,708sqft
8401 Sharon Dr, White Lake, MI 48386
$449,900
$2,239/moEst:
Get Pre-Approved
Single Family Residence
Built in 2021
$100/mo HOA
0.18 acre lot
$166/sq.ft
Description
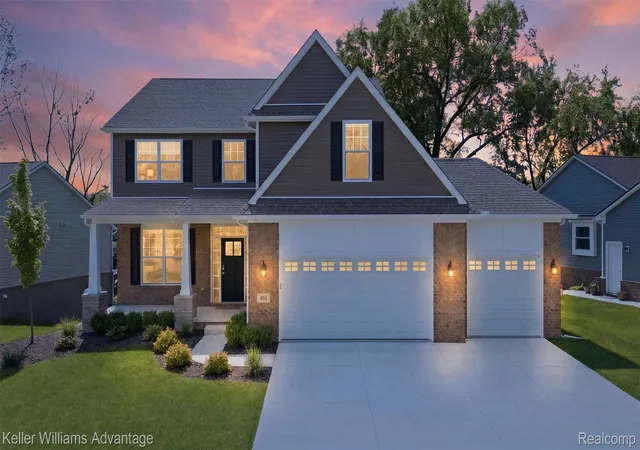
Welcome to this exceptional newer construction home in the highly sought-after Trailside Meadow community in White Lake, offering over 2,700 square feet of beautifully designed living space w/ 4 bedrooms, 2.5 baths, & modern finishes throughout. Only 5 years young, this move-in-ready colonial perfectly blends style, comfort, & functionality with a bright open-concept floor plan filled w/ natural light from expansive windows. The gourmet kitchen is truly the heart of the home, featuring stainless steel appliances, memory refrigerator, a rarely found oversized island, quartz counters, walk-in pantry, abundant cabinetry, coffee bar & spacious dining area ideal for entertaining & everyday living. The inviting family rm centers around a cozy gas fireplace, & wall of windows while a dedicated main floor office w/ double doors for privacy & a custom drop zone off the garage add convenience for today’s lifestyle. Upstairs, you’ll find 4 generously sized bedrooms, a versatile loft perfect for additional living or rec space or could be closed in for a 5th bedroom, convenient second-floor laundry, & a stunning primary suite complete with tray ceiling, large walk-in closet, dual quartz vanities, & a spa-like shower & a soaking tub. Three additional bedrooms, offering flexible space to fit your needs. The full unfinished basement is prepped for a future bathroom, an egress window & is ready for your finishing touches. Outside, enjoy a peaceful backyard retreat. Additional highlights include highspeed internet, recessed lighting, softener advanced, sprinklers & radon mitigation & neighborhood sidewalks & outdoor gym. 1 Year home warranty included. Conveniently located near shopping, dining, lakes, & outdoor recreation, this home is just minutes from Indian Springs Metropark, Highland Rec Area, & Pontiac Lake Rec Area, offering endless opportunities for hiking, biking, kayaking, golf, & year-round enjoyment. Home is N. Facing
- Houzeo last checked: 30 minutes ago
- Listing updated: September 22, 2026 at 7:53 pm
- Listing Provided by: Tonya Newberry (248) 390-8833 | Max Broock, REALTORS®-Birmingham (248) 644-6700
- Source: Realcomp MLS-MI | MLS#: 20261075377

- Originating MLS: Realcomp II Ltd
Property Details
Status
Pending
Type
Single Family Residence
No. of Stories
-
County
City
Neighborhood
--
Year Built
2021
HOA Fees
$100/mo
Finished Area
2,708 sqft
Lot Size
0.18 acre lot
Basement Area
- sqft
MLS Name
Realcomp MLS
MLS Number
20261075377
MLS Status
Pending
Days on Market
24
Cumulative Days on Market
132

Continue Your Journey in App
Find your dream home, receive real-time updates, and many more!
Download App
Continue Your Journey in App
Find your dream home, receive real-time updates, and many more!
Location
HOA Management
N/A
HOA Fees
$100/ Monthly
Amenities
 Amenities and services may be covered by one or multiple associations and service providers.
 Maintenance
 Snow Removal
Disclaimer: Amenities are based on third-party information and may vary; buyers must independently verify all amenities, as information is deemed reliable but not guaranteed.
Facts & Features
Rooms
Bedrooms & bathrooms
Bedrooms: 4
Bathrooms: 3
Interior
Cooling
Central Air
Window Features
Egress Windows
Appliances
Dishwasher, Dryer, Free Standing Gas Range, Free Standing Refrigerator, Microwave, Washer
Interior Features
Entrance Foyer, High Speed Internet, Programmable Thermostat
Heating
Forced Air, Natural Gas
Sewer
Public Sewer
Construction
Year Built
Year Built: 2021
Home type
Single Family Residence
Architectural Style
Colonial
Roof
Asphalt
Construction Materials
Brick, Vinyl Siding
Foundation Details
Active Radon Mitigation, Basement, Poured, Sump Pump
Utilities & Energy
Utilities
Cable Available
Water Source
Public
Fireplace Features
Family Room
Basement
Unfinished
Parking Features
Two Car Garage, Attached, Garage Door Opener
Pool Features
None
Laundry Features
Laundry Room
Other Features
Subdivision Name
Estates/trailside Mdw Condo
Disclosures
Taxes Homestead Exempt
Patio And Porch Features
Covered, Porch
Community Features
Fitness Center, Sidewalks
Lot Features
Sprinklers
Price History
| Date | Event | Price |
|---|---|---|
09/22/2026 Source: | Pending | $449,900 $166/sqft |
09/17/2026 Source: | Listed for Sale | $449,900 -6.27% $166/sqft |
09/06/2026 Source: | Listing Removed | $480,000 +1.05% $177/sqft |
09/03/2026 Source: | Listed for Sale | $475,000 -4.04% $175/sqft |
08/11/2026 Source: | Price Increased | $495,000 +3.12% $183/sqft |


Show more
Nearby Homes


Find Homes by Property Features in White Lake, MI
Nearby New Homes For Sale


Based on information from the Board/Association of REALTORS® (alternatively, from the Realcomp II Ltd. MLS) through Oct 12, 2026, 05:15AM. All information provided is deemed reliable, but is not guaranteed to be accurate and should be independently verified. IDX provided courtesy of Realcomp II Ltd. via Andover Real Estate & Houzeo, Copyright 2026 Realcomp II Ltd. Shareholders Any use of search facilities of data on the site, other than by a consumer looking to purchase real estate, is prohibited. IDX information is provided exclusively for consumers' personal, noncommercial use and may not be used for any purpose other than to identify prospective properties consumers may be interested in purchasing. The accuracy of all information, regardless of source, is not guaranteed or warranted. All information should be independently verified. Listing Information presented by local MLS brokerage: Andover Real Estate, local REALTOR®- Scott Rubin - (248)206-3666 . Any use of search facilities of data on the site, other than by a consumer looking to purchase real estate, is prohibited. © 2024 Realcomp II Ltd. MLS. All Rights Reserved.
 Advertising Broker: Andover Real Estate | Andover Real Estate