Andover RE
Powered by 
- 0
- 9
- Overview
- Description
- Property Details
- Location
- Facts & Features
- Getting Around
- Nearby Homes




$265,000
Monthly Est:$1,319
 2 Beds
 2 Baths
1 full bath + 1 half bath
 1,270sqft
9755 Portage Trl, White Lake, MI 48386
$265,000
$1,319/moEst:
Get Pre-Approved
Single Family Residence
Built in 2026
$-- HOA
5,662.8 sqft lot
$209/sq.ft
Description
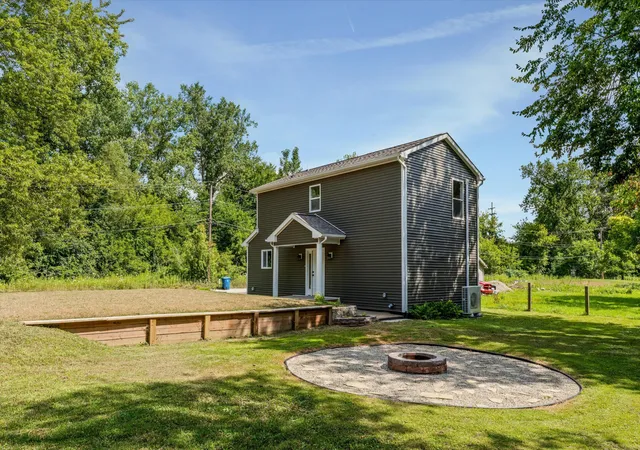
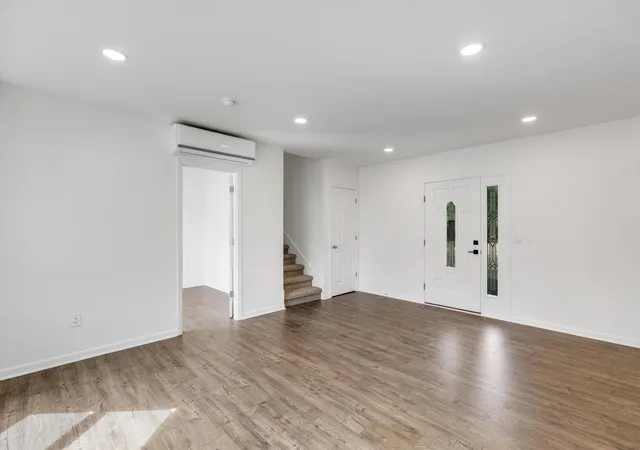
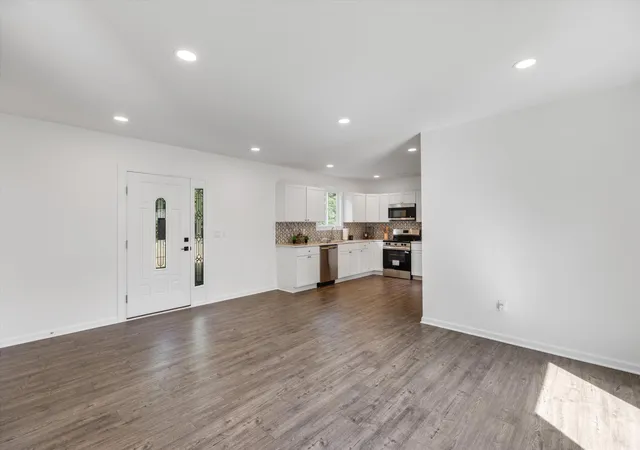
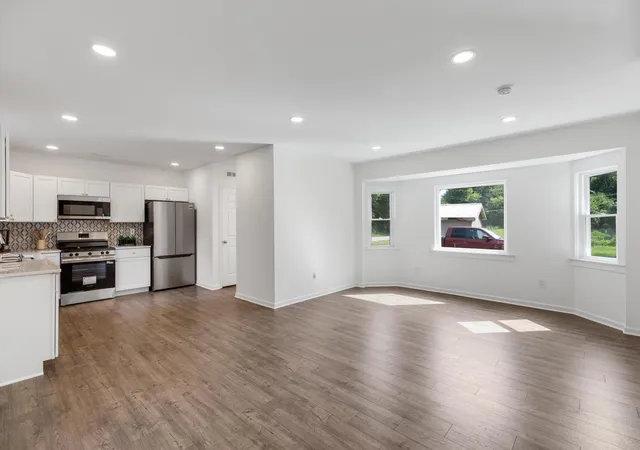
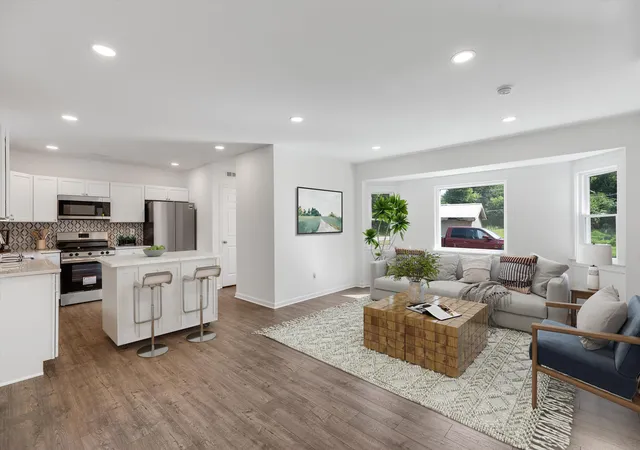
Welcome to this brand-new contemporary 2-story home in White Lake Township featuring deeded access to all-sports Cedar Island Lake and its private beach and park! Situated on a 1/8-acre corner lot backing to a creek, this turnkey residence offers 2 bedrooms, a den/office, and 1.5 baths. The open-concept main level links the kitchen, dining, and living areas with hard-surface laminate flooring. The modern kitchen features white shaker cabinets, quartz countertops, undermount sink, and Frigidaire stainless steel appliances. Upstairs offers carpeted bedrooms, including a primary suite with a walk-in closet, and a full bath with double ceramic vanity and ceramic-tiled tub/shower. Enjoy total peace of mind with zoned heat pump HVAC (4 mini-splits), encapsulated crawl space with subfloor heat, tankless water heater, new well and septic, plus a warrantied roof and windows, and a 4-year third-party new construction home warranty!Expanding on the highlights featured above, this exceptional home sits along a quiet private gravel road with a gravel driveway, front porch, and a dedicated outdoor retreat featuring a spacious fire pit with a stone and gravel sitting area overlooking the serene feeder creek. In addition to the main floor's light-filled open layout and stainless Frigidaire appliances, you will find a convenient laundry corner and a dedicated utility room housing the electrical panel, energy recovery ventilator (ERV), water softener, and tankless hot water heater. Building on the upper-level accommodations, the primary bedroom's walk-in closet offers exceptional depth, while the main bath adds thoughtful functionality with an integrated linen closet and generous cabinet storage beneath the ceramic double-sink vanity. Beyond the zoned climate control introduced earlier, the high-efficiency HVAC system is supported by an under-floor heating element beneath the subfloor to ensure consistent winter warmth, while the encapsulated crawl space provides complete protection against moisture intrusion. The comprehensive pr
- Houzeo last checked: 3 minutes ago
- Listing updated: September 21, 2026 at 2:35 pm
- Listing Provided by: John Scarpa (586) 439-5303 | RE/MAX Classic (248) 684-6655
- Source: Realcomp MLS-MI | MLS#: 81026039139

- Originating MLS: Greater Metropolitan Association of REALTORS
Property Details
Status
Active
Type
Single Family Residence
No. of Stories
2
County
City
Neighborhood
--
Year Built
2026
HOA Fees
-
Finished Area
1,270 sqft
Lot Size
5,662.8 sqft lot
Basement Area
- sqft
MLS Name
Realcomp MLS
MLS Number
81026039139
MLS Status
Active
Days on Market
74
Cumulative Days on Market
118

Continue Your Journey in App
Find your dream home, receive real-time updates, and many more!
Download App
Continue Your Journey in App
Find your dream home, receive real-time updates, and many more!
Location
Facts & Features
Rooms
Bedrooms & bathrooms
Bedrooms: 2
Bathrooms: 2
Interior
Heating
Ductless, Electric, Heat Pump
Appliances
Dishwasher, Disposal, Microwave, Oven, Refrigerator, Range, Water Softener Owned
Cooling
Ductless
Sewer
Mound Septic
Flooring
Carpet, Tile
Window Features
Insulated Windows, Screens
Construction
Year Built
Year Built: 2026
Home type
Single Family Residence
Property Condition
New Construction
Foundation Details
Crawl Space
Construction Materials
Vinyl Siding
Architectural Style
Contemporary, Traditional
Roof
Asphalt, Shingle
Utilities & Energy
Security Features
Carbon Monoxide Detectors, Smoke Detectors
Parking Features
Gravel
Utilities
Phone Available
Laundry Features
In Unit, Laundry Room, Main Level, Washer Hookup
Water Source
Well
Other Features
Patio And Porch Features
Patio, Porch
Subdivision Name
Cedar Crest
Lot Features
Corner Lot
Price History
| Date | Event | Price |
|---|---|---|
09/18/2026 Source: | Price Decreased | $265,000 -3.64% $209/sqft |
09/02/2026 Source: | Price Change | $275,000 $217/sqft |
08/10/2026 Source: | Price Decreased | $275,011 -3.54% $217/sqft |
07/31/2026 Source: | Listed for Sale | $285,111 $224/sqft |
07/29/2026 Source: | Coming Soon | $285,111 -1.69% $224/sqft |

Show more
Nearby Homes


Find Homes by Property Features in White Lake, MI
Nearby New Homes For Sale


Based on information from the Board/Association of REALTORS® (alternatively, from the Realcomp II Ltd. MLS) through Oct 11, 2026, 09:30PM. All information provided is deemed reliable, but is not guaranteed to be accurate and should be independently verified. IDX provided courtesy of Realcomp II Ltd. via Andover Real Estate & Houzeo, Copyright 2026 Realcomp II Ltd. Shareholders Any use of search facilities of data on the site, other than by a consumer looking to purchase real estate, is prohibited. IDX information is provided exclusively for consumers' personal, noncommercial use and may not be used for any purpose other than to identify prospective properties consumers may be interested in purchasing. The accuracy of all information, regardless of source, is not guaranteed or warranted. All information should be independently verified. Listing Information presented by local MLS brokerage: Andover Real Estate, local REALTOR®- Scott Rubin - (248)206-3666 . Any use of search facilities of data on the site, other than by a consumer looking to purchase real estate, is prohibited. © 2024 Realcomp II Ltd. MLS. All Rights Reserved.
 Advertising Broker: Andover Real Estate | Andover Real Estate