- Overview
- Description
- Property Details
- Location
- HOA Management
- Facts & Features
- Getting Around
- Nearby Homes
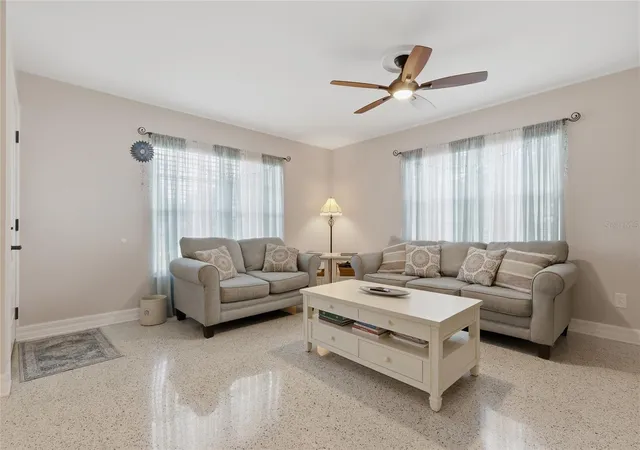

Street View
$462,000
Monthly Est:$2,300
 4 Beds
 2 Baths
2 full baths
 1,493sqft
8403 S Flintrock Ct, Tampa, FL 33615
$462,000
$2,300/moEst:
Get Pre-Approved
Single Family Residence
Built in 1966
$2.08/mo HOA
8,806 sqft lot
$309/sq.ft
Description
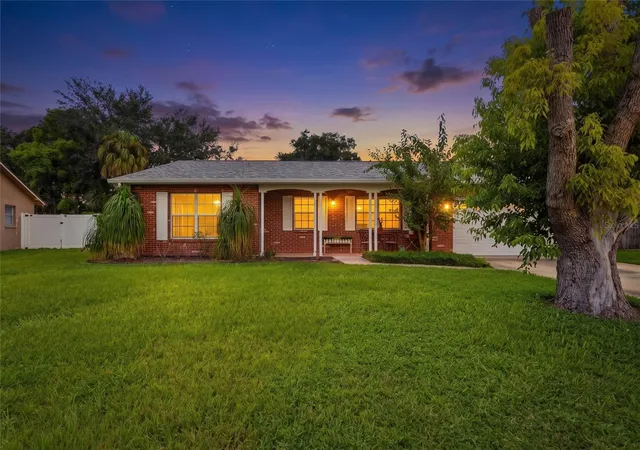
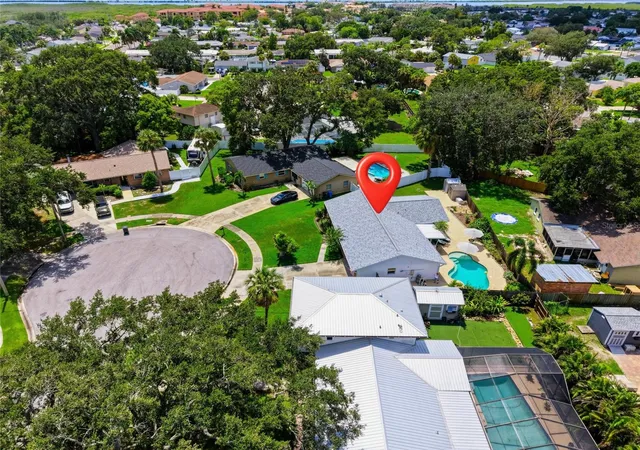
Pride of ownership shines throughout this well-maintained Bay Crest home situated on a cul-de-sac, featuring 4 bedrooms, 2
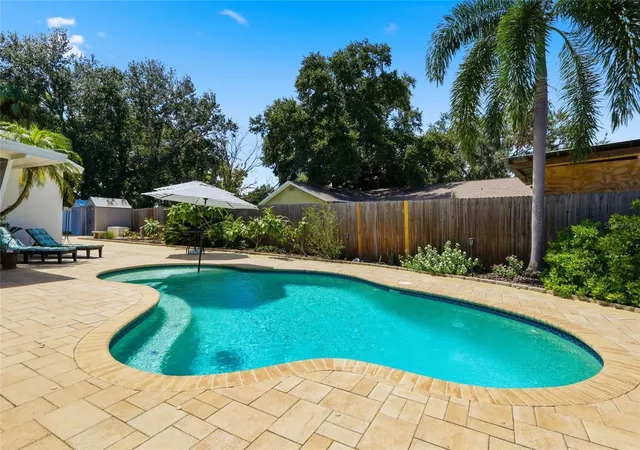
bathrooms, an oversized 2 car garage, and a sparkling saltwater pool with a new salt cell! Freshly painted inside and out, this home
offers spacious bedrooms and a wonderful open feel. As you enter, you'll appreciate the family room and additional flexible seating
area, perfect for a den, library, home office, or workout space. A separate spacious dining room and breakfast area provide plenty of
room for entertaining and everyday living. The kitchen features bright white cabinetry and newer appliances, while sliding doors lead
to an adorable screened in sitting area overlooking your private backyard oasis. Enjoy the huge, fully fenced backyard with pavers
surrounding the sparkling saltwater pool, lush landscaping along the fence, and a spacious side yard. Recent updates include a new
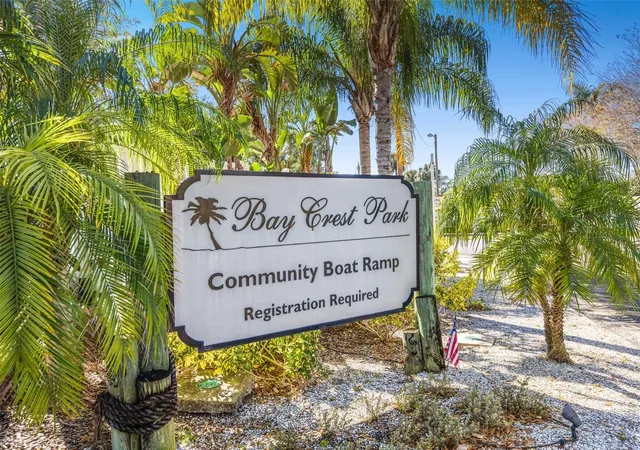
roof in 2025 with added attic insulation, HVAC in 2017, and water heater in 2021. Bay Crest residents enjoy access to the
community's private boat ramp with direct access to Tampa Bay, perfect for boating, fishing, and cruising to destinations such as
Safety Harbor and beyond! Conveniently located just off the Veterans Expressway and near Tampa International Airport, shopping,
dining, downtown Tampa, and the area's beautiful Gulf beaches. A wonderful opportunity to enjoy the Bay Crest lifestyle!
- Houzeo last checked: 12 hours ago
- Listing updated: October 1, 2026 at 12:00 am
- Listing Provided by: Melissa Hileman (813) 833-6804 , Lori Lahart | CENTURY 21 BILL NYE REALTY (813) 782-5506
- Source: Stellar MLS-FL | MLS#: TB8545316

Property Details
Status
Active
Type
Single Family Residence
No. of Stories
1
County
City
Neighborhood
--
Year Built
1966
HOA Fees
$2.08/mo
Finished Area
1,493 sqft
Lot Size
8,806 sqft lot
Basement Area
- sqft
MLS Name
Stellar MLS
MLS Number
TB8545316
MLS Status
Active
Days on Market
34
Cumulative Days on Market
27

Continue Your Journey in App
Find your dream home, receive real-time updates, and many more!
Download App
Continue Your Journey in App
Find your dream home, receive real-time updates, and many more!
Location
HOA Management
N/A
HOA Fees
$25/ Annually
Disclaimer: Amenities are based on third-party information and may vary; buyers must independently verify all amenities, as information is deemed reliable but not guaranteed.
Facts & Features
Rooms
Bedrooms & bathrooms
Bedrooms: 4
Bathrooms: 2
Primary Bedroom
Level: First
Area: 169.00 Square Feet
Dimensions: 13x13
Bedroom 2
Level: First
Area: 143.00 Square Feet
Dimensions: 13x11
Bedroom 3
Level: First
Area: 110.00 Square Feet
Dimensions: 10x11
Bedroom 4
Level: First
Area: 100.00 Square Feet
Dimensions: 10x10
Living Room
Level: First
Area: 432.00 Square Feet
Dimensions: 18x24
Dining Room
Level: First
Area: 110.00 Square Feet
Dimensions: 10x11
Kitchen
Level: First
Area: 120.00 Square Feet
Dimensions: 10x12
Interior
Exterior Features
Sidewalk
Sewer
Public Sewer
Heating
Electric
Appliances
Dishwasher, Electric Water Heater, Range, Refrigerator
Window Features
Blinds, Drapes
Flooring
Ceramic Tile, Terrazzo
Interior Features
Ceiling Fans(s), Eat In Kitchen, Living Room/dining Room Combo, Split Bedroom, Thermostat, Window Treatments
Cooling
Central Air
Construction
Year Built
Year Built: 1966
Home type
Single Family Residence
Foundation Details
Slab
Construction Materials
Block, Stucco
Roof
Shingle
Utilities & Energy
Laundry Features
In Garage
Security Features
Smoke Detector(s)
Pool Features
Gunite
Utilities
Bb/hs Internet Available, Cable Available, Electricity Connected, Sewer Connected, Water Connected
Parking Features
Garage Door Opener, Oversized
Water Source
Public
Other Features
Lot Features
Cul De Sac, Flood Insurance Required, Irregular Lot, Landscaped, Oversized Lot, Sidewalk, Paved, Unincorporated
Patio And Porch Features
Covered, Screened
Subdivision Name
Bay Crest Park
Price History
| Date | Event | Price |
|---|---|---|
09/21/2026 Source: | Price Decreased | $462,000 -2.63% $309/sqft |
09/03/2026 Source: | Listed for Sale | $474,500 $318/sqft |
09/03/2026 Source: | Price Increased | $474,500 +265.28% $318/sqft |
03/26/2012 Source: | Price Decreased | $129,900 -0.08% $87/sqft |
03/26/2012 Source: | Sold | $130,000 $87/sqft |

Nearby Homes
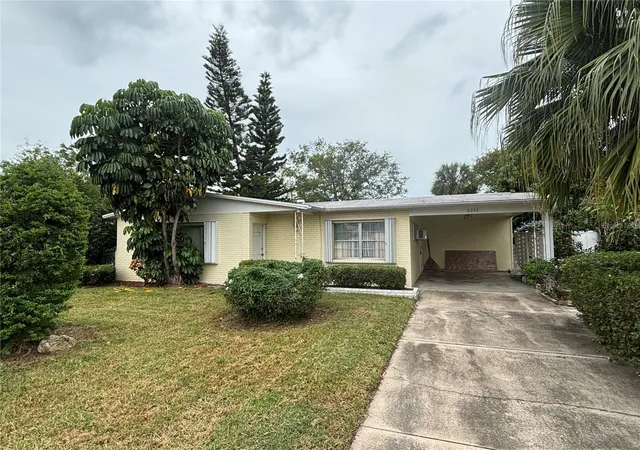
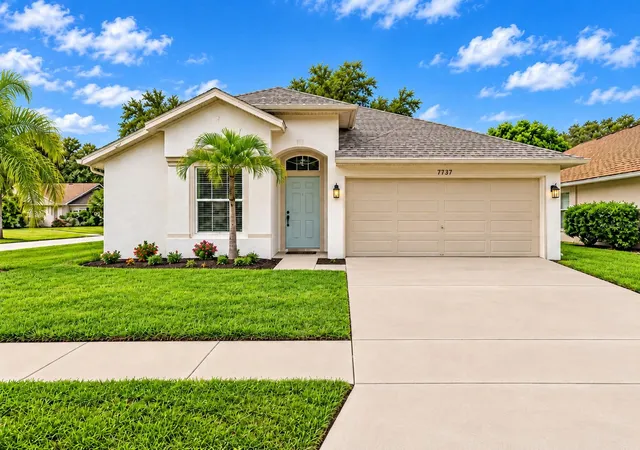
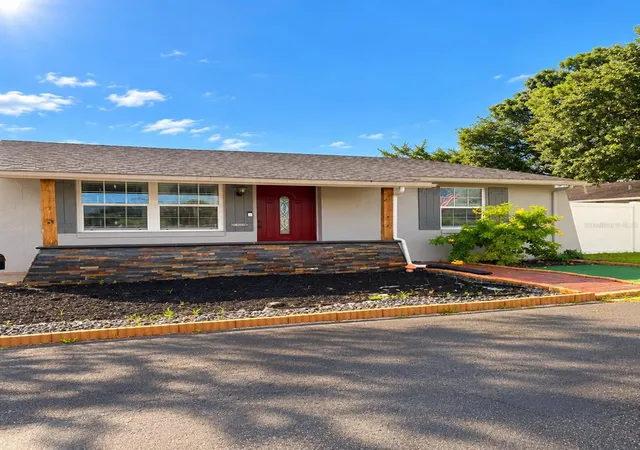
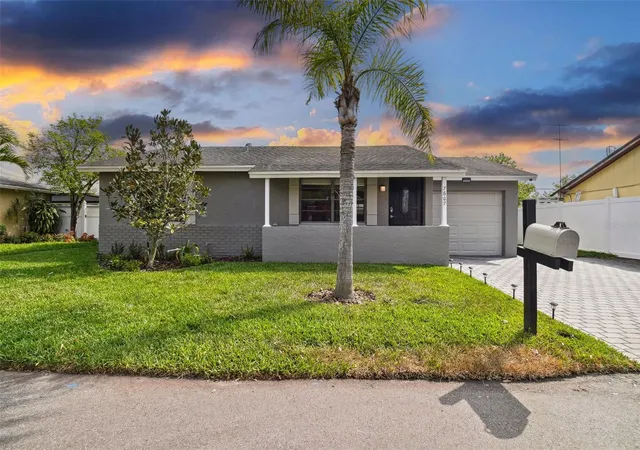
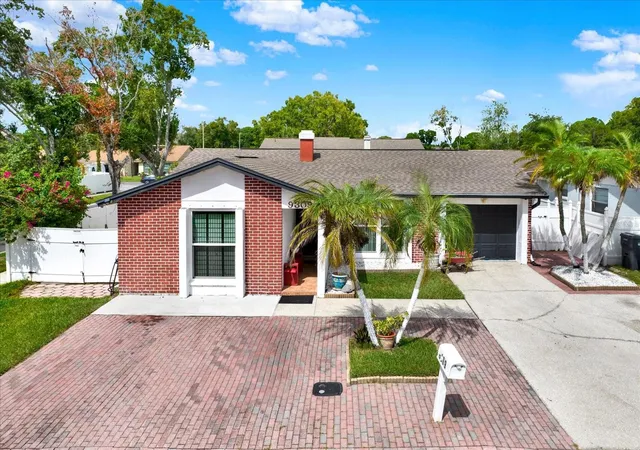
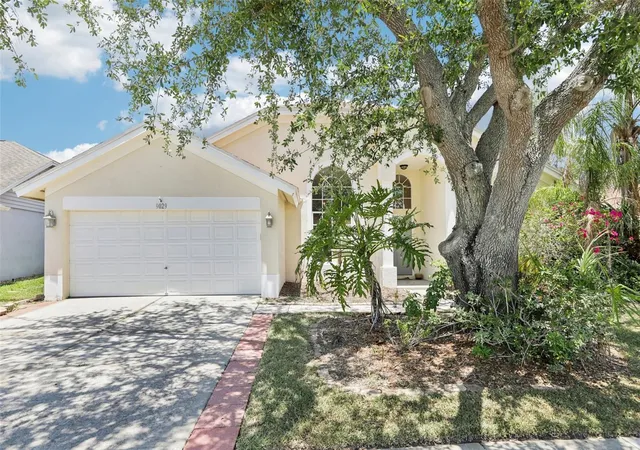
Find Homes by Property Features in Tampa, FL
Nearby New Homes For Sale

Based on information from Stellar MLS® through Oct 07, 2026, 06:00AM as submitted to and distributed by MLS GRID. All data is obtained from various sources and may not have been verified by the broker or MLS GRID. Supplied Open House Information is subject to change without notice. All information should be independently reviewed and verified for accuracy. Properties may or may not be listed by the office/agent presenting the information. IDX information is provided exclusively for consumers’ personal non-commercial use. It may not be used for any purpose other than to identify prospective properties consumers may be interested in purchasing. The data is deemed reliable but is not guaranteed by MLS GRID. The use of the MLS GRID Data may be subject to an end-user license agreement prescribed by the Member Participant’s applicable MLS, if any, and as amended from time to time. © 2026 Stellar MLS. All Rights Reserved.
 Advertising Broker: Fred McGill | Simple Showing, Inc