- Overview
- Description
- Property Details
- Location
- HOA Management
- Facts & Features
- Getting Around
- Nearby Homes

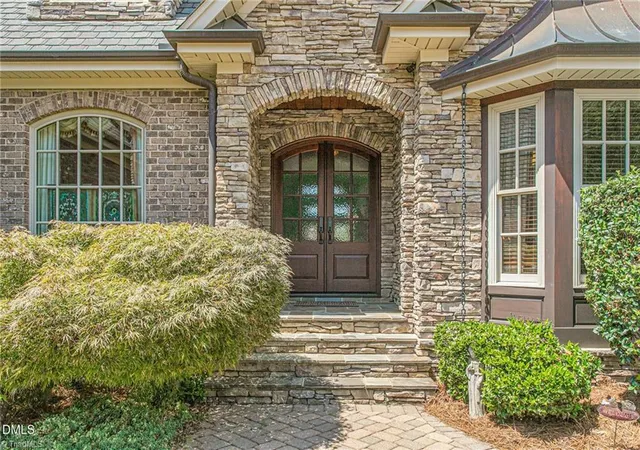


$1,025,000
Monthly Est:$5,102
 4 Beds
 4 Baths
3 full baths + 1 half bath
 4,474sqft
841 Dunleigh Dr, Burlington, NC 27215
$1,025,000
$5,102/moEst:
Get Pre-Approved
Single Family Residence
Built in 2006
$79.83/mo HOA
18,295.2 sqft lot
$229/sq.ft
Description
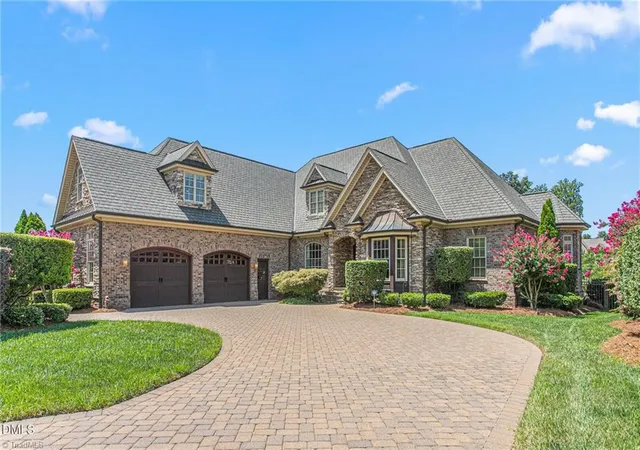
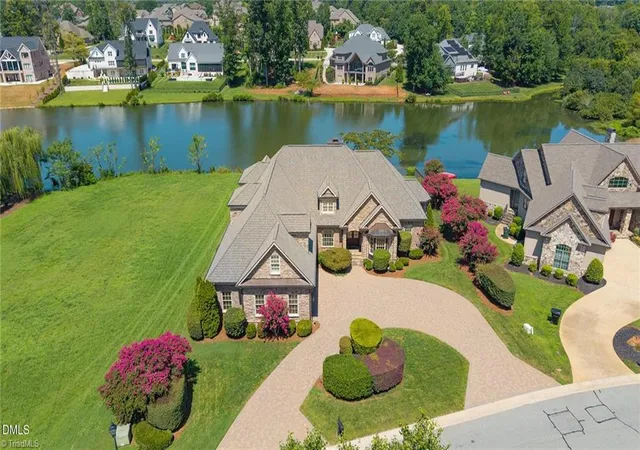
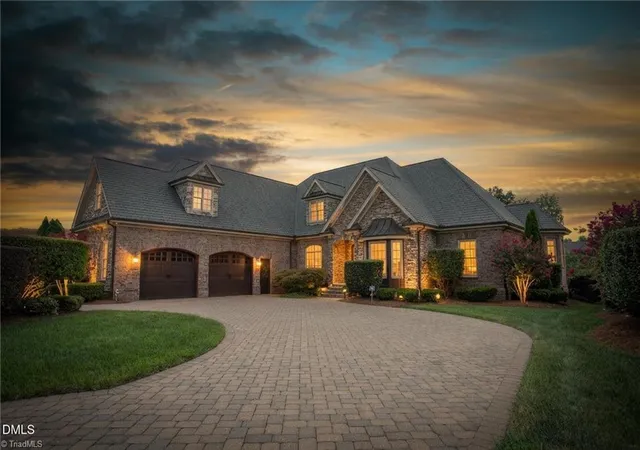
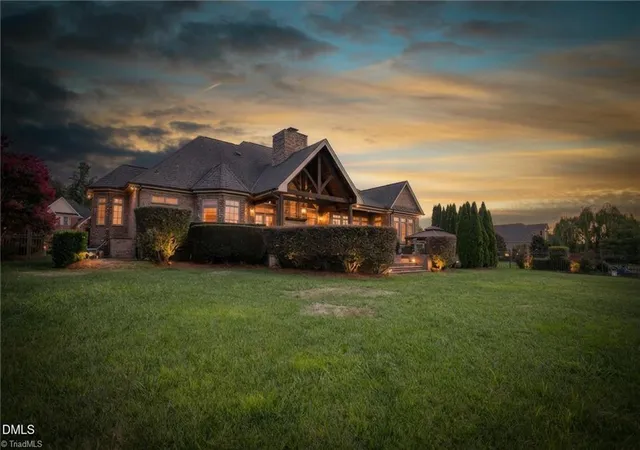
Custom-built lakefront living in prestigious Waterford. Situated on .42 acres, this nearly 4,500 sq ft 4-bdrm, 3.5-bath home showcases exceptional craftsmanship & lake views throughout. Features include hardwoods, detailed ceilings, extensive millwork & stunning family room w/20-foot stone masonry fireplace, vaulted timber framing & tongue-n-groove ceiling. Gourmet kitchen w/custom cherry cabinetry, granite, Sub-Zero, Wolf, Dacor & Bosch appliances, large island & walk-in pantry. Main-level primary suite w/lake views, oversized custom closet & luxurious bath w/Kohler tub & large multi-head shower. Add'l spaces-office, sunroom, 2 bdrm downstairs, upstairs suite & large bonus room. Garage w/mahogany doors, custom cabinetry, pine walls/ceiling, acid-stained floors, separate HVAC & generator. Brick paver patios, covered porch w/stone fireplace & gazebo overlooking lake. Extensive attic storage, sealed crawlspace & 6 HVAC zones. Convenient to I-85/40, shopping & Elon University.
- Houzeo last checked: 10 minutes ago
- Listing updated: October 9, 2026 at 3:03 pm
- Listing Provided by: James Wooten (336) 512-6278 | Keller Williams Central (336) 227-4433
- Source: Triad MLS-NC | MLS#: 1231843

Property Details
Status
Pending
Type
Single Family Residence
No. of Stories
-
County
City
Neighborhood
--
Year Built
2006
HOA Fees
$79.83/mo
Finished Area
4,474 sqft
Lot Size
18,295.2 sqft lot
Basement Area
- sqft
MLS Name
Triad MLS
MLS Number
1231843
MLS Status
Pending AB
Days on Market
76

Continue Your Journey in App
Find your dream home, receive real-time updates, and many more!
Continue Your Journey in App
Find your dream home, receive real-time updates, and many more!
Location
HOA Management
N/A
HOA Fees
$379/ Semi-Annually
N/A
HOA Fees
$100/ Semi-Annually
Disclaimer: Amenities are based on third-party information and may vary; buyers must independently verify all amenities, as information is deemed reliable but not guaranteed.
Facts & Features
Rooms
Bedrooms & bathrooms
Bedrooms: 4
Bathrooms: 4
Interior
Appliances
Built In Refrigerator, Microwave, Convection Oven, Dishwasher, Disposal, Gas Cooktop, Range Hood, Warming Drawer, Tankless Water Heater, Attic Fan
Exterior Features
Lighting, Sprinkler System
Sewer
Public Sewer
Cooling
Central Air, Zoned
Heating
Forced Air, Heat Pump, Zoned, Electric, Natural Gas
Flooring
Tile, Wood
Interior Features
Built In Features, Ceiling Fan(s), Soaking Tub, In Law Floorplan, Interior Attic Fan, Kitchen Island, Pantry, Separate Shower, Solid Surface Counter, Central Vacuum
Construction
Year Built
Year Built: 2006
Home type
Single Family Residence
Architectural Style
Transitional
Construction Materials
Brick, Stone, Wood Siding
Utilities & Energy
Fireplace Features
Gas Log, Living Room, Outside
Security Features
Security Lights
Pool Features
None
Basement
Crawl Space
Water Source
Public
Parking Features
Driveway, Garage, Circular Driveway, Garage Door Opener, Attached
Laundry Features
Dryer Connection, Laundry Chute, Main Level, Washer Hookup
Other Features
Subdivision Name
Waterford
Price History
| Date | Event | Price |
|---|---|---|
10/09/2026 Source: | Pending | $1,025,000 $229/sqft |
08/20/2026 Source: | Listed for Sale | $1,025,000 +7.89% $229/sqft |
11/13/2023 Source: | Off Market | $950,000 -17.39% $212/sqft |
03/18/2021 Source: | Price Increased | $1,150,000 +21.18% $257/sqft |
03/27/2010 Source: | Listing Removed | $949,000 $212/sqft |


Nearby Homes

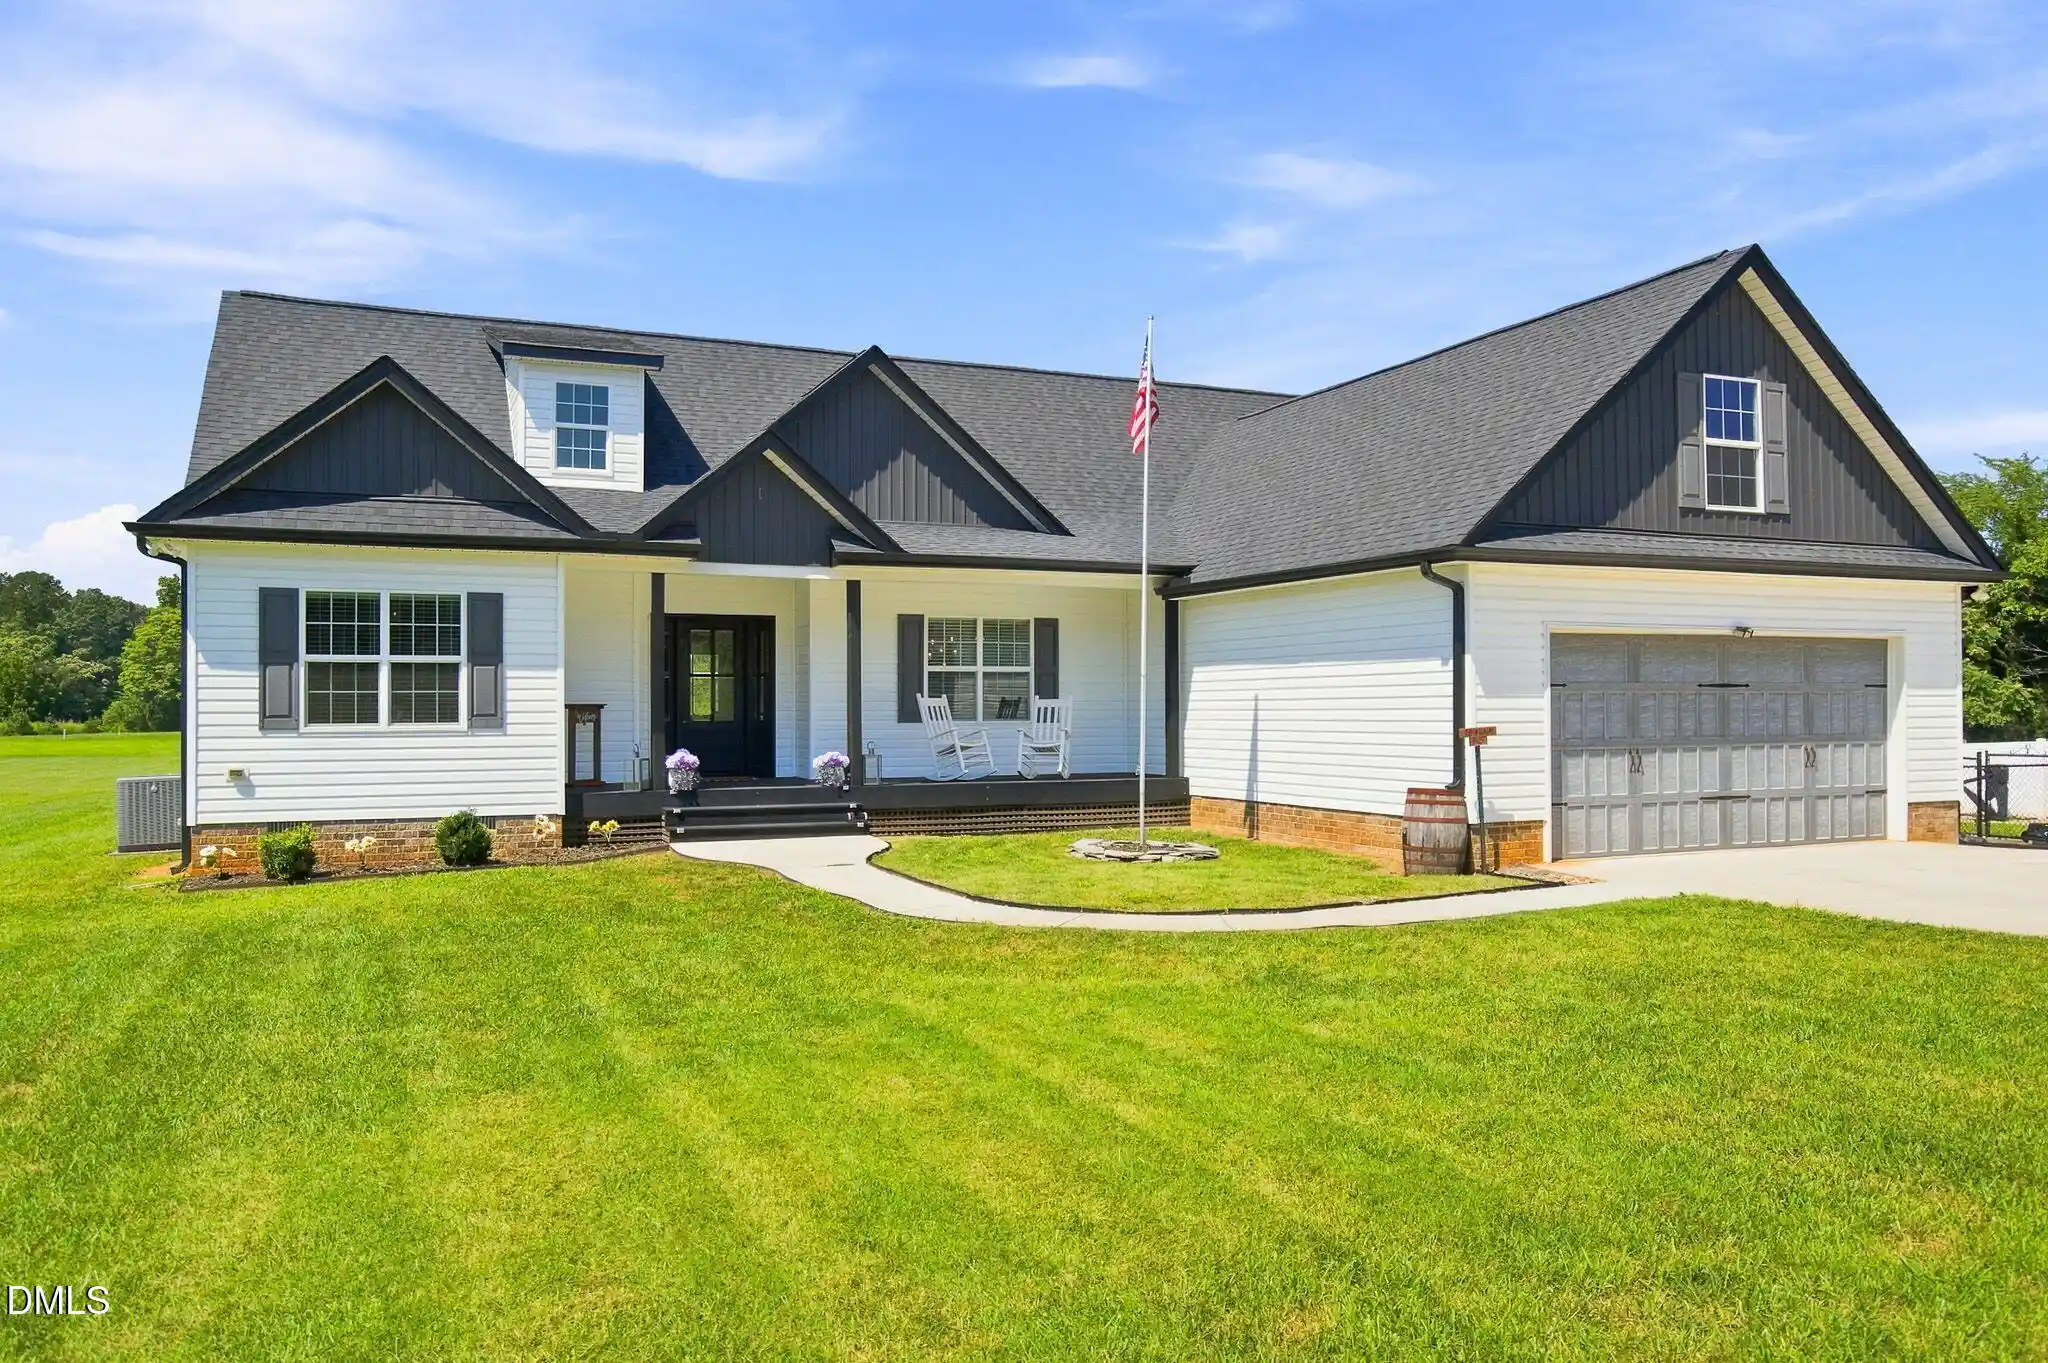
Find Homes by Property Features in Burlington, NC
Nearby New Homes For Sale

Based on information from the Board/Association of REALTORS® (or from the Triad MLS) through Nov 04, 2026, 07:30PM. IDX information is provided exclusively for personal, non-commercial use, and may not be used for any purpose other than to identify prospective properties consumers may be interested in purchasing. Information is deemed reliable but not guaranteed. This site will be monitored for ‘scraping’ and any use of search facilities of data on the site other than by potential buyers/sellers is prohibited. All Sale data is for informational purposes only and is not an indication of a market analysis or appraisal. Properties marked with the Triad MLS, Inc. icon are provided courtesy of the Triad MLS, Inc.’s Internet Data Exchange Database. Data cannot be redistributed and cannot be used for any reason other than as provided in the contract. © 2026 Triad MLS, Inc. All rights reserved.
 Advertising Broker: Nicholas Huscroft | Chosen Realty
