- Overview
- Description
- Property Details
- Location
- Facts & Features
- Getting Around
- Nearby Homes



$499,999
Monthly Est:$2,489
 4 Beds
 3 Baths
3 full baths
 2,004sqft
8410 Lava Pl, Tampa, FL 33615
$499,999
$2,489/moEst:
Get Pre-Approved
Single Family Residence
Built in 1967
$-- HOA
10,492 sqft lot
$250/sq.ft
Description
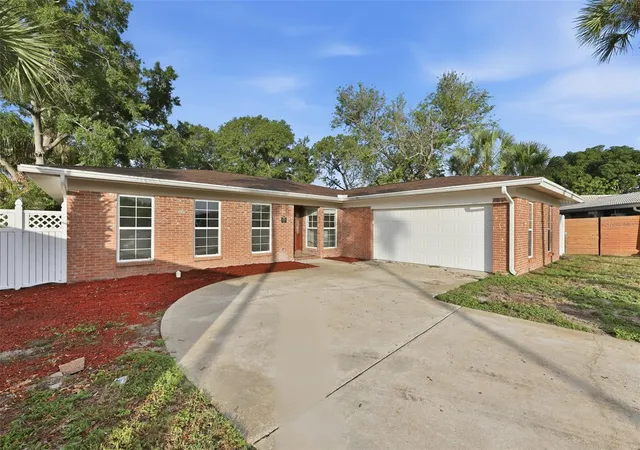
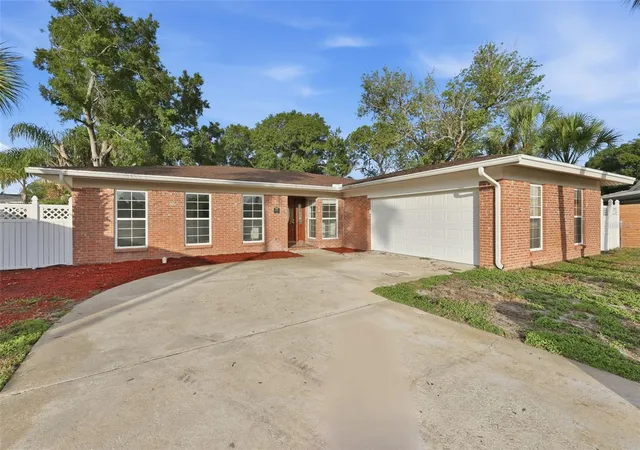
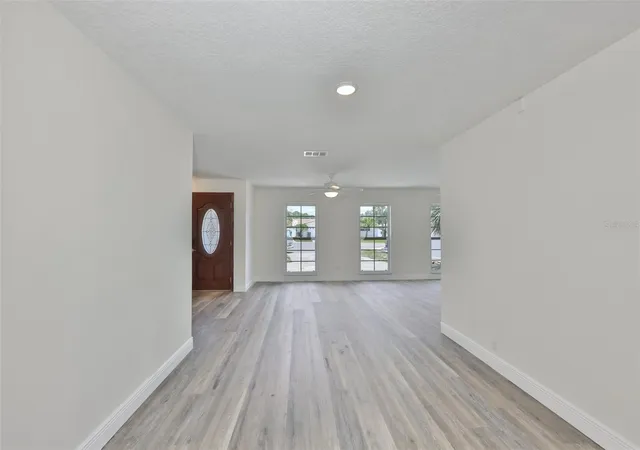
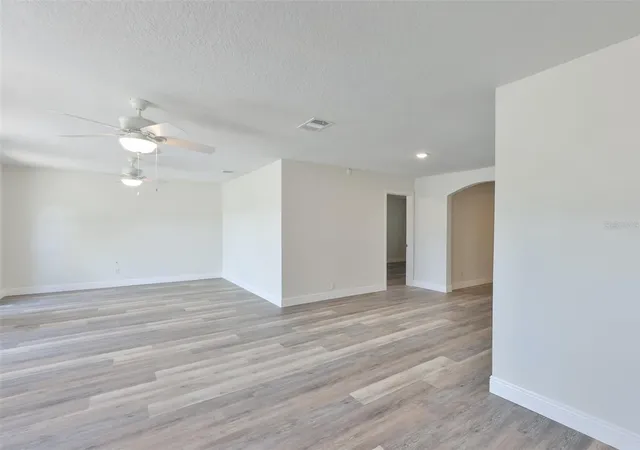
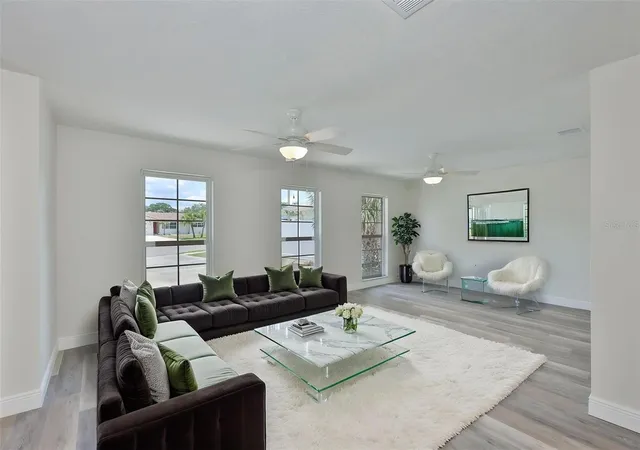
One or more photo(s) has been virtually staged. One or more photo(s) has been virtually staged. Welcome to this beautifully fully renovated 4-bedroom, 3-bath pool home with a 2-car garage, located on a quiet cul-de-sac with Tampa Bay water access through a community boat launch.Step inside and enjoy gorgeous luxury vinyl flooring throughout, along with major updates for comfort and peace of mind: a brand-new AC, new air handler and ductwork, and a water heater installed in May 2026. The roof was replaced in 2020, and you’ll feel secure with hurricane impact windows and doors.The heart of the home is an inviting kitchen featuring granite countertops and elegant white cabinetry, perfect for cooking and casual everyday dining. From there, unwind in the oversized enclosed, covered patio—a versatile space ideal for hosting gatherings or relaxing in comfort year-round.Outside, your private oasis awaits: a sparkling pool surrounded by lush landscaping—perfect for sunny afternoons and memorable entertaining.Retreat to the spacious primary suite with its private ensuite bathroom, while the additional bedrooms offer plenty of room for family or guests. With two additional full bathrooms that have been completely remodeled, convenience is built in for everyone.All of this is conveniently located in Tampa, close to shopping, dining, parks, and more, with quick access to major highways for easy commutes to downtown Tampa, the airport, and nearby attractions.Don’t miss your chance to own this exceptional home in a highly sought-after neighborhood!
- Houzeo last checked: 12 hours ago
- Listing updated: September 15, 2026 at 12:46 am
- Listing Provided by: JENNIFER VERBEL (813) 847-0299 | RENT SOLUTIONS (813) 579-5597
- Source: Stellar MLS-FL | MLS#: TB8510819

Property Details
Status
Active
Type
Single Family Residence
No. of Stories
1
County
City
Neighborhood
--
Year Built
1967
HOA Fees
-
Finished Area
2,004 sqft
Lot Size
10,492 sqft lot
Basement Area
- sqft
MLS Name
Stellar MLS
MLS Number
TB8510819
MLS Status
Active
Days on Market
127
Cumulative Days on Market
104

Continue Your Journey in App
Find your dream home, receive real-time updates, and many more!
Download App
Continue Your Journey in App
Find your dream home, receive real-time updates, and many more!
Location
Facts & Features
Rooms
Bedrooms & bathrooms
Bedrooms: 4
Bathrooms: 3
Living Room
Level: First
Area: 310.02 Square Feet
Dimensions: 25.6x12.11
Kitchen
Level: First
Area: 152.14 Square Feet
Dimensions: 16.7x9.11
Dining Room
Level: First
Area: 111.18 Square Feet
Dimensions: 10.9x10.2
Primary Bedroom
Level: First
Area: 213.44 Square Feet
Dimensions: 11.6x18.4
Primary Bathroom
Level: First
Area: 47.68 Square Feet
Dimensions: 11.6x4.11
Bedroom 2
Level: First
Area: 122.72 Square Feet
Dimensions: 11.8x10.4
Bedroom 3
Level: First
Area: 123.76 Square Feet
Dimensions: 10.4x11.9
Bedroom 4
Level: First
Area: 160.16 Square Feet
Dimensions: 15.4x10.4
Interior
Sewer
Private Sewer
Cooling
Central Air
Interior Features
Ceiling Fans(s), Kitchen/family Room Combo, Primary Bedroom Main Floor, Solid Wood Cabinets, Stone Counters
Exterior Features
Lighting, Private Mailbox, Private Yard, Sidewalk
Window Features
Blinds
Flooring
Ceramic Tile, Luxury Vinyl, Vinyl
Appliances
Disposal, Electric Water Heater, Exhaust Fan
Heating
Central
Construction
Year Built
Year Built: 1967
Home type
Single Family Residence
Foundation Details
Block
Roof
Shingle
Construction Materials
Block
Utilities & Energy
Parking Features
Driveway
Laundry Features
Laundry Room
Water Source
None
Pool Features
In Ground
Utilities
Bb/hs Internet Available, Cable Available, Electricity Available, Electricity Connected, Phone Available, Sewer Available, Sewer Connected, Water Connected
Other Features
Patio And Porch Features
Covered
Subdivision Name
Bay Crest Park Unit 16
Lot Features
Cul De Sac, Sidewalk, Paved, Private
Price History
| Date | Event | Price |
|---|---|---|
09/04/2026 Source: | Price Decreased | $499,999 -0.99% $250/sqft |
08/24/2026 Source: | Price Decreased | $504,995 -1.94% $252/sqft |
07/12/2026 Source: | Price Decreased | $514,999 -1.90% $257/sqft |
06/02/2026 Source: | Price Increased | $525,000 +5.00% $262/sqft |
06/02/2026 Source: | Listed for Sale | $499,999 $250/sqft |

Nearby Homes
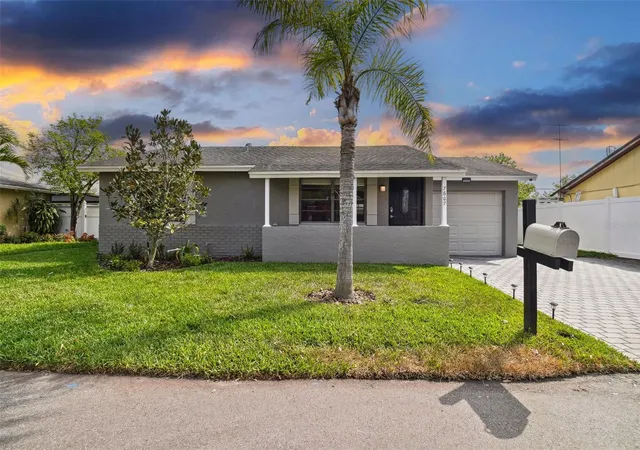
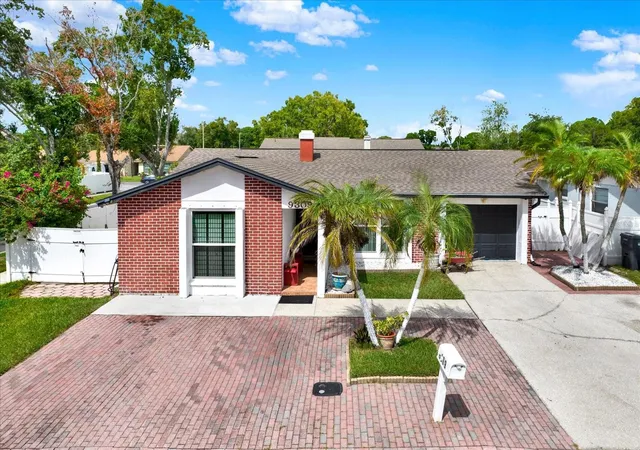
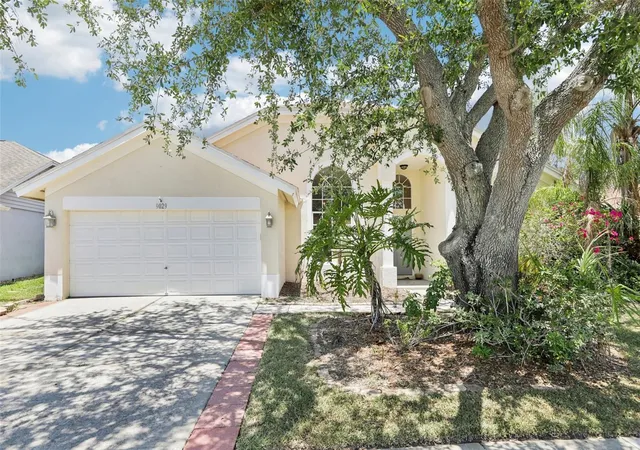
Find Homes by Property Features in Tampa, FL
Nearby New Homes For Sale

Based on information from Stellar MLS® through Oct 07, 2026, 06:00AM as submitted to and distributed by MLS GRID. All data is obtained from various sources and may not have been verified by the broker or MLS GRID. Supplied Open House Information is subject to change without notice. All information should be independently reviewed and verified for accuracy. Properties may or may not be listed by the office/agent presenting the information. IDX information is provided exclusively for consumers’ personal non-commercial use. It may not be used for any purpose other than to identify prospective properties consumers may be interested in purchasing. The data is deemed reliable but is not guaranteed by MLS GRID. The use of the MLS GRID Data may be subject to an end-user license agreement prescribed by the Member Participant’s applicable MLS, if any, and as amended from time to time. © 2026 Stellar MLS. All Rights Reserved.
 Advertising Broker: Fred McGill | Simple Showing, Inc