- Overview
- Description
- Property Details
- Location
- Facts & Features
- Getting Around
- Nearby Homes

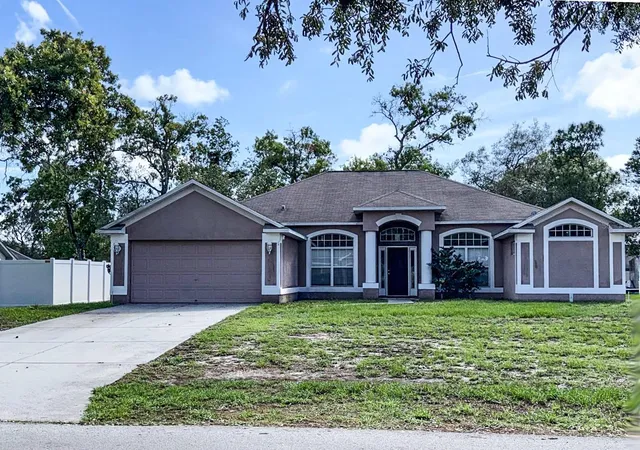
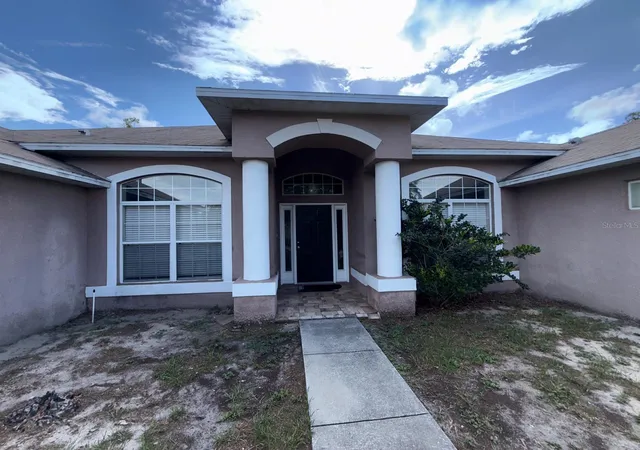
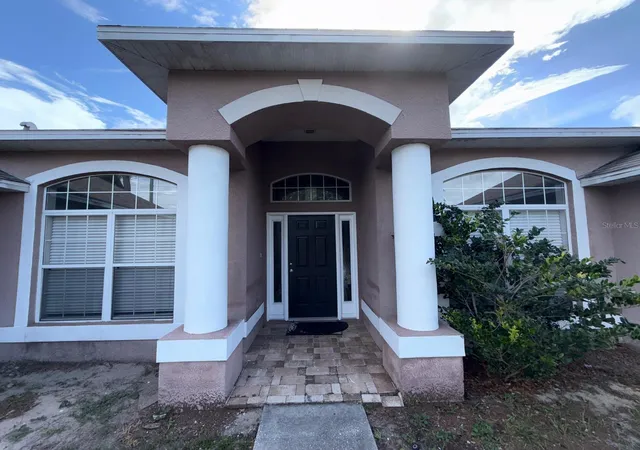
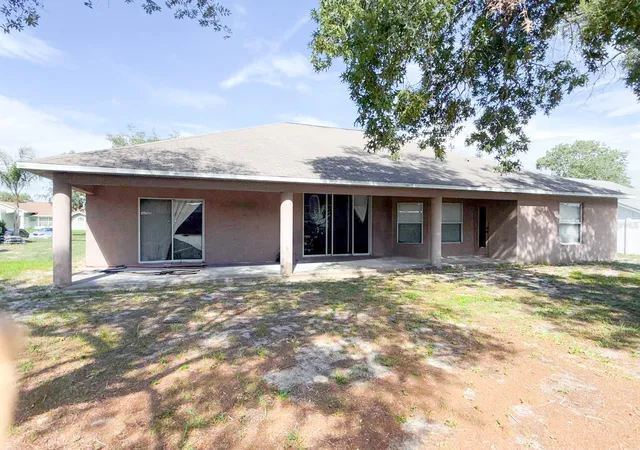


$350,000
Monthly Est:$1,742
 4 Beds
 2 Baths
2 full baths
 2,080sqft
8414 Bay Dr, Spring Hill, FL 34606
$350,000
$1,742/moEst:
Get Pre-Approved
Single Family Residence
Built in 2005
$-- HOA
14,023 sqft lot
$168/sq.ft
Description
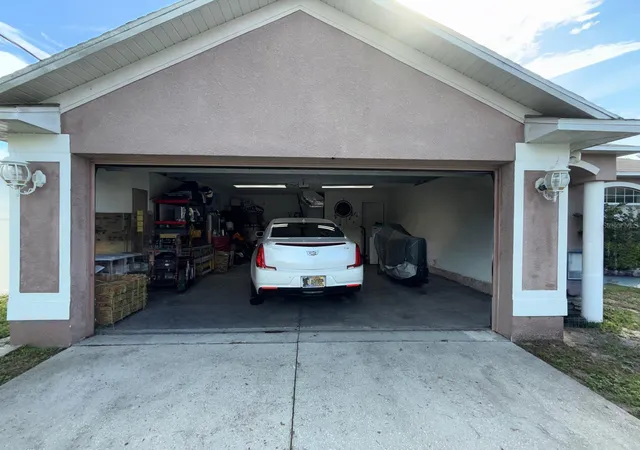
*** Brand New Roof 9/4/2026. Brand New Drain Field 9/2026. *** Welcome home to this inviting 4-bedroom, 2-bath residence on a spacious 1/3-acre lot in the heart of Spring Hill! Freshly painted inside and out with a newly installed A/C system, this move-in ready gem offers comfort and style from the moment you arrive.
Step into an expansive open-concept living and dining area that flows effortlessly into a generous kitchen perfect for entertaining. The kitchen boasts abundant granite counter space, plenty of cabinetry, an ample pantry, a convenient built-in desk nook, and a bright breakfast area overlooking the living space.
The oversized primary suite is a true retreat, complete with two walk-in closets and a luxurious en-suite bath featuring dual sinks, a walk-in shower, a deep garden tub, and a private water closet. The additional three bedrooms provide ample space for family, guests, or a home office.
Outside, relax on the fantastic covered patio that stretches nearly the full width of the home while enjoying your large front and backyard — ideal for barbecues, gardening, or entertaining.
Spring Hill delivers the best of Florida’s Nature Coast lifestyle with world-class amenities just minutes away. Enjoy the iconic Weeki Wachee Springs State Park with its mermaid shows and crystal-clear kayaking, beautiful Gulf beaches at Pine Island and Hernando Beach, miles of trails, and abundant parks and preserves. The neighborhood offers convenient shopping, dining, and everyday essentials, with easy access to the Suncoast Parkway for quick trips to Tampa.
This beautifully updated 2005-built home with tile and laminate flooring throughout, ceramic tile in the foyer, kitchen and baths, a 2-car garage, and a brand new A/C system perfectly blends comfortable living with the relaxed charm and outdoor opportunities of Spring Hill. Schedule your private showing today before this opportunity is gone!
- Houzeo last checked: 12 hours ago
- Listing updated: September 3, 2026 at 5:23 pm
- Listing Provided by: Suzzi Horsman (813) 748-2392 | CHARLES RUTENBERG REALTY INC (727) 538-9200
- Source: Stellar MLS-FL | MLS#: TB8514225

Property Details
Status
Active
Type
Single Family Residence
No. of Stories
-
County
City
Neighborhood
--
Year Built
2005
HOA Fees
-
Finished Area
2,080 sqft
Lot Size
14,023 sqft lot
Basement Area
- sqft
MLS Name
Stellar MLS
MLS Number
TB8514225
MLS Status
Active
Days on Market
123
Cumulative Days on Market
93

Continue Your Journey in App
Find your dream home, receive real-time updates, and many more!
Download App
Continue Your Journey in App
Find your dream home, receive real-time updates, and many more!
Location
Facts & Features
Rooms
Bedrooms & bathrooms
Bedrooms: 4
Bathrooms: 2
Primary Bedroom
Level: First
Area: 234.00 Square Feet
Dimensions: 18x13
Great Room
Level: First
Area: 324.00 Square Feet
Dimensions: 18x18
Kitchen
Level: First
Area: 130.00 Square Feet
Dimensions: 10x13
Bedroom 2
Level: First
Area: 156.00 Square Feet
Dimensions: 13x12
Bedroom 3
Level: First
Area: 121.00 Square Feet
Dimensions: 11x11
Bedroom 4
Level: First
Area: 108.00 Square Feet
Dimensions: 12x9
Primary Bathroom
Level: First
Area: 110.00 Square Feet
Dimensions: 11x10
Foyer
Level: First
Area: 36.00 Square Feet
Dimensions: 6x6
Laundry
Level: First
Area: 42.00 Square Feet
Dimensions: 7x6
Interior
Heating
Central
Sewer
Septic Tank
Interior Features
Cathedral Ceiling(s), Ceiling Fans(s), Eat In Kitchen, High Ceilings, Kitchen/family Room Combo, L Dining, Living Room/dining Room Combo, Open Floorplan, Primary Bedroom Main Floor, Solid Surface Counters, Solid Wood Cabinets, Split Bedroom, Stone Counters, Thermostat, Vaulted Ceiling(s), Walk In Closet(s)
Flooring
Ceramic Tile, Laminate
Appliances
Cooktop, Dishwasher, Disposal, Dryer, Electric Water Heater, Microwave, Range, Range Hood, Refrigerator, Washer
Cooling
Central Air
Exterior Features
Private Entrance, Private Yard
Construction
Year Built
Year Built: 2005
Home type
Single Family Residence
Foundation Details
Block, Concrete Perimeter
Construction Materials
Block, Stucco
Roof
Shingle
Architectural Style
Craftsman, Florida
Utilities & Energy
Utilities
Bb/hs Internet Available, Cable Connected, Electricity Connected, Sewer Connected, Water Connected
Parking Features
Driveway, Garage Door Opener, Parking Pad
Laundry Features
Common Area, Electric Dryer Hookup, Inside, Laundry Room, Washer Hookup
Water Source
Public
Other Features
Subdivision Name
Spring Hill
Lot Features
Cleared, In County, Landscaped, Level, Oversized Lot, Private, Paved
Patio And Porch Features
Covered, Front Porch, Patio, Porch, Rear Porch
Vegetation
Mature Landscaping
Price History
| Date | Event | Price |
|---|---|---|
09/03/2026 Source: #MFRTB8514225 | Price Increased | $350,000 +3.24% $168/sqft |
07/21/2026 Source: | Price Decreased | $339,000 -3.14% $163/sqft |
06/03/2026 Source: | Listed for Sale | $350,000 +66.67% $168/sqft |
08/14/2019 Source: | Price Decreased | $210,000 -4.50% $101/sqft |
06/14/2019 Source: | Price Increased | $219,900 +23.54% $106/sqft |

Show more
Nearby Homes
Find Homes by Property Features in Spring Hill, FL
Nearby New Homes For Sale

Based on information from Stellar MLS® through Oct 02, 2026, 09:00AM as submitted to and distributed by MLS GRID. All data is obtained from various sources and may not have been verified by the broker or MLS GRID. Supplied Open House Information is subject to change without notice. All information should be independently reviewed and verified for accuracy. Properties may or may not be listed by the office/agent presenting the information. IDX information is provided exclusively for consumers’ personal non-commercial use. It may not be used for any purpose other than to identify prospective properties consumers may be interested in purchasing. The data is deemed reliable but is not guaranteed by MLS GRID. The use of the MLS GRID Data may be subject to an end-user license agreement prescribed by the Member Participant’s applicable MLS, if any, and as amended from time to time. © 2026 Stellar MLS. All Rights Reserved.
 Advertising Broker: Fred McGill | Simple Showing, Inc