- Overview
- Description
- Property Details
- Location
- HOA Management
- Facts & Features
- Getting Around
- Nearby Homes



$769,000
Monthly Est:$3,828
 3 Beds
 3 Baths
2 full baths + 1 half bath
 2,253sqft
8419 Hang Loose Ct, Panama City Beach, FL 32413
$769,000
$3,828/moEst:
Get Pre-Approved
Single Family Residence
Built in 2025
$337/mo HOA
0.15 acre lot
$341/sq.ft
Description
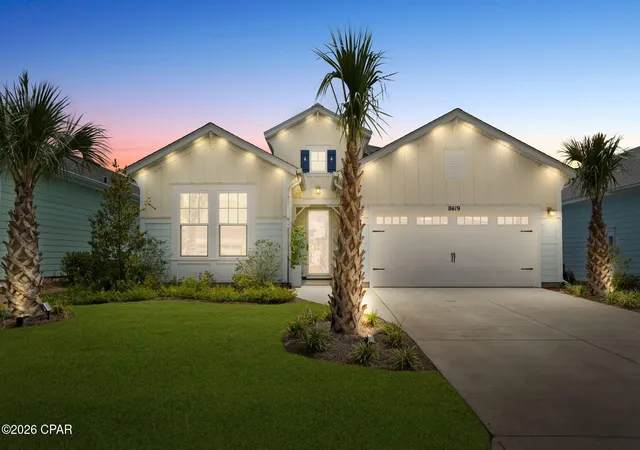
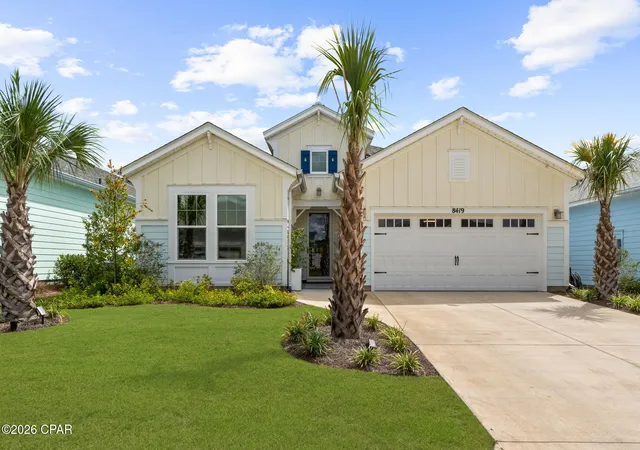
Welcome to luxury coastal living in Latitude Margaritaville Watersound! This stunning Beach Collection Cabana Bay Tandem is a rare find, thoughtfully upgraded during construction and enhanced even further after closing. Designer finishes and custom details are found throughout, creating a home that perfectly blends luxury, comfort and the sought-after Latitude lifestyle.
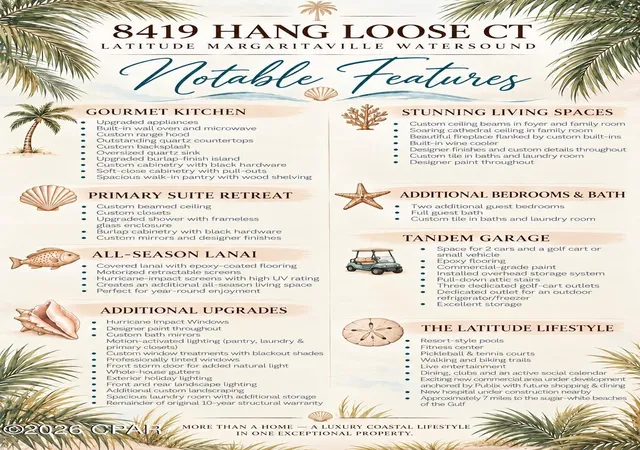
From the moment you enter, you'll notice the attention to detail. The stunning foyer features custom ceiling beams that continue into the family room, where a soaring cathedral ceiling creates an impressive gathering space. A beautiful fireplace is flanked by custom built-ins, including a wine cooler, making this room perfect for entertaining.
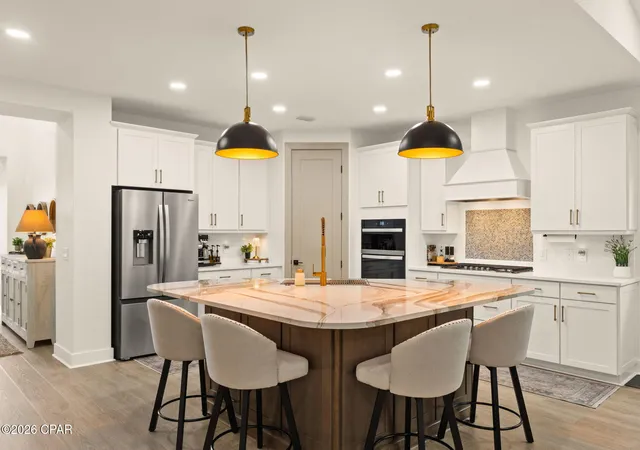
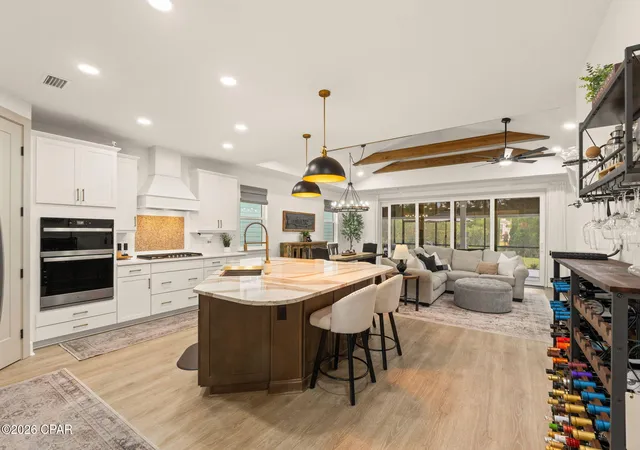
The gourmet kitchen is truly a showstopper, featuring upgraded appliances, gas range, built-in wall oven and microwave, custom range hood, outstanding quartz countertops, custom designer backsplash, oversized single bowl quartz sink, upgraded burlap-finish island, custom cabinet hardware, soft-close cabinetry with pull-outs, pot drawers, and a spacious walk-in pantry with wood shelving.
The primary ensuite is a luxurious retreat with a custom beamed ceiling, custom closets and beautifully appointed bath featuring an upgraded shower with frameless glass enclosure, burlap cabinetry with mat black hardware and custom mirrors. Two additional guest bedrooms and a full guest bath provide comfortable accommodations for family and friends. RevWood by Mohawk laminate flooring flows throughout the home, complemented by custom tile in the baths and laundry room.
One of the home's most impressive features is the covered lanai with epoxy-coated flooring and motorized retractable screens. The screen system allows the covered lanai to become an additional all-season living space and features hurricane-impact screens with a high UV rating--perfect for year-round enjoyment.
The highly desirable tandem garage offers room for two vehicles plus a golf cart while still providing excellent storage. Additional garage features include epoxy flooring, commercial-grade paint, an installed overhead storage system, pull-down attic stairs, three dedicated golf-cart outlets and a dedicated outlet for an outdoor refrigerator/freezer.
Additional upgrades include Hurricane Impact Windows/Sliders, designer paint throughout, custom bath mirrors, spacious laundry room with additional storage, motion-activated lighting in the pantry, laundry room and primary closets, upgraded mat black door and cabinet hardware, mat black fixtures in primary suite bath and additional baths, custom window treatments with blackout shades, professionally tinted windows, all tile sealed, primary shower added a shower door (plan has no door on shower enclosure),a front storm door for added natural light, whole-house gutters, exterior holiday/year-round-lighting, front and rear landscape lighting, additional custom landscaping and the remaining benefit of the original 10-year structural warranty.
Located in the vibrant 55+ community of Latitude Margaritaville Watersound, residents enjoy an incredible resort-style lifestyle with pools, fitness center, pickleball and tennis courts, walking and biking trails, live entertainment, dining, theater, woodworking shop, ceramics studio, clubs and an active social calendar. The community is approximately 7 miles from the sugar-white beaches of the Gulf. An exciting new commercial area adjacent to the community is under development, anchored by Publix grocery with shopping and dining, future marina nearby, and a new medical campus, including a state-of-the art hospital, is under development within 5 miles.
Furniture available for separate purchase (with a few exclusions). Seller will pay the buyers $2500 one-time fee for the HOA Capital Contribution.
This is more than a home--it's an opportunity to enjoy luxury, thoughtful design and the Latitude lifestyle in one exceptional property!
- Houzeo last checked: 8 minutes ago
- Listing updated: October 7, 2026 at 9:56 pm
- Listing Provided by: Sheryl Lewis (770) 316-3334 DRE #SL3402358 | Coldwell Banker Realty (850) 234-6696
- Source: Bay/Panama City/Central Panhandle MLS-FL | MLS#: 796202

Property Details
Status
Active
Type
Single Family Residence
No. of Stories
1
County
City
Neighborhood
--
Year Built
2025
HOA Fees
$337/mo
Finished Area
2,253 sqft
Lot Size
0.15 acre lot
Basement Area
- sqft
MLS Name
Bay/Panama City/Central Panhandle MLS
MLS Number
796202
MLS Status
Active
Days on Market
6
Cumulative Days on Market
5

Continue Your Journey in App
Find your dream home, receive real-time updates, and many more!
Download App
Continue Your Journey in App
Find your dream home, receive real-time updates, and many more!
Location
HOA Management
N/A
HOA Fees
$336.84/ Monthly
Amenities
 Amenities and services may be covered by one or multiple associations and service providers.
 Maintenance
 Spa
Spa
 Tennis
 Club House
 Security Gate
 AssociationManagement
Pools
RecreationFacilities
BusinessCenter
FitnessFacility
LegalAccounting
Disclaimer: Amenities are based on third-party information and may vary; buyers must independently verify all amenities, as information is deemed reliable but not guaranteed.
Facts & Features
Rooms
Bedrooms & bathrooms
Bedrooms: 3
Bathrooms: 3
Patio
Level: First
Area: 217.80 Square Feet
Dimensions: 24.2 x 9
Porch
Level: First
Area: 219.60 Square Feet
Dimensions: 24.4 x 9
Garage
Level: First
Area: 134.93 Square Feet
Dimensions: 10.3 x 13.1
Garage
Level: First
Area: 411.28 Square Feet
Dimensions: 19.4 x 21.2
Bedroom
Level: First
Area: 175.14 Square Feet
Dimensions: 12.6 x 13.9
Bedroom
Level: First
Area: 141.12 Square Feet
Dimensions: 12.6 x 11.2
PrimaryBedroom
Level: First
Area: 312.28 Square Feet
Dimensions: 14.8 x 21.1
DiningRoom
Level: First
Area: 236.40 Square Feet
Dimensions: 12 x 19.7
FamilyRoom
Level: First
Area: 236.40 Square Feet
Dimensions: 12 x 19.7
Interior
Sewer
Public Sewer
Exterior Features
Porch, Rain Gutters
Interior Features
Double Vanity, Main Level Primary, Smart Thermostat, Walk In Closets, Home Theater
Window Features
Double Pane Windows, Storm Windows, Tinted Windows
Cooling
Central Air, Ceiling Fans, Heat Pump
Heating
Central, Forced Air, Fireplaces, Heat Pump
Appliances
Electric Oven, Gas Cooktop, Gas Water Heater, Tankless Water Heater
Construction
Year Built
Year Built: 2025
Home type
Single Family Residence
Foundation Details
Slab
Architectural Style
Ranch
Roof
Shingle
Construction Materials
Hardiplank Type, Steel Frame, Vinyl Siding, Wood Frame
Utilities & Energy
Security Features
Carbon Monoxide Detectors, Gated Community, Security Gate, Smoke Detectors
Fireplace Features
Gas
Pool Features
Community
Parking Features
Garage, Garage Door Opener, Gated
Utilities
Electricity Available, High Speed Internet Available, Underground Utilities
Association Amenities
Business Center, Gated, Spa Hot Tub
Other Features
Lot Features
Paved
Subdivision Name
Latitude At Watersound
Community Features
Basketball Court, Business Center, Clubhouse, Dock, Fitness Center, Media Room, Pool, Tennis Courts, Waterfront, Gated, Short Term Rental Allowed
Patio And Porch Features
Covered, Porch, Screened
Price History
| Date | Event | Price |
|---|---|---|
10/02/2026 Source: | Listed for Sale | $769,000 $341/sqft |

Nearby Homes





Find Homes by Property Features in Panama City Beach, FL
Nearby New Homes For Sale


Based on information from Central Panhandle Association of REALTORS® MLS through Oct 09, 2026, 07:30AM. IDX information is provided exclusively for consumers’ personal, non-commercial use, that it may not be used for any purpose other than to identify prospective properties consumers may be interested in purchasing. Data is deemed reliable but is not guaranteed accurate by the MLS. ©2026 Bay Central Panhandle Association of REALTORS®
 Advertising Broker: Moe Mossa (Savvy Avenue) | Savvy Avenue, LLC