- Overview
- Description
- Property Details
- Location
- Facts & Features
- Getting Around
- Nearby Homes





$1,150,000
Monthly Est:$5,724
 3 Beds
 3 Baths
2 full baths + 1 half bath
 3,234sqft
21116 S Lakeview Dr, Panama City Beach, FL 32413
$1,150,000
$5,724/moEst:
Get Pre-Approved
Single Family Residence
Built in 2014
$-- HOA
0.23 acre lot
$356/sq.ft
Description
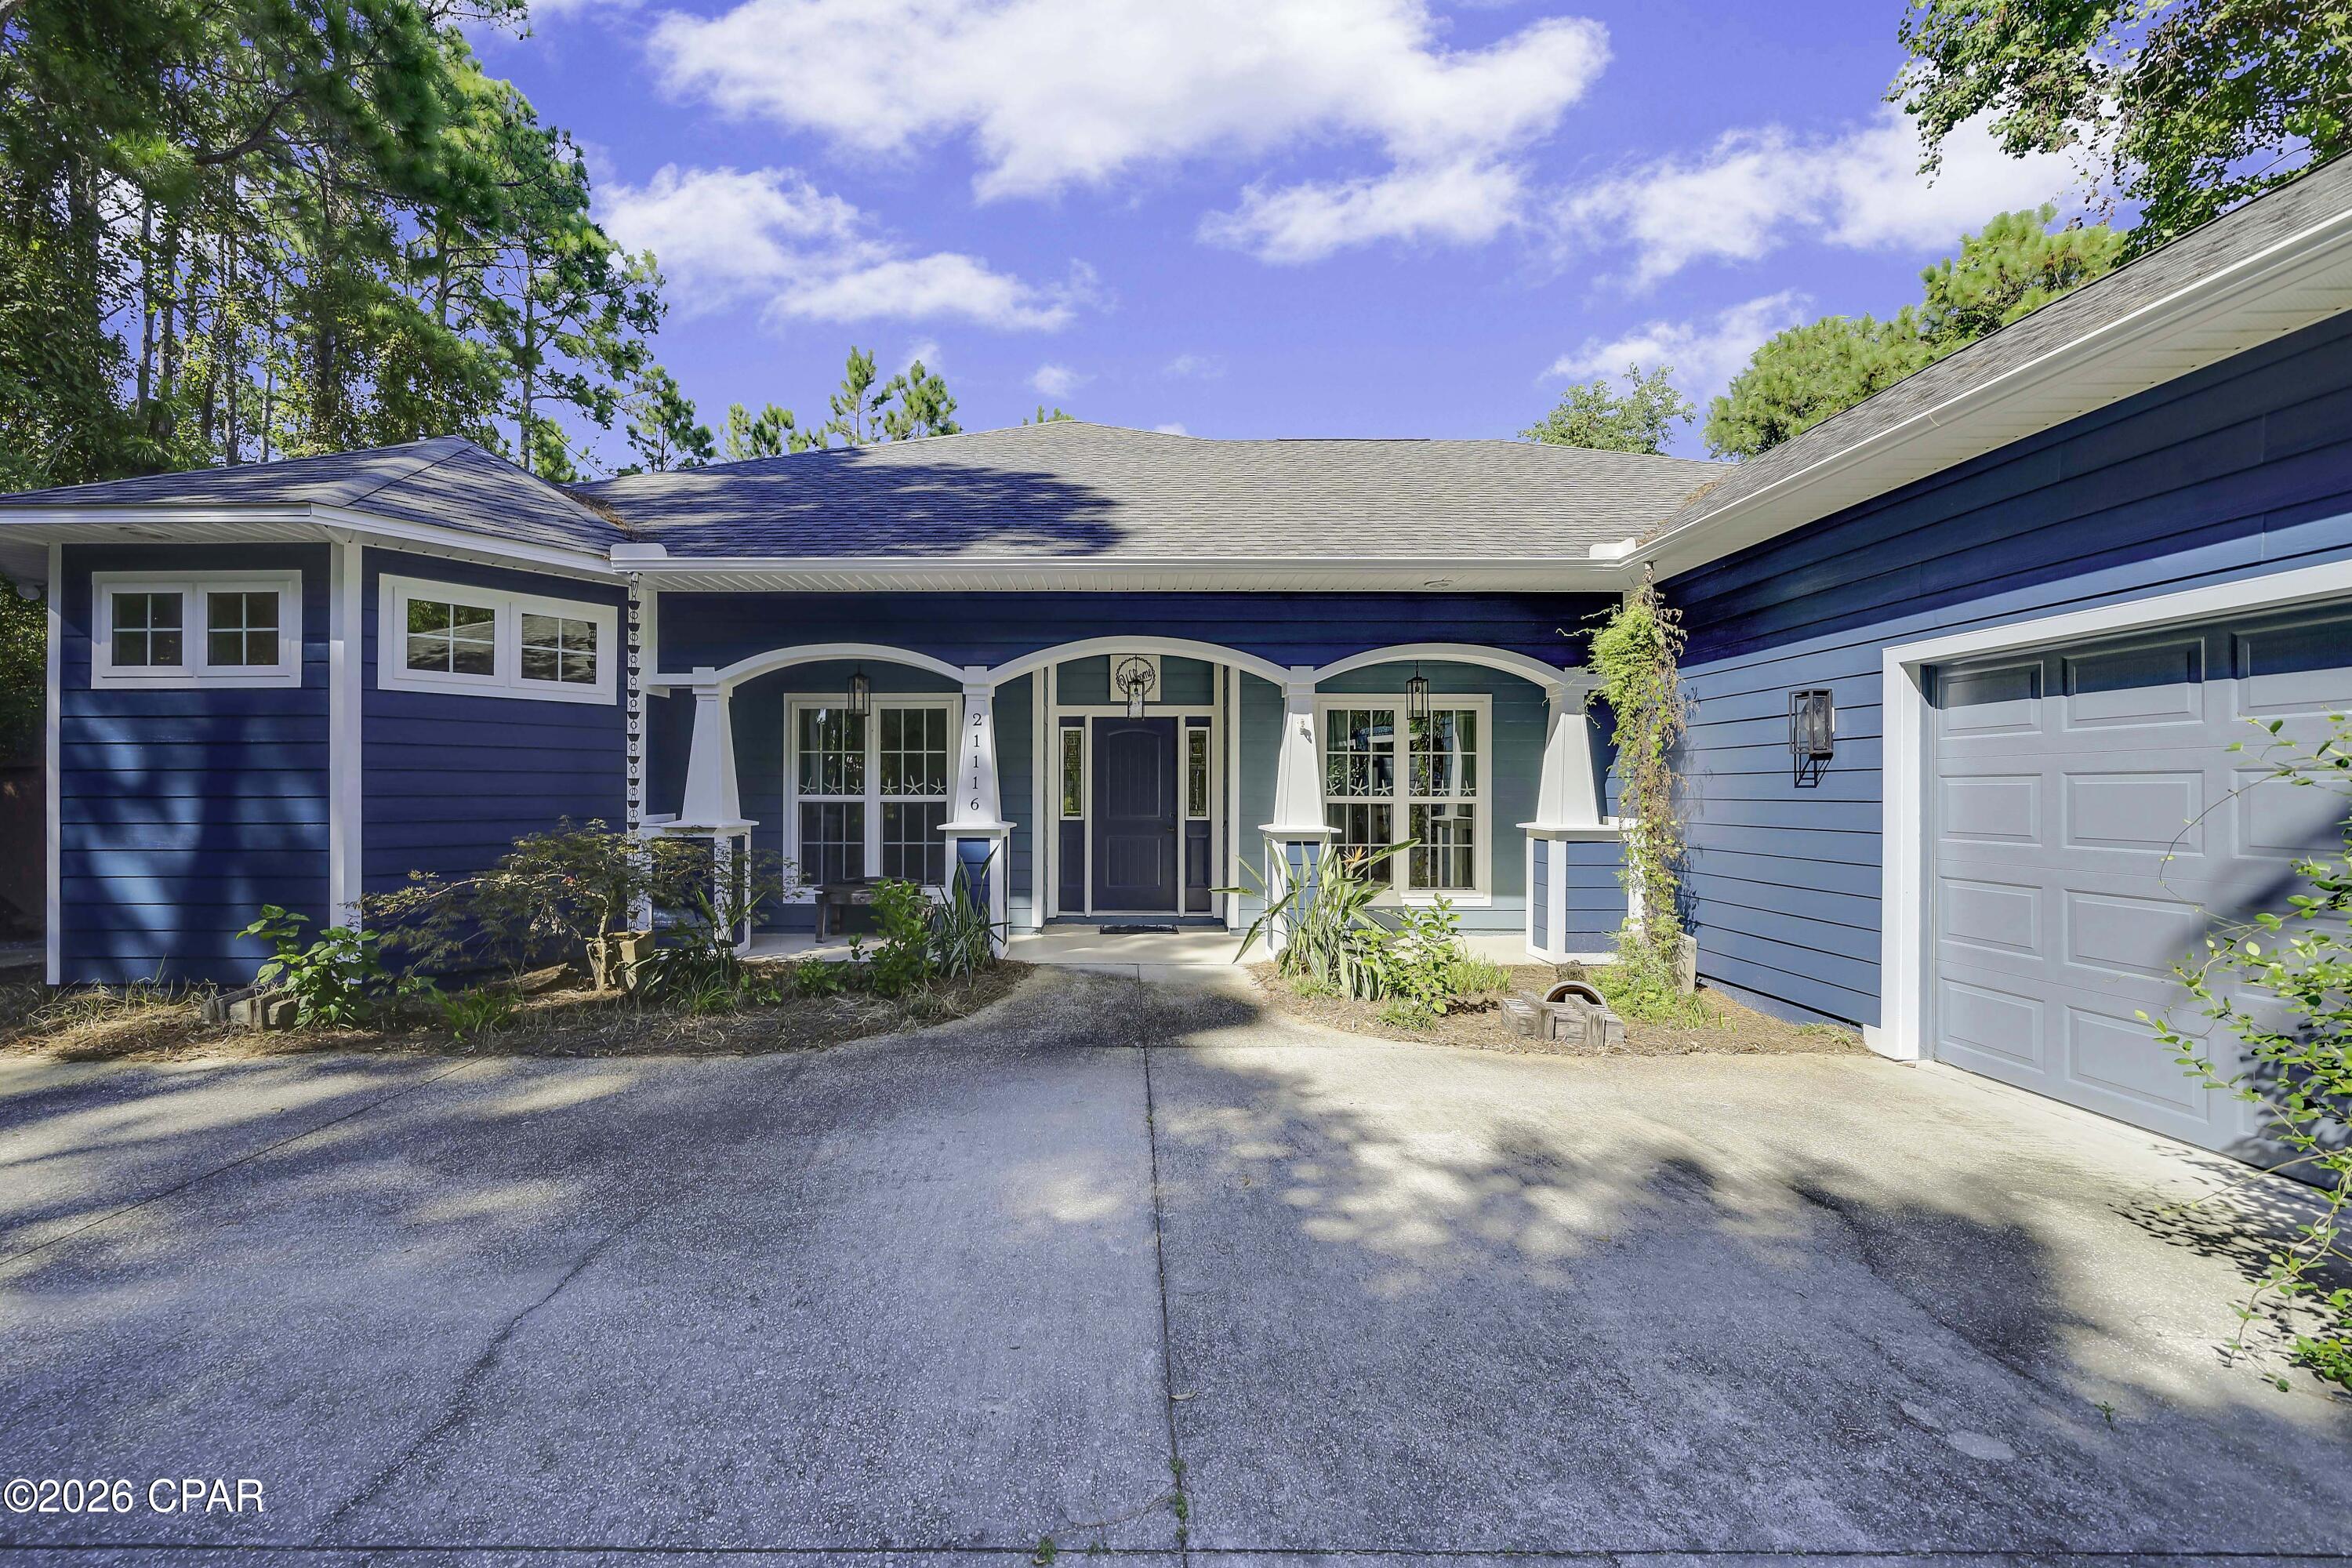
Step inside this custom built home offering privacy, space and exceptional indoor and outdoor living in the Gulf Vista community of Panama City Beach, approximately half a mile from the beach. Situated on a fenced .233 acre wooded lot south of Highway 98, this 3,234 square foot home features 3 bedrooms, 2.5 baths, a private driveway and a three car garage.
All three bedrooms are conveniently located on the main level, while a large bonus room upstairs provides valuable additional space with the flexibility to serve as a game room, home office, additional bedroom or multipurpose space.
The beautiful kitchen is designed for both everyday living and entertaining, with a large island providing additional prep space, seating and a natural gathering place within the home.
The spacious owner's suite offers direct access to the pool and an impressive bath designed with comfort and function in mind. Separate walk in closets lead into the bath, featuring a soaking tub, two individual vanities and an oversized double entry shower with three shower heads, including a rainfall shower. Beautiful tile-work and transom windows add natural light and architectural detail.
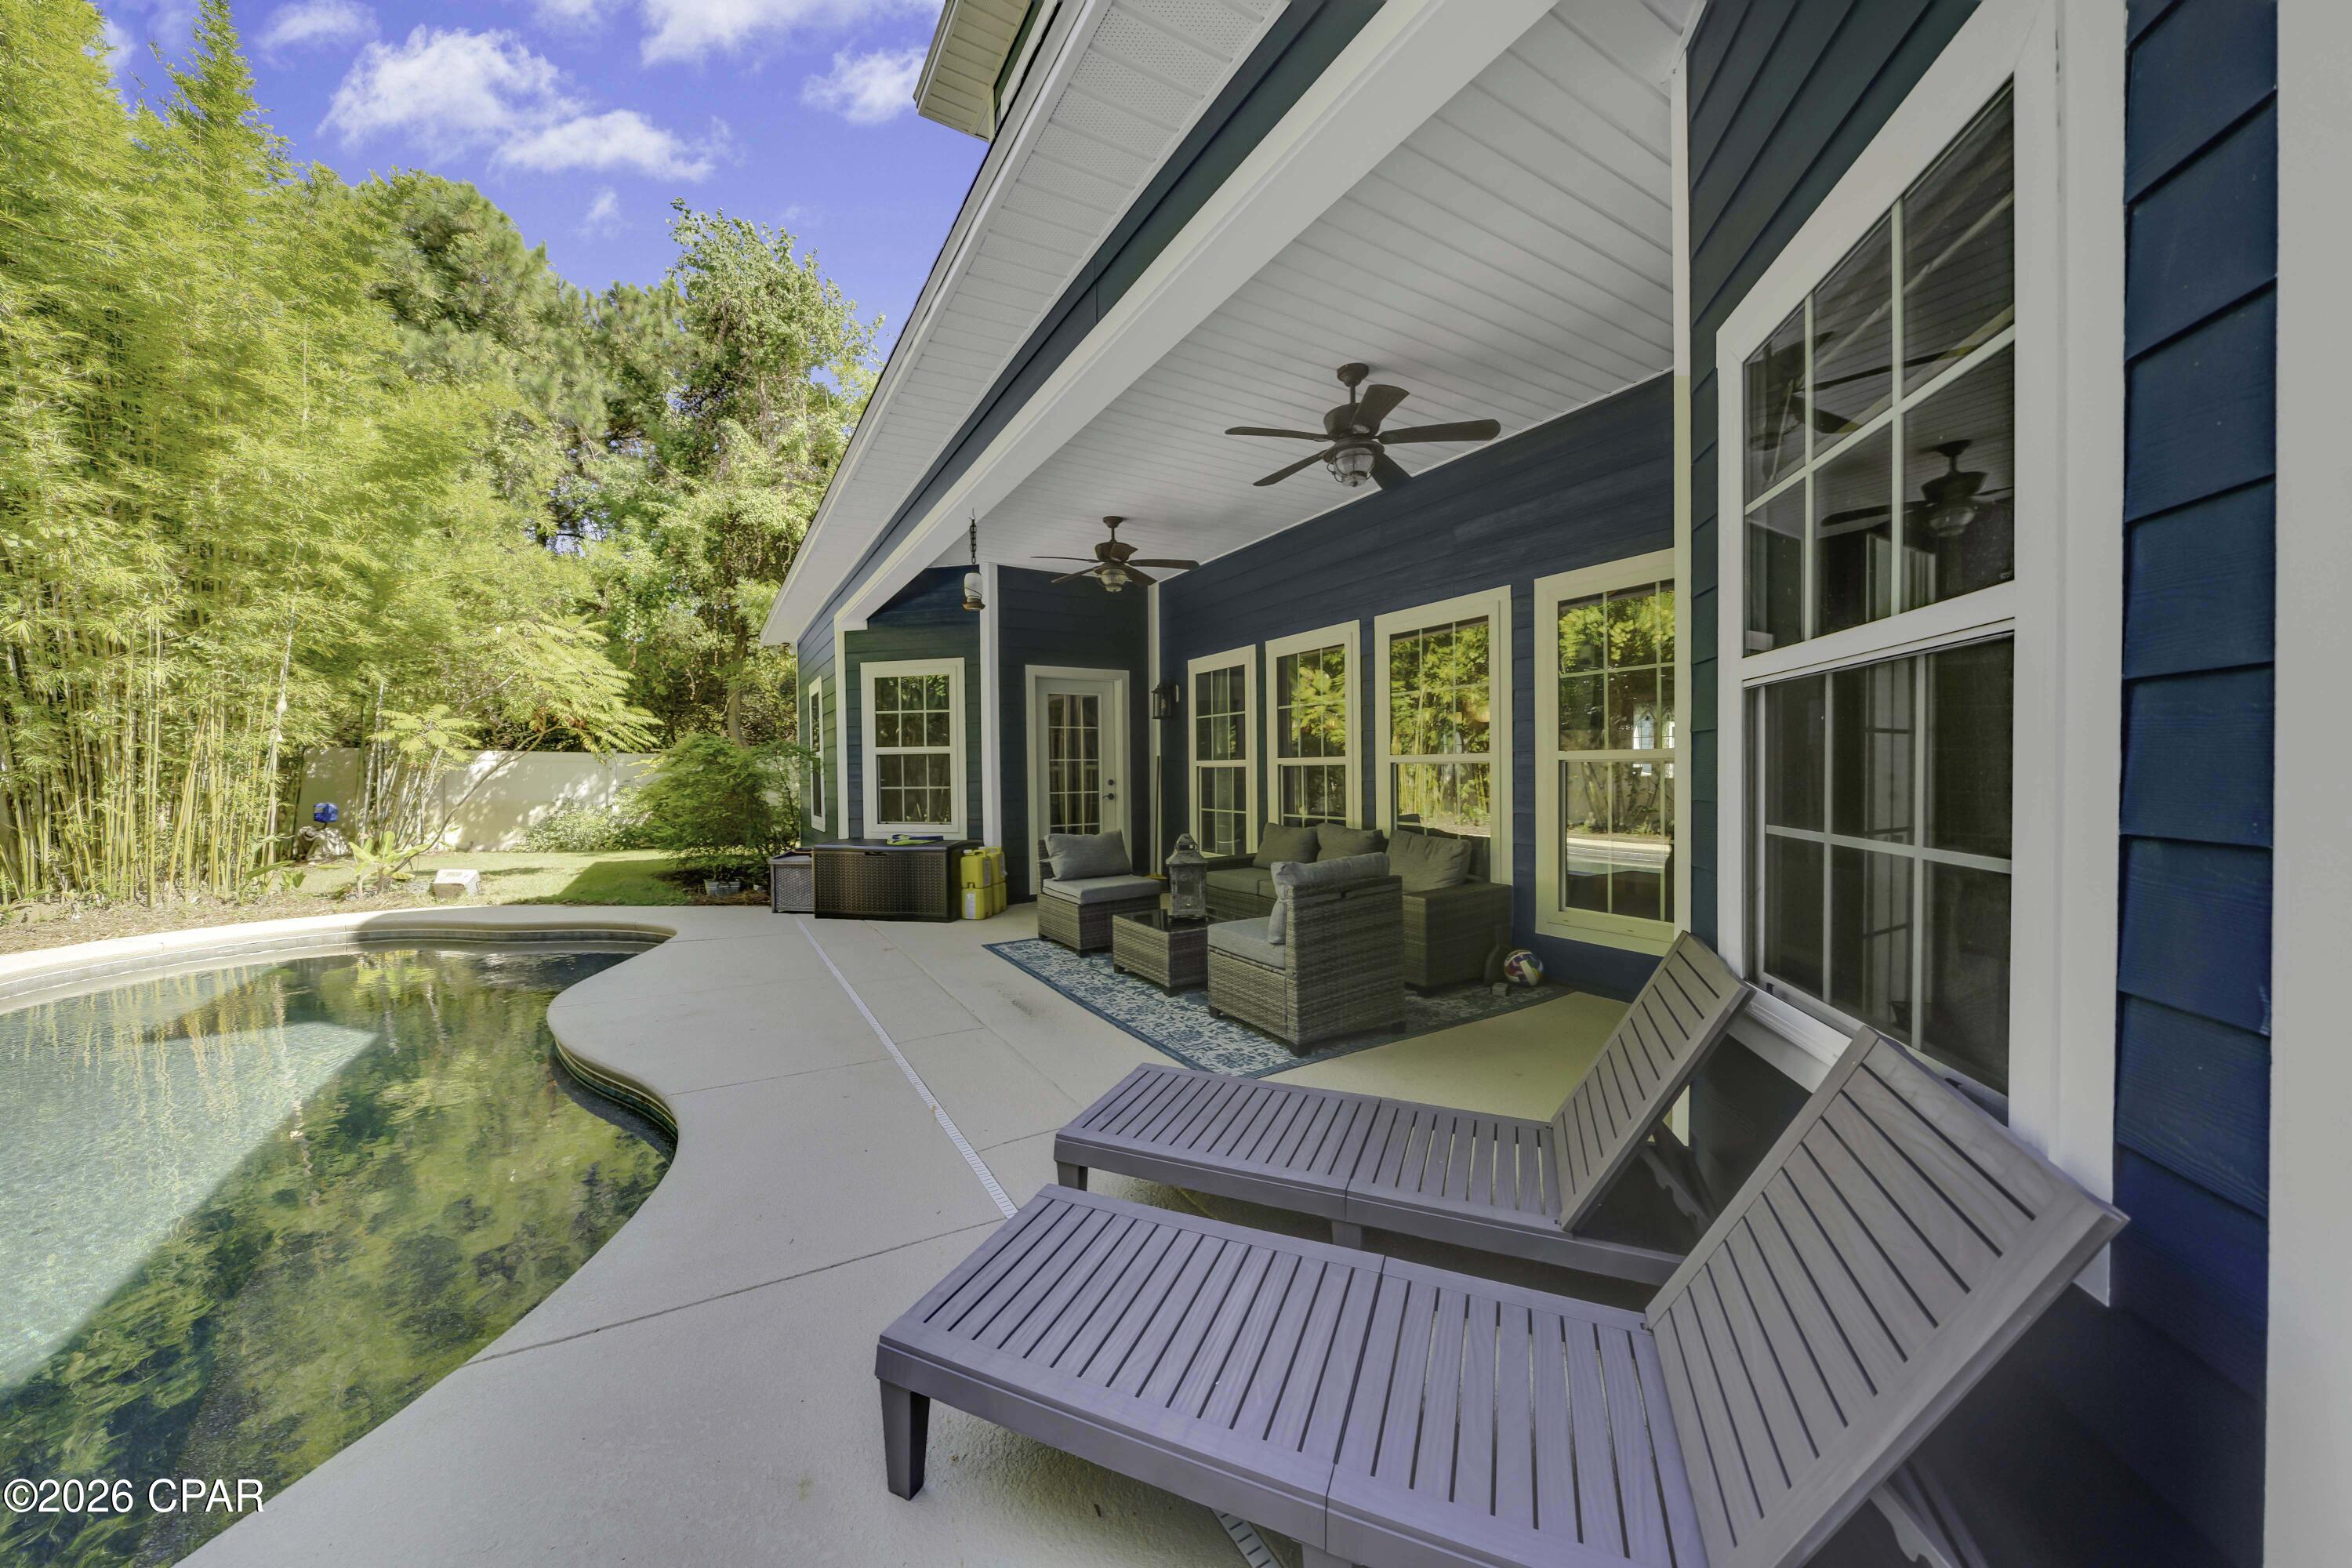
Outdoor living is a standout feature of this property. A covered patio overlooks the lagoon style swimming pool, while the fenced and wooded setting creates a private outdoor retreat.
With 3,234 square feet, a three car garage, private driveway, flexible bonus space, lagoon style pool and custom details throughout, this Gulf Vista home offers a rare combination of space and privacy approximately half a mile from the beach.
You won't want to miss this one!
- Houzeo last checked: 8 hours ago
- Listing updated: October 9, 2026 at 1:58 pm
- Listing Provided by: Tina L Gates (850) 238-2366 | Anchor Realty Florida (850) 899-7999
- Source: Bay/Panama City/Central Panhandle MLS-FL | MLS#: 795353

Property Details
Status
Active
Type
Single Family Residence
No. of Stories
2
County
City
Neighborhood
--
Year Built
2014
HOA Fees
-
Finished Area
3,234 sqft
Lot Size
0.23 acre lot
Basement Area
- sqft
MLS Name
Bay/Panama City/Central Panhandle MLS
MLS Number
795353
MLS Status
Active
Days on Market
25
Cumulative Days on Market
6

Continue Your Journey in App
Find your dream home, receive real-time updates, and many more!
Download App
Continue Your Journey in App
Find your dream home, receive real-time updates, and many more!
Location
Facts & Features
Rooms
Bedrooms & bathrooms
Bedrooms: 3
Bathrooms: 3
Den
Level: First
Area: 195.00 Square Feet
Dimensions: 15 x 13
HalfBath
Level: Second
Area: 252.00 Square Feet
Dimensions: 7 x 36
FullBath
Level: First
Area: 704.00 Square Feet
Dimensions: 64 x 11
Bedroom
Level: First
Area: 118.00 Square Feet
Dimensions: 118 x 1,210
Bedroom
Level: First
Area: 1534.00 Square Feet
Dimensions: 118 x 13
UtilityRoom
Level: First
Area: 9.00 Square Feet
Dimensions: 1,110 x 9
DiningRoom
Level: First
Area: 11.00 Square Feet
Dimensions: 1,210 x 11
Foyer
Level: First
Area: 60.00 Square Feet
Dimensions: 10 x 6
PrimaryBathroom
Level: First
Area: 2856.00 Square Feet
Dimensions: 204 x 14
Kitchen
Level: First
Area: 210.00 Square Feet
Dimensions: 15 x 14
BonusRoom
Level: Second
Area: 0.00 Square Feet
Dimensions: 0 x 0
PrimaryBedroom
Level: First
Area: 0.00 Square Feet
Dimensions: 0 x 0
LivingRoom
Level: First
Area: 0.00 Square Feet
Dimensions: 0 x 0
Interior
Interior Features
Central Vacuum, Double Vanity, Interior Steps, Main Level Primary, Soaking Tub, Separate Shower, Walk In Closets, Entrance Foyer, Utility Room
Appliances
Gas Oven, Gas Range
Cooling
Central Air, Ceiling Fans
Heating
Central
Construction
Year Built
Year Built: 2014
Home type
Single Family Residence
Architectural Style
Coastal
Construction Materials
Hardiplank Type
Utilities & Energy
Utilities
Electricity Available
Pool Features
Above Ground, In Ground, Private
Other Features
Patio And Porch Features
Covered, Patio
Subdivision Name
Gulf Vista
Price History
| Date | Event | Price |
|---|---|---|
10/01/2026 Source: | Listed for Sale | $1,150,000 $356/sqft |
09/13/2026 Source: | Coming Soon | $1,150,000 $356/sqft |

Nearby Homes





Find Homes by Property Features in Panama City Beach, FL
Nearby New Homes For Sale


Based on information from Central Panhandle Association of REALTORS® MLS through Oct 09, 2026, 02:30PM. IDX information is provided exclusively for consumers’ personal, non-commercial use, that it may not be used for any purpose other than to identify prospective properties consumers may be interested in purchasing. Data is deemed reliable but is not guaranteed accurate by the MLS. ©2026 Bay Central Panhandle Association of REALTORS®
 Advertising Broker: Moe Mossa (Savvy Avenue) | Savvy Avenue, LLC