- Overview
- Description
- Property Details
- Location
- HOA Management
- Facts & Features
- Getting Around
- Nearby Homes



$659,900
Monthly Est:$3,285
 2 Beds
 3 Baths
2 full baths + 1 half bath
 2,303sqft
842 Attitude Ave, Daytona Beach, FL 32124
$659,900
$3,285/moEst:
Get Pre-Approved
Single Family Residence
Built in 2019
$367/mo HOA
4,051 sqft lot
$287/sq.ft
Description
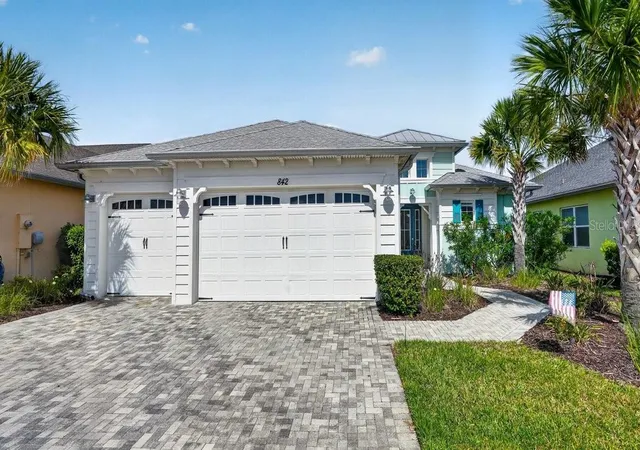

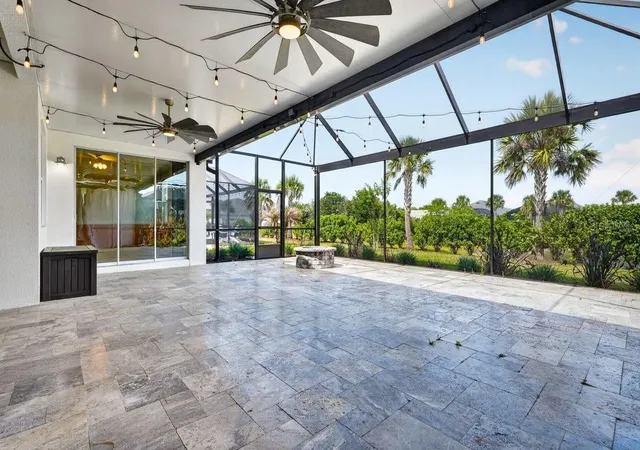
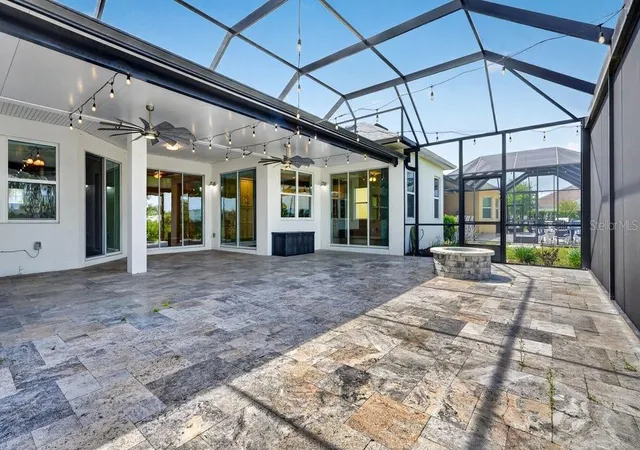
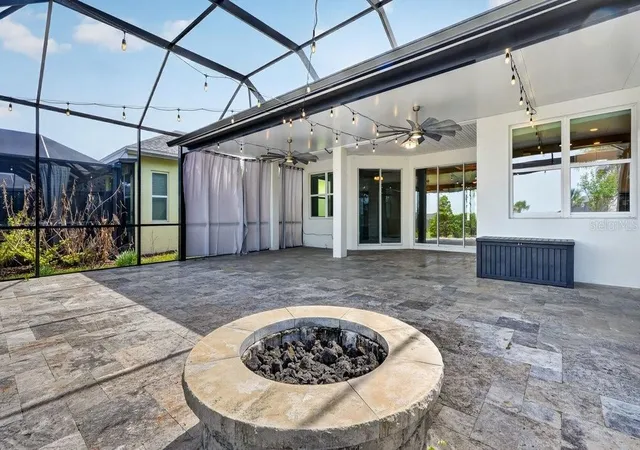
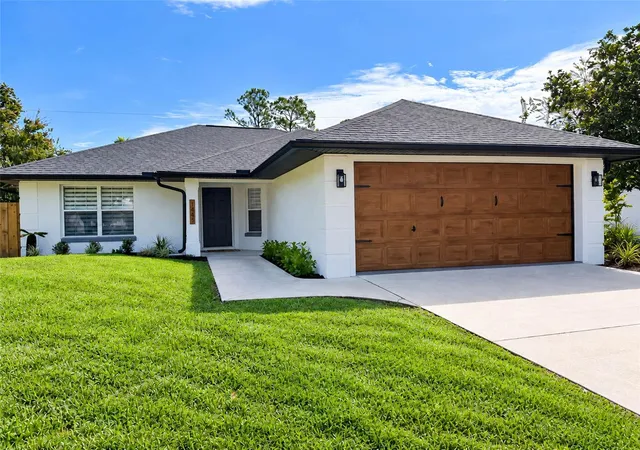
Welcome to a home where comfort, space, and lifestyle come together in the heart of Latitude Margaritaville. Built in 2019, this beautifully designed 2-bedroom, 2.5-bath home offers 2,300 square feet of living space, a flexible den that can easily become a third bedroom with the addition of a closet, and an incredible 1,300+ square foot screened lanai overlooking the water.
A paved driveway and walkway lead to the covered front porch, where you'll step inside to a bright foyer filled with natural light from the expansive lanai beyond. The thoughtfully designed floor plan flows effortlessly, beginning with the versatile den before opening into the spacious living room, where large sliders create a seamless connection to the outdoor living space.
The designated dining room is perfectly positioned for entertaining while remaining connected to the main living area. Beyond it, the kitchen serves as the heart of the home with a breakfast nook overlooking the water and direct access to the lanai. Just beyond the kitchen, the family room is surrounded by windows and sliders, filling the space with natural light and creating another comfortable place to relax or gather with guests.
The private primary suite offers peaceful water views, lanai access, two walk-in closets, and an en-suite bathroom complete with dual vanities, a soaking tub, walk-in shower, and private water closet. On the opposite side of the home, the split-bedroom layout provides privacy for guests, with the second bedroom featuring its own en-suite bathroom and walk-in shower. A convenient half bath is located near the garage for visitors.
Luxury vinyl plank flooring runs throughout the home, while practical upgrades such as a water softener system, generator hookup, and oversized three-car garage provide added comfort and peace of mind. Nearly every main living space—including the primary bedroom, living room, kitchen, breakfast nook, and family room—enjoys tranquil partial water views.
The true centerpiece of the home is the expansive screened lanai. With over 1,300 square feet of outdoor living space, it's ideal for entertaining, dining outdoors, or simply enjoying the peaceful waterfront setting.
Life at Latitude Margaritaville extends far beyond the home itself. This gated 55+ community offers a resort-style lifestyle with golf cart paths leading throughout the neighborhood and even to nearby Publix, restaurants, shopping, and everyday conveniences. Residents enjoy a vibrant Town Square featuring restaurants, live entertainment, a theater, arts and crafts studios, a pet spa, and a Hangar workshop. The community also offers a state-of-the-art fitness center with a spin room, weight room, aerobics studio, cardio equipment, indoor lap pool, and whirlpool spa, along with resort-style pools, cabanas, tiki huts, pickleball, tennis, bocce, walking trails, a dog park, countless clubs and social events, and a private beach club with shuttle service.
Conveniently located just minutes from I-95, you're within easy reach of airports, beaches, and world-famous attractions, yet everything you need is right here. This isn't just a beautiful home—it's an opportunity to embrace the relaxed, active lifestyle that makes Latitude Margaritaville one of the area's most sought-after communities.
- Houzeo last checked: 6 hours ago
- Listing updated: July 22, 2026 at 10:49 am
- Listing Provided by: Michael Lockhart (407) 484-8321 , Dayanis Purucker | OCEANS LUXURY REALTY FULL SVC (386) 236-3700
- Source: Stellar MLS-FL | MLS#: O6426946

Property Details
Status
Active
Type
Single Family Residence
No. of Stories
1
County
City
Neighborhood
--
Year Built
2019
HOA Fees
$367/mo
Finished Area
2,303 sqft
Lot Size
4,051 sqft lot
Basement Area
- sqft
MLS Name
Stellar MLS
MLS Number
O6426946
MLS Status
Active
Days on Market
80
Cumulative Days on Market
1

Continue Your Journey in App
Find your dream home, receive real-time updates, and many more!
Download App
Continue Your Journey in App
Find your dream home, receive real-time updates, and many more!
Location
HOA Management
Minto Communities
HOA Fees
$367/ Monthly
Amenities
 Amenities and services may be covered by one or multiple associations and service providers.
 Spa
Spa
 Trash Pickup
 Tennis
 Security Gate
 Maintenance
 Bike Trails
 Gym
Gym
 Pool
Pool
 Security Guard
 Club House
 Sports Court
wheel Chair
Recreational Facilities
Recreation Facilities
Disclaimer: Amenities are based on third-party information and may vary; buyers must independently verify all amenities, as information is deemed reliable but not guaranteed.
Facts & Features
Rooms
Bedrooms & bathrooms
Bedrooms: 2
Bathrooms: 3
Bedroom 2
Level: First
Area: 150.50 Square Feet
Dimensions: 10.75x14
Kitchen
Level: First
Area: 206.63 Square Feet
Dimensions: 14.5x14.25
Den
Level: First
Area: 170.50 Square Feet
Dimensions: 11x15.5
Laundry
Level: First
Area: 72.56 Square Feet
Dimensions: 10.75x6.75
Primary Bathroom
Level: First
Area: 153.19 Square Feet
Dimensions: 10.75x14.25
Bathroom 2
Level: First
Area: 74.25 Square Feet
Dimensions: 8.25x9
Primary Bedroom
Level: First
Area: 359.38 Square Feet
Dimensions: 12.5x28.75
Living Room
Level: First
Area: 301.00 Square Feet
Dimensions: 14x21.5
Interior
Flooring
Tile
Exterior Features
Lighting, Rain Gutters
Heating
Central
Cooling
Central Air
Appliances
Dishwasher, Disposal, Dryer, Microwave, Range, Washer
Sewer
Public Sewer
Window Features
Double Pane Windows
Interior Features
Vaulted Ceiling(s), Walk In Closet(s)
Construction
Year Built
Year Built: 2019
Home type
Single Family Residence
Foundation Details
Slab
Roof
Shingle
Construction Materials
Block, Concrete, Stucco
Utilities & Energy
Utilities
Cable Connected, Electricity Connected, Natural Gas Connected, Sewer Connected, Sprinkler Well, Underground Utilities, Water Connected
Association Amenities
Clubhouse, Fitness Center, Gated, Handicap Modified, Pickleball Court(s), Pool, Recreation Facilities, Security, Shuffleboard Court, Spa/hot Tub, Tennis Court(s), Trail(s)
Water Source
Public
Laundry Features
Inside, Laundry Room
Security Features
Security Lights
Parking Features
Garage Door Opener
Other Features
Subdivision Name
Out Of County
Patio And Porch Features
Covered, Patio, Porch, Rear Porch, Screened
Community Features
Buyer Approval Required, Clubhouse, Fitness Center, Gated Community Guard, Golf Carts Ok, No Truck/rv/motorcycle Parking, Pool, Restaurant, Sidewalks, Tennis Court(s)
Price History
| Date | Event | Price |
|---|---|---|
07/21/2026 Source: #MFRO6426946 | Listed for Sale | $659,900 $287/sqft |
Nearby Homes





Find Homes by Property Features in Daytona Beach, FL
Nearby New Homes For Sale

Based on information from Stellar MLS® through Oct 09, 2026, 02:30PM as submitted to and distributed by MLS GRID. All data is obtained from various sources and may not have been verified by the broker or MLS GRID. Supplied Open House Information is subject to change without notice. All information should be independently reviewed and verified for accuracy. Properties may or may not be listed by the office/agent presenting the information. IDX information is provided exclusively for consumers’ personal non-commercial use. It may not be used for any purpose other than to identify prospective properties consumers may be interested in purchasing. The data is deemed reliable but is not guaranteed by MLS GRID. The use of the MLS GRID Data may be subject to an end-user license agreement prescribed by the Member Participant’s applicable MLS, if any, and as amended from time to time. © 2026 Stellar MLS. All Rights Reserved.
 Advertising Broker: Fred McGill | Simple Showing, Inc