- Overview
- Description
- Property Details
- Location
- Facts & Features
- Getting Around
- Nearby Homes




$895,000
Monthly Est:$4,455
 5 Beds
 4 Baths
4 full baths
 3,104sqft
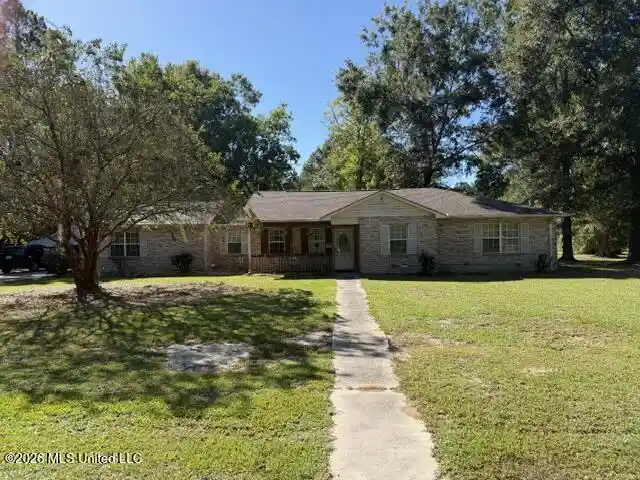
842 Deer Dr, Bay Saint Louis, MS 39520
$895,000
$4,455/moEst:
Get Pre-Approved
Single Family Residence
Built in 1979
$-- HOA
0.37 acre lot
$288/sq.ft
Description
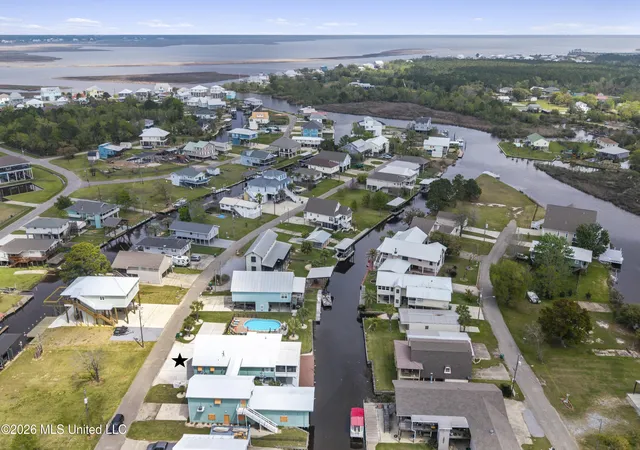
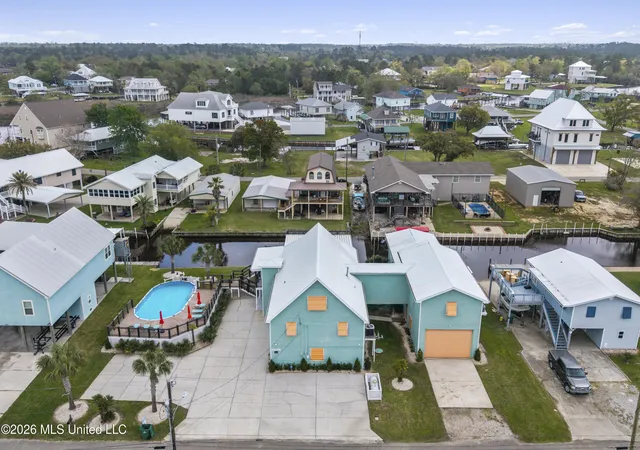
Welcome to your ultimate waterfront retreat. Perfectly positioned along the canal with approximately +/- 150 feet of waterfrontage, this fully furnished property offers an exceptional blend of space, comfort, and true coastal living. Featuring 5 bedrooms and 4 bathrooms, including two ensuite bedrooms, the thoughtfully designed split floor plan provides both privacy and flexibility for family and guests. An attached second living area with its own bedroom and bathroom creates an ideal setup for visitors or family.
As you enter the home, you are welcomed by a bright and inviting sunroom filled with natural light, creating the perfect place to enjoy your morning coffee or unwind after a day on the water. The home then opens into a spacious main living area highlighted by soaring beamed ceilings and an open, airy layout that makes everyday living and entertaining feel effortless.
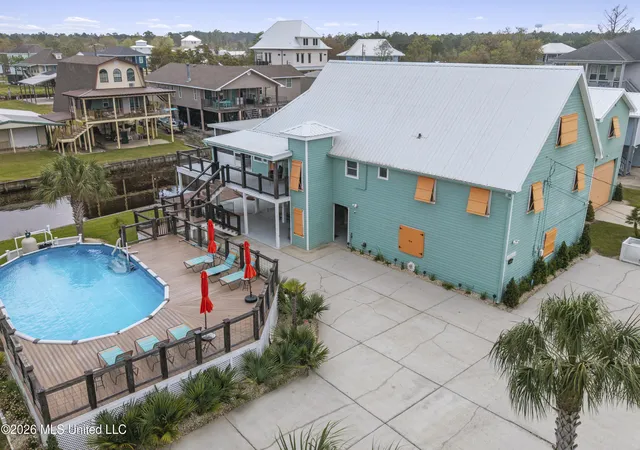
The outdoor space is truly where this property shines. Spend your days relaxing by the pool, launching your boat from your private boat launch, or keeping it protected in the boathouse. There is abundant storage underneath the home for beach gear, fishing equipment, and water toys, making it easy to stay organized and ready for your next adventure. The downstairs bar and entertaining area are built for gathering with family and friends, while swings and dockside seating create the perfect setting to slow down and enjoy the waterfront lifestyle. With just a quick two-minute boat ride to the Jourdan River and Bay and a short drive to Old Town Bay St. Louis, the location offers both convenience and endless recreation.
This is more than a home. It is a true coastal escape designed for making memories.
- Houzeo last checked: 2 minutes ago
- Listing updated: July 8, 2026 at 8:29 pm
- Listing Provided by: Holly Lemoine Raymond (601) 569-6099 DRE #B21359 | HL Raymond Properties, LLC (228) 466-6643
- Source: MLS United-MS | MLS#: 4143881

Property Details
Status
Active
Type
Single Family Residence
No. of Stories
-
County
City
Neighborhood
--
Year Built
1979
HOA Fees
-
Finished Area
3,104 sqft
Lot Size
0.37 acre lot
Basement Area
- sqft
MLS Name
MLS United
MLS Number
4143881
MLS Status
Active
Days on Market
216

Continue Your Journey in App
Find your dream home, receive real-time updates, and many more!
Continue Your Journey in App
Find your dream home, receive real-time updates, and many more!
Location
Facts & Features
Rooms
Bedrooms & bathrooms
Bedrooms: 5
Bathrooms: 4
Interior
Interior Features
Beamed Ceilings, Ceiling Fan(s), Eat In Kitchen, Entrance Foyer, High Ceilings, In Law Floorplan, Natural Woodwork, Open Floorplan, Pantry, Primary Downstairs, Soaking Tub, Double Vanity, Granite Counters
Exterior Features
Dock, Fire Pit, Outdoor Kitchen
Cooling
Ceiling Fan(s), Central Air
Flooring
Luxury Vinyl
Sewer
Public Sewer
Appliances
Cooktop, Dishwasher, Dryer, Oven, Refrigerator, Washer, Washer/dryer
Heating
Central, Heat Pump
Construction
Year Built
Year Built: 1979
Home type
Single Family Residence
Foundation Details
Pilings/steel/wood, Raised
Roof
Shingle
Construction Materials
Siding
Utilities & Energy
Parking Features
Carport, Driveway
Water Source
Public
Pool Features
Above Ground
Laundry Features
In Hall
Utilities
Electricity Connected, Sewer Connected, Water Connected
Other Features
Subdivision Name
Garden Isles
Patio And Porch Features
Front Porch, Porch, Screened, Wrap Around
Disclosures
Agent Owned
Community Features
Boating, Fishing, Near Entertainment
Lot Features
Rectangular Lot, Views
Price History
| Date | Event | Price |
|---|---|---|
03/27/2026 Source: | Listed for Sale | $895,000 -0.54% $288/sqft |
12/29/2025 Source: | Off Market | $899,900 -9.64% $290/sqft |
07/07/2025 Source: | Listing Removed | $995,900 +10.67% $321/sqft |
05/21/2025 Source: | Listed for Sale | $899,900 -9.64% $290/sqft |
10/26/2024 Source: | Off Market | $995,900 +72.00% $321/sqft |


Show more
Getting Around 842 Deer Dr
Bike Score®

Somewhat Bikeable
29/100
Walk Score®

Car-Dependent
0/100
Data provided by Redfin
Nearby Homes




Find Homes by Property Features in Bay Saint Louis, MS
Nearby New Homes For Sale


Based on information from MLS United, LLC. through Oct 30, 2026, 12:30AM. IDX information is provided exclusively for consumers' personal, non-commercial use, that it may not be used for any purpose other than to identify prospective properties consumers may be interested in purchasing, and that the data is deemed reliable but is not guaranteed accurate by the MLS. © 2026 MLS United, LLC. All Rights Reserved.
 Advertising Broker: Daniel Demers | Sell Your Home Services
