- Overview
- Description
- Property Details
- Location
- HOA Management
- Facts & Features
- Getting Around
- Nearby Homes




$549,000
Monthly Est:$2,733
 3 Beds
 3 Baths
3 full baths
 2,135sqft
842 Lucky Ln, The Villages, FL 32162
$549,000
$2,733/moEst:
Get Pre-Approved
Single Family Residence
Built in 2006
$204/mo HOA
7,355 sqft lot
$257/sq.ft
Description
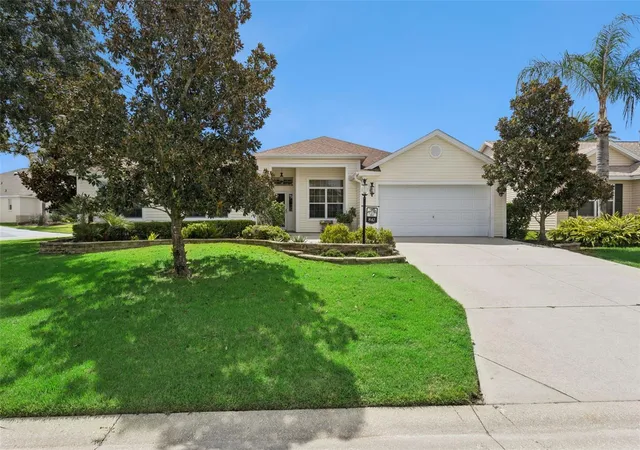
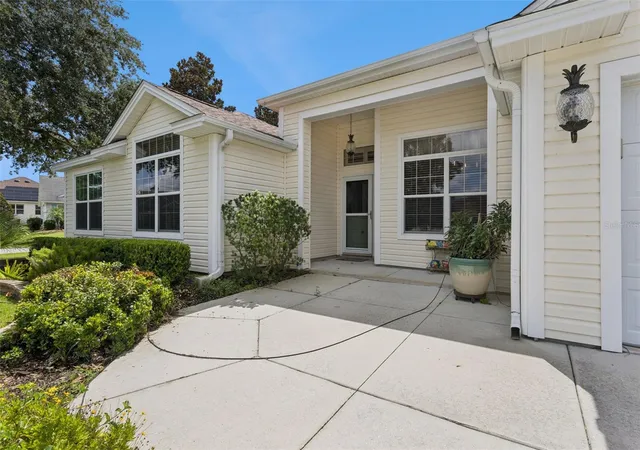
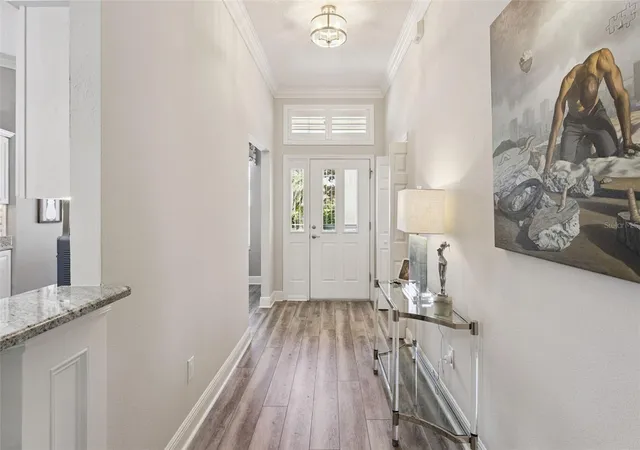
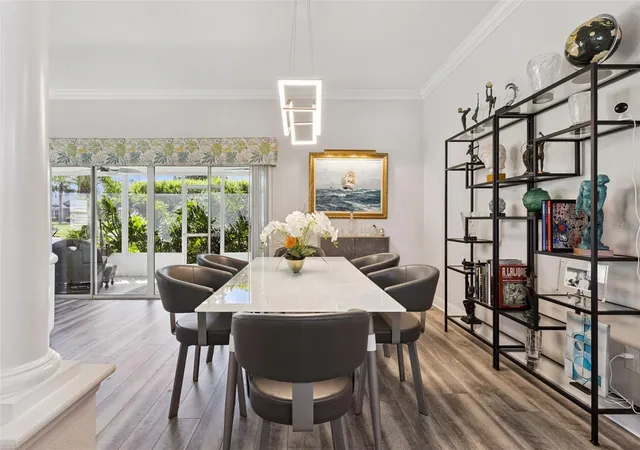
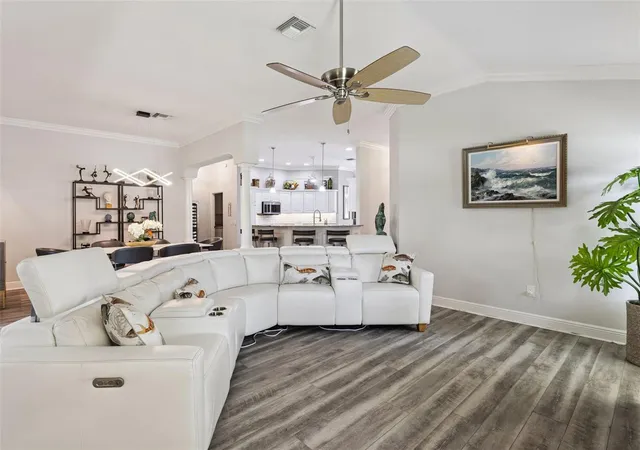
Expanded custom Camellia, private in-law suite, near Lake Sumter Landing with low bond. Discover exceptional comfort and versatility in this beautifully upgraded and expanded custom Camellia model, ideally in the heart of The Villages. Offering more than 2,100 square feet, three bedrooms, three full baths, plus a den/office and an oversized two-car garage, this distinctive home combines sophisticated finishes with a wonderfully flexible floor plan. Just down Canal Street from Lake Sumter Landing, you'll be close to shopping, dining, entertainment and the energy of one of The Villages popular destinations. The Sabal Chase neighborhood recreation center is around the corner, offering its postal station, swimming pool, shuffleboard, bocce ball and horseshoe pits. And with a location between the 6s, you'll be ideally positioned to enjoy everything this vibrant area of The Villages has to offer. Inside, the open floor plan is designed for everyday living and entertaining, with soaring ceilings, crown molding and 5¼-inch baseboards complemented by luxury vinyl wood-plank flooring throughout the main living areas. The spacious great room flows naturally into the dining area and beautifully appointed kitchen, featuring granite countertops, custom backsplash, abundant cabinetry, a Bosch stainless steel gas range and Bosch dishwasher as well as a luxury Delta Touch faucet. A comfortable breakfast area provides the ideal spot for morning coffee, while the interior laundry room offers a sink and additional convenience. The generously sized primary suite is a retreat, with sliding doors opening directly to the private screened lanai. Two walk-in closets provide exceptional storage, while the luxurious primary bath features dual granite vanities and a tiled walk-in shower with built-in bench. One of the home's distinctive features is its private and flexible guest/in-law suite. The third bedroom is paired with the den/office and an adjacent third full bath with a walk-in shower, creating an ideal arrangement for extended family, overnight guests, a live-in caregiver or those simply wanting a separate private retreat within the home. Go outside to enjoy the privacy of the screened lanai, an inviting space for morning coffee, afternoon relaxation or evening entertaining. Additional highlights include a 2023 roof, oversized two-car garage, low bond and an enviable location close to recreation, dining, shopping and Lake Sumter Landing. With its expanded floor plan, exceptional flexibility, beautiful finishes and outstanding location, 842 Lucky Lane offers a special opportunity to enjoy the best of The Villages lifestyle.
- Houzeo last checked: 14 minutes ago
- Listing updated: November 3, 2026 at 10:05 pm
- Listing Provided by: Lori Baker (352) 406-3730 | PREMIER SOTHEBYS INT'L REALTY (407) 333-1900
- Source: Stellar MLS-FL as distributed by MLS GRID | MLS#: O6441792

Property Details
Status
Active
Type
Single Family Residence
No. of Stories
-
County
City
Neighborhood
--
Year Built
2006
HOA Fees
$204/mo
Finished Area
2,135 sqft
Lot Size
7,355 sqft lot
Basement Area
- sqft
MLS Name
Stellar MLS
MLS Number
O6441792
MLS Status
Active
Days on Market
9
Cumulative Days on Market
8
Open House

Continue Your Journey in App
Find your dream home, receive real-time updates, and many more!
Continue Your Journey in App
Find your dream home, receive real-time updates, and many more!
Location
HOA Management
TBD
HOA Fees
$204/ Monthly
Amenities
 Amenities and services may be covered by one or multiple associations and service providers.
 Club House
 Spa
 Golf
 Basket Ball
 Tennis
 Pool
 Park Playground
 Gym
 Security Gate
 Bike Trails
 Sports Court
Common Area Taxes
Recreational Facilities
Recreation Facilities
Disclaimer: Amenities are based on third-party information and may vary; buyers must independently verify all amenities, as information is deemed reliable but not guaranteed.
Facts & Features
Rooms
Bedrooms & bathrooms
Bedrooms: 3
Bathrooms: 3
Den
Level: First
Bedroom 3
Level: First
Bedroom 2
Level: First
Primary Bedroom
Level: First
Family Room
Level: First
Dinette
Level: First
Dining Room
Level: First
Kitchen
Level: First
Interior
Interior Features
Ceiling Fans(s), Crown Molding, Eat In Kitchen, High Ceilings, Kitchen/family Room Combo, Living Room/dining Room Combo, Open Floorplan, Split Bedroom, Stone Counters, Tray Ceiling(s), Vaulted Ceiling(s), Walk In Closet(s), Window Treatments
Sewer
Public Sewer
Flooring
Carpet, Luxury Vinyl
Heating
Central
Cooling
Central Air
Window Features
Blinds
Appliances
Dishwasher, Dryer, Microwave, Range, Refrigerator, Washer
Construction
Year Built
Year Built: 2006
Home type
Single Family Residence
Foundation Details
Slab
Property Condition
Completed
Roof
Shingle
Construction Materials
Vinyl Siding, Frame
Architectural Style
Custom, Elevated
Utilities & Energy
Laundry Features
Inside, Laundry Room
Security Features
Gated Community
Association Amenities
Basketball Court, Clubhouse, Fence Restrictions, Fitness Center, Gated, Golf Course, Park, Pickleball Court(s), Pool, Recreation Facilities, Spa/hot Tub, Tennis Court(s), Trail(s)
Water Source
Public
Utilities
Cable Available, Electricity Connected, Natural Gas Connected, Sewer Connected
Parking Features
Driveway, Garage Door Opener
Other Features
Patio And Porch Features
Rear Porch, Screened
Community Features
Association Recreation Owned, Clubhouse, Deed Restrictions, Dog Park, Gated Community No Guard, Golf Carts Ok, Park, Pool, Restaurant, Sidewalks, Special Community Restrictions, Tennis Court(s)
Lot Features
Corner Lot, Near Golf Course, Oversized Lot
Subdivision Name
The Villages Of Sumter
Vegetation
Trees/landscaped
Price History
| Date | Event | Price |
|---|---|---|
10/26/2026 Source: | Listed for Sale | $549,000 +56.86% $257/sqft |
01/11/2021 Source: | Price Decreased | $350,000 -2.51% $164/sqft |
12/08/2020 Source: | Sold | $359,000 $168/sqft |

Nearby Homes










Find Homes by Property Features in The Villages, FL

Based on information from Stellar MLS® through Nov 05, 2026, 08:15AM as submitted to and distributed by MLS GRID. All data is obtained from various sources and may not have been verified by the broker or MLS GRID. Supplied Open House Information is subject to change without notice. All information should be independently reviewed and verified for accuracy. Properties may or may not be listed by the office/agent presenting the information. IDX information is provided exclusively for consumers’ personal non-commercial use. It may not be used for any purpose other than to identify prospective properties consumers may be interested in purchasing. The data is deemed reliable but is not guaranteed by MLS GRID. The use of the MLS GRID Data may be subject to an end-user license agreement prescribed by the Member Participant’s applicable MLS, if any, and as amended from time to time. © 2026 Stellar MLS. All Rights Reserved.
 Advertising Broker: Fred McGill | Simple Showing, Inc
