- Overview
- Description
- Property Details
- Location
- HOA Management
- Facts & Features
- Getting Around
- Nearby Homes




$300,000
Monthly Est:$1,493
 2 Beds
 3 Baths
2 full baths + 1 half bath
 1,733sqft
842 Tennyson Ml Cir, Tampa, FL 33619
$300,000
$1,493/moEst:
Get Pre-Approved
Townhouse
Built in 2023
$350/mo HOA
825 sqft lot
$173/sq.ft
Description
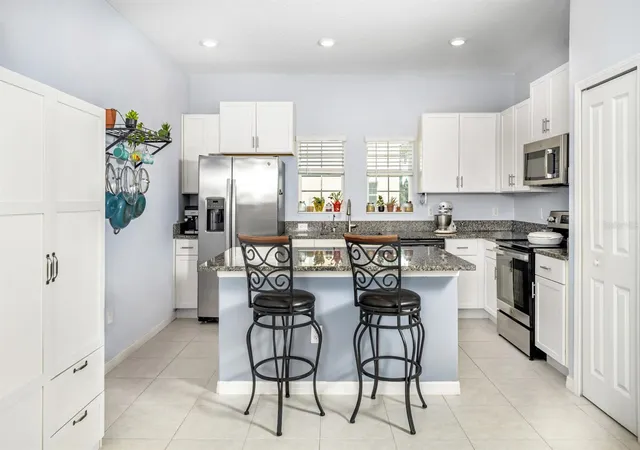
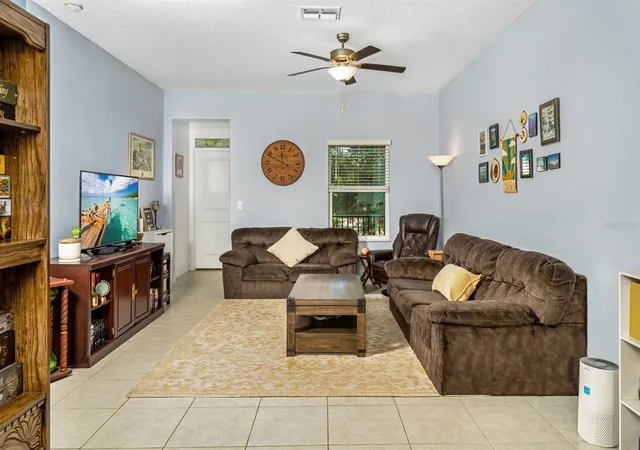
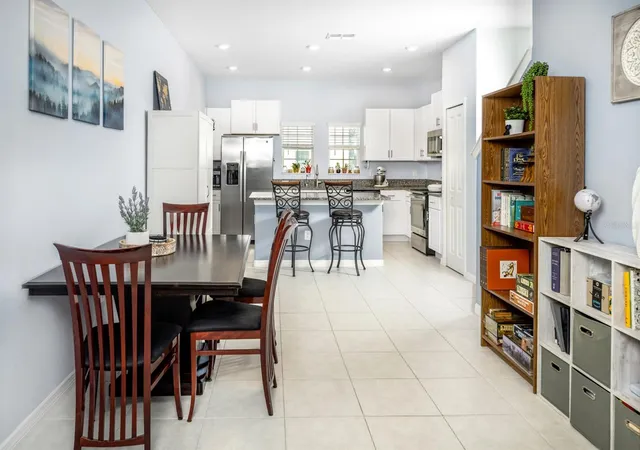
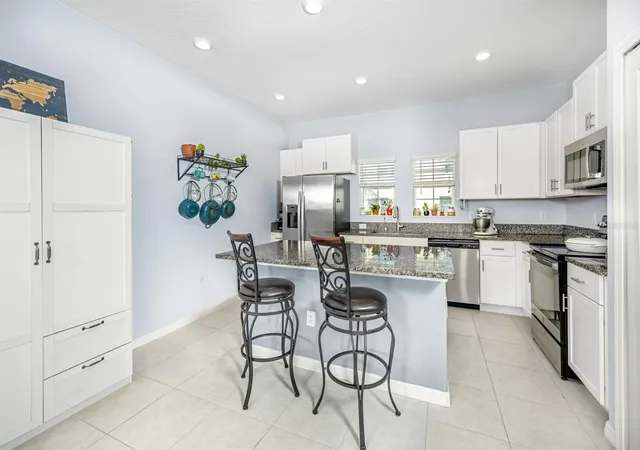
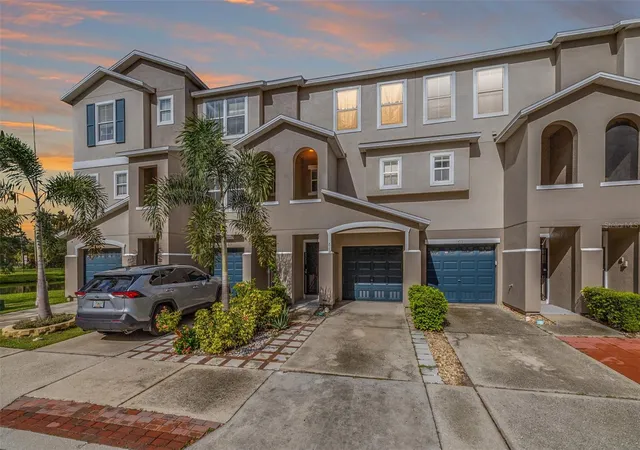
***PRICED TO SELL!!*** Move-in ready 2023, 2 bedroom, 2.5 bath townhome located in a desirable gated community with NO CDD, less than 5 miles (10 minutes) from Downtown Tampa, Water Street, Ybor, and Channelside. ***HOA INCLUDES: INTERNET, CABLE, WATER, TRASH, LAWN CARE, GATED ENTRY, COMMUNITY POOL, EXTERIOR MAINTENANCE, ROOF INSURANCE, and more!*** This beautifully maintained home features luxury vinyl on the staircase and freshly painted WHITE KITCHEN CABINETS. Enjoy low-maintenance living. Residents also enjoy access to a COMMUNITY PIER with a FLOATING DOCK perfect for LAUNCHING A KAYAK or watching BEAUTIFUL SUNSETS with VIEWS OF TAMPA BAY! This spacious townhome offers OVER 1,700 SQFT with TWO PRIVATE PRIMARY SUITES, each featuring its own FULL BATH, ideal for roommates, guests, or a home office setup. CONCRETE WALLS between the homes run to the roofline, keeping the homes quiet, safe, and peaceful. The OVERSIZED 10' x 27' TANDEM GARAGE provides room for two vehicles plus ADDITIONAL STORAGE SPACE for a WORKSHOP, HOME GYM, OFFICE, or EXTRA STORAGE, with direct outdoor access. The kitchen features STAINLESS STEEL APPLIANCES, white cabinets, GRANITE COUNTERTOPS, undermounted sink, upgraded faucets, and designer lighting. ADDITIONAL UPGRADES include built-in LAUNDRY ROOM CABINETRY, CEILING FANS throughout, and KEYLESS ENTRY. Conveniently LOCATED near the CROSSTOWN EXPRESSWAY, I-275, and I-4. This home is a short drive to the TAMPA RIVERWALK, SPARKMAN WHARF, WATER STREET, YBOR CITY/NIGHT LIFT, CURTIS HIXON PARK, the STRAZ CENTER, RAYMOND JAMES STADIUM, TAMPA GENERAL HOSPITAL, MACDILL AFB, and much more. ***Schedule your private showing today!***
- Houzeo last checked: 10 minutes ago
- Listing updated: October 10, 2026 at 1:30 am
- Listing Provided by: Chris Morris (813) 365-2100 | FLORIDA EXECUTIVE REALTY (813) 972-3430
- Source: Stellar MLS-FL as distributed by MLS GRID | MLS#: TB8460441

Property Details
Status
Pending
Type
Townhouse
No. of Stories
-
County
City
Neighborhood
--
Year Built
2023
HOA Fees
$350/mo
Finished Area
1,733 sqft
Lot Size
825 sqft lot
Basement Area
- sqft
MLS Name
Stellar MLS
MLS Number
TB8460441
MLS Status
Pending
Days on Market
301
Cumulative Days on Market
280

Continue Your Journey in App
Find your dream home, receive real-time updates, and many more!
Continue Your Journey in App
Find your dream home, receive real-time updates, and many more!
Location
HOA Management
Jennifer Scalercio
HOA Fees
$350/ Monthly
Amenities
 Amenities and services may be covered by one or multiple associations and service providers.
 Trash Pickup
 Internet
 Pool
 Sewer
 Cable TV
 Security Gate
 Water
 Pest Control
 Maintenance
 Management
Other
Private Road
Disclaimer: Amenities are based on third-party information and may vary; buyers must independently verify all amenities, as information is deemed reliable but not guaranteed.
Facts & Features
Rooms
Bedrooms & bathrooms
Bedrooms: 2
Bathrooms: 3
Living Room
Level: Second
Area: 224.00 Square Feet
Dimensions: 16x14
Kitchen
Level: Second
Area: 154.00 Square Feet
Dimensions: 14x11
Dining Room
Level: Second
Area: 121.00 Square Feet
Dimensions: 11x11
Primary Bedroom
Level: Third
Area: 196.00 Square Feet
Dimensions: 14x14
Primary Bathroom
Level: Third
Area: 72.00 Square Feet
Dimensions: 12x6
Primary Bedroom 2
Level: Third
Area: 132.00 Square Feet
Dimensions: 12x11
Bathroom 2
Level: Third
Area: 40.00 Square Feet
Dimensions: 8x5
Utility Room
Level: Third
Area: 36.00 Square Feet
Dimensions: 6x6
Balcony/Porch/Lanai
Level: Second
Area: 100.00 Square Feet
Dimensions: 10x10
Interior
Window Features
Blinds, Double Pane Windows, Shutters
Heating
Central
Appliances
Dishwasher, Disposal, Dryer, Electric Water Heater, Microwave, Range, Refrigerator, Washer
Sewer
Public Sewer
Flooring
Carpet, Ceramic Tile
Cooling
Central Air
Exterior Features
Balcony, Hurricane Shutters, Lighting, Private Entrance, Sidewalk
Interior Features
Built In Features, Ceiling Fans(s), Kitchen/family Room Combo, Open Floorplan, Primary Bedroom Upstairs, Solid Surface Counters, Solid Wood Cabinets, Split Bedroom, Walk In Closet(s)
Construction
Year Built
Year Built: 2023
Home type
Townhouse
Foundation Details
Slab
Construction Materials
Block, Stucco
Architectural Style
Contemporary
Roof
Shingle
Utilities & Energy
Association Amenities
Cable Tv, Gated, Maintenance, Other, Pool
Water Source
Public
Parking Features
Assigned, Driveway, Garage Door Opener, Guest, Oversized, Tandem, Basement
Laundry Features
Inside, Laundry Room
Utilities
Cable Connected, Electricity Connected, Public, Sewer Connected, Water Connected
Other Features
Patio And Porch Features
Covered, Rear Porch, Screened
Community Features
Community Mailbox, Gated Community No Guard, Pool, Sidewalks, Street Lights
Vegetation
Mature Landscaping, Oak Trees, Trees/landscaped
Subdivision Name
Palm River Twnhms Ph 2
Lot Features
Cul De Sac, City Limits, Landscaped, Near Public Transit, Sidewalk, Paved, Private
Price History
| Date | Event | Price |
|---|---|---|
10/10/2026 Source: | Pending | $300,000 $173/sqft |
08/18/2026 Source: #MFRTB8460441 | Price Decreased | $300,000 -9.09% $173/sqft |
07/22/2026 Source: | Price Decreased | $330,000 -1.46% $190/sqft |
06/27/2026 Source: | Price Decreased | $334,900 -0.03% $193/sqft |
04/18/2026 Source: | Price Decreased | $335,000 -4.01% $193/sqft |

Show more
Nearby Homes
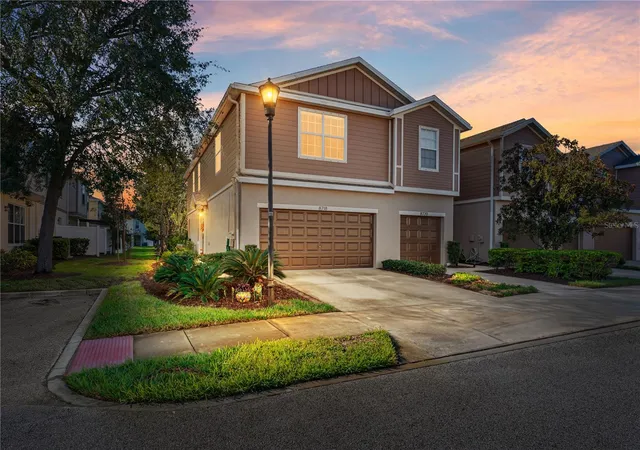
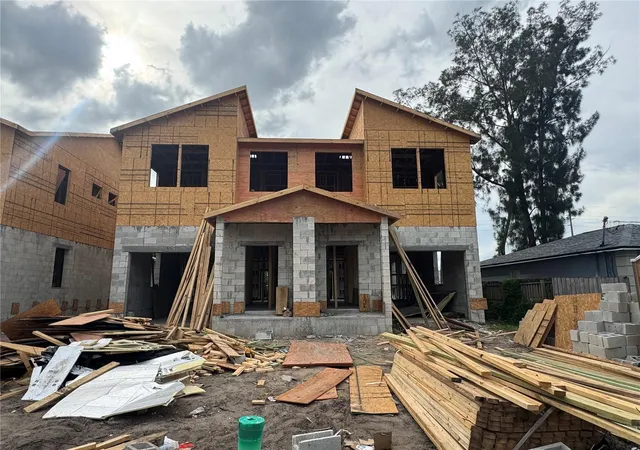
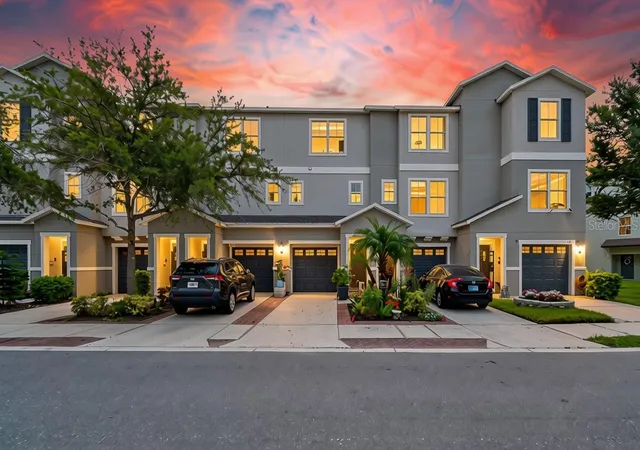
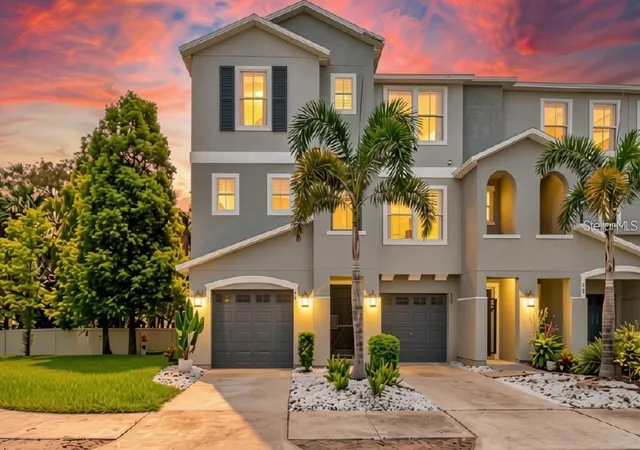
Find Homes by Property Features in Tampa, FL

Based on information from Stellar MLS® through Oct 31, 2026, 10:30AM as submitted to and distributed by MLS GRID. All data is obtained from various sources and may not have been verified by the broker or MLS GRID. Supplied Open House Information is subject to change without notice. All information should be independently reviewed and verified for accuracy. Properties may or may not be listed by the office/agent presenting the information. IDX information is provided exclusively for consumers’ personal non-commercial use. It may not be used for any purpose other than to identify prospective properties consumers may be interested in purchasing. The data is deemed reliable but is not guaranteed by MLS GRID. The use of the MLS GRID Data may be subject to an end-user license agreement prescribed by the Member Participant’s applicable MLS, if any, and as amended from time to time. © 2026 Stellar MLS. All Rights Reserved.
 Advertising Broker: Fred McGill | Simple Showing, Inc
