Andover RE
Powered by 
- 0
- 4
- Overview
- Description
- Property Details
- Location
- Facts & Features
- Getting Around
- Nearby Homes

Street View
$369,800
Monthly Est:$1,841
 4 Beds
 2 Baths
1 full bath + 1 half bath
 2,524sqft
8425 Parshallville Rd, Fenton, MI 48430
$369,800
$1,841/moEst:
Get Pre-Approved
Single Family Residence
Built in 1880
$-- HOA
19,602 sqft lot
$147/sq.ft
Description
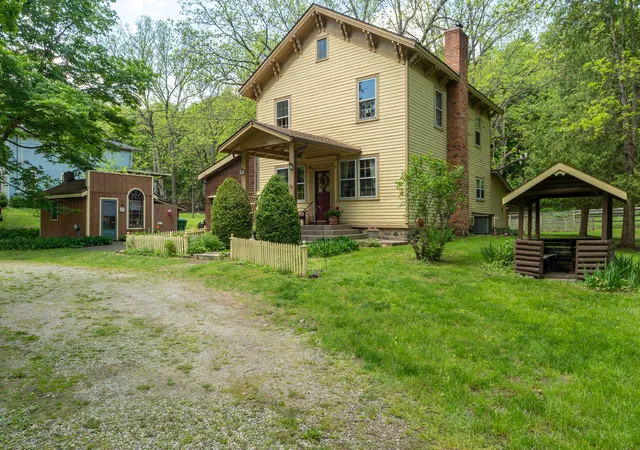
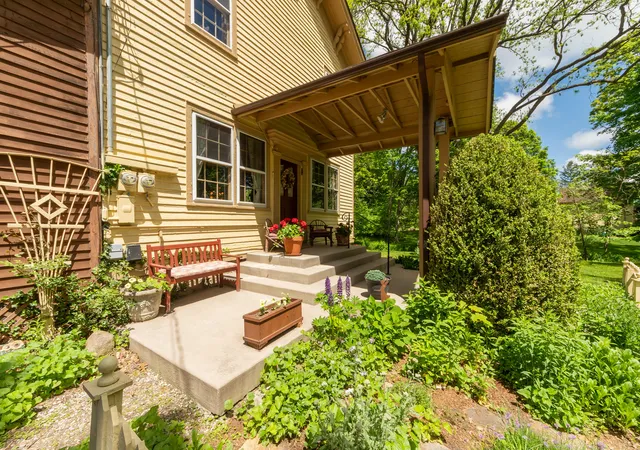
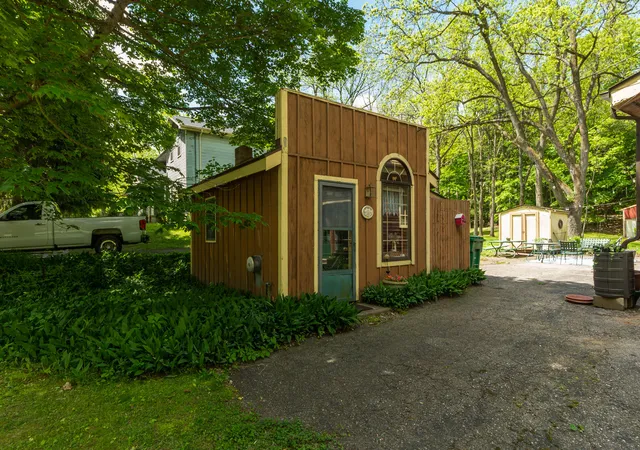
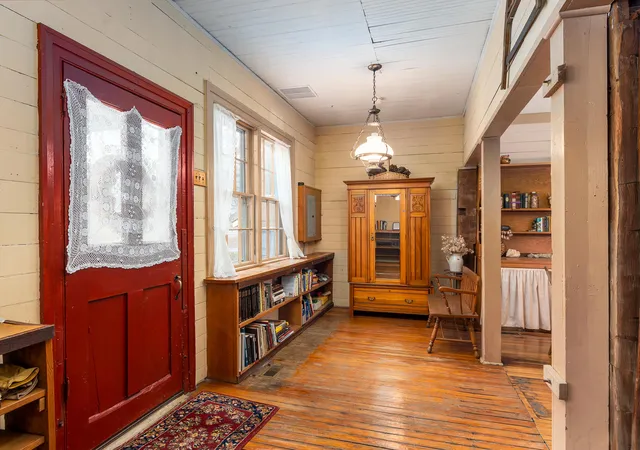
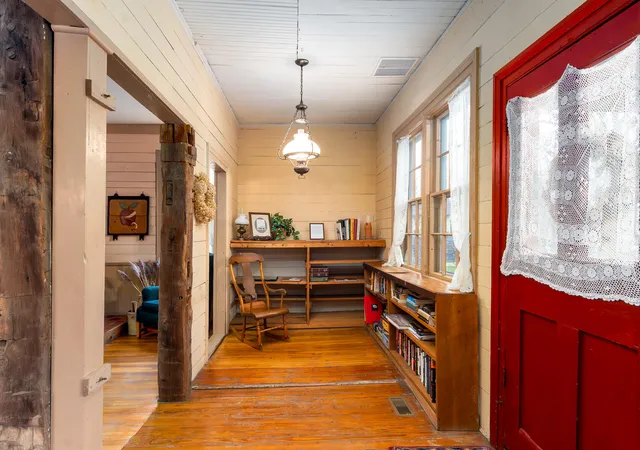
The BENEFIT of this Parshallville Village historic home... details in expanded view.The benefits of this extraordinary historic Parshallville property are many, beginning with the primary residence and separate guest cottage, each rich in history and full of character. Situated on nearly a half-acre of beautifully landscaped grounds, the property is surrounded by mature trees, flowering gardens, lush vegetation, and a peaceful natural setting where deer and wild turkey are frequent visitors. Located in the quiet and charming Historic Village of Parshallville, near Fenton and Hartland, and within the highly regarded Hartland School District, this is a rare opportunity to enjoy historic living in one of the area's most treasured settings. The original structures have been lovingly maintained, preserving their authentic charm while creating a warm and inviting place to call home. Be sure to ask for "The Parshallville Schoolhouse" write-up to learn more about the fascinating history behind this unique property. The primary residence offers 3 to 4 bedrooms, 1 full bath, 1 lavatory, generous living space, a large second-floor loft, artist studio, and a beautiful four-season room. A wood-burning stove is capable of heating the entire home, adding both efficiency and rustic charm. The expansive living room, dining room, and entry area occupy the original schoolhouse and general store spaces, creating an atmosphere rich with history and architectural detail. Two decks, a large patio, abundant storage, and beautiful backyard and side-yard spaces provide endless opportunities for relaxing, entertaining, and enjoying the peaceful country surroundings. Everywhere you look, you'll find character, craftsmanship, and charm that simply cannot be replicated. Adding even more versatility is the detached guest cottage, originally the village barber shop, now configured as a charming open-concept studio complete with a sleeping area, living area, kitchenette, and bathing room. Whether used for guests, extended family, creative pursui
- Houzeo last checked: 10 minutes ago
- Listing updated: September 18, 2026 at 6:55 pm
- Listing Provided by: Lisa Brandt (734) 776-3376 , Keith Brandt | Brandt Real Estate (248) 756-2844
- Source: Realcomp MLS-MI | MLS#: 81026043743

- Originating MLS: Greater Metropolitan Association of REALTORS
Property Details
Status
Active
Type
Single Family Residence
No. of Stories
2
County
City
Neighborhood
--
Year Built
1880
HOA Fees
-
Finished Area
2,524 sqft
Lot Size
19,602 sqft lot
Basement Area
- sqft
MLS Name
Realcomp MLS
MLS Number
81026043743
MLS Status
Active
Days on Market
51
Cumulative Days on Market
219

Continue Your Journey in App
Find your dream home, receive real-time updates, and many more!
Download App
Continue Your Journey in App
Find your dream home, receive real-time updates, and many more!
Location
Facts & Features
Rooms
Bedrooms & bathrooms
Bedrooms: 4
Bathrooms: 2
Interior
Window Features
Insulated Windows, Screens, Skylights, Storm Windows
Interior Features
Pantry, Wet Bar, Window Treatments
Heating
Forced Air, Natural Gas, Propane, Radiant, Space Heater, Wall Furnace, Wood
Cooling
Central Air, Wall Units
Exterior Features
Garden, Other
Flooring
Carpet, Other, Tile, Wood
Sewer
Septic Tank
Appliances
Bar Fridge, Dishwasher, Dryer, Microwave, Oven, Refrigerator, Range, Washer, Water Softener Owned
Construction
Year Built
Year Built: 1880
Home type
Single Family Residence
Construction Materials
Other, Wood Siding
Architectural Style
Colonial, Farmhouse, Historic, Other, Victorian
Roof
Asphalt, Shingle
Foundation Details
Crawl Space, Other, Partial Basement
Utilities & Energy
Fireplace Features
Living Room, Wood Burning
Water Source
Well
Laundry Features
Gas Dryer Hookup, In Basement, Other, Sink, Washer Hookup
Utilities
Cable Connected, Natural Gas Connected, Phone Available, Phone Connected
Basement
Partial, Sump Pump
Parking Features
Gravel, Other, Unpaved
Security Features
Smoke Detectors
Other Features
Lot Features
Level, Landscaped Ground Cover
Patio And Porch Features
Covered, Deck, Patio, Porch
Subdivision Name
Village Of Parshallville
Price History
| Date | Event | Price |
|---|---|---|
08/22/2026 Source: | Listed for Sale | $369,900 +0.03% $147/sqft |
08/22/2026 Source: | Price Decreased | $369,800 -0.03% $147/sqft |
08/19/2026 Source: | Coming Soon | $369,900 -7.52% $147/sqft |
08/19/2026 Source: | Listing Removed | $400,000 +0.13% $158/sqft |
01/21/2026 Source: | Listed for Sale | $399,500 +0.13% $158/sqft |


Show more
Nearby Homes



Find Homes by Property Features in Fenton, MI
Nearby New Homes For Sale


Based on information from the Board/Association of REALTORS® (alternatively, from the Realcomp II Ltd. MLS) through Oct 10, 2026, 04:00PM. All information provided is deemed reliable, but is not guaranteed to be accurate and should be independently verified. IDX provided courtesy of Realcomp II Ltd. via Andover Real Estate & Houzeo, Copyright 2026 Realcomp II Ltd. Shareholders Any use of search facilities of data on the site, other than by a consumer looking to purchase real estate, is prohibited. IDX information is provided exclusively for consumers' personal, noncommercial use and may not be used for any purpose other than to identify prospective properties consumers may be interested in purchasing. The accuracy of all information, regardless of source, is not guaranteed or warranted. All information should be independently verified. Listing Information presented by local MLS brokerage: Andover Real Estate, local REALTOR®- Scott Rubin - (248)206-3666 . Any use of search facilities of data on the site, other than by a consumer looking to purchase real estate, is prohibited. © 2024 Realcomp II Ltd. MLS. All Rights Reserved.
 Advertising Broker: Andover Real Estate | Andover Real Estate