- Overview
- Description
- Property Details
- Location
- HOA Management
- Facts & Features
- Getting Around
- Nearby Homes


$640,000
Monthly Est:$3,186
 5 Beds
 3 Baths
3 full baths
 2,830sqft
8428 Havenwood Dr, North Richland Hills, TX 76182
$640,000
$3,186/moEst:
Get Pre-Approved
Single Family Residence
Built in 2000
$12.5/mo HOA
0.28 acre lot
$226/sq.ft
Description
OPEN HOUSE THIS SUNDAY, NOV. 1, 2-4PM! THE most PERFECT floor plan! Three-way split leads to 5 generous bedrooms in three different corners of the home, including two primary suites. One bedroom would make a great game room, media room or workout room. One oversized bedroom with an ensuite bathroom also serves as the perfect second primary bedroom for family or guests. Additionally, the formal living room could serve as a study and doors could be easily added, if privacy was desired. Open floor plan connects the kitchen to the family room and beyond. Tankless hot water heater. Engineered hardwoods, travertine and carpet floors. Second HVAC system is attached to enclosed single car garage, which makes it the perfect workshop, hobby room or workout space, if you decide not to park a car in it. Concrete pad (inside electric driveway gate) allows for additional secured parking. Backyard includes multiple seating areas and decking plus additional grassy yard for pets and humans. Beautiful curb appeal and amazing location with quick access to Davis Blvd leading directly to Hwy 114 (to Dallas or west Fort Worth) or to downtown Fort Worth via Hwy 183 or I-35 South. Tons of great shopping and restaurants less than a mile from this house. Super low HOA fees provide all the benefits of an HOA without the big expense. Zoned to the acclaimed Keller High School.
- Houzeo last checked: 2 hours ago
- Listing updated: October 29, 2026 at 3:19 pm
- Listing Provided by: Angela Fraser | Angela Fraser Realty (817) 807-8084
- Source: NTREIS MLS-TX | MLS#: 21419315

Property Details
Status
Active
Type
Single Family Residence
No. of Stories
1
County
City
Neighborhood
--
Year Built
2000
HOA Fees
$12.5/mo
Finished Area
2,830 sqft
Lot Size
0.28 acre lot
Basement Area
- sqft
MLS Name
NTREIS MLS
MLS Number
21419315
MLS Status
Active
Cumulative Days on Market
6
Open House

Continue Your Journey in App
Find your dream home, receive real-time updates, and many more!
Continue Your Journey in App
Find your dream home, receive real-time updates, and many more!
Location
HOA Management
Brandonwood Estates HOA
HOA Fees
$150/ Annually
Amenities
 Amenities and services may be covered by one or multiple associations and service providers.
 AssociationManagement
Disclaimer: Amenities are based on third-party information and may vary; buyers must independently verify all amenities, as information is deemed reliable but not guaranteed.
Facts & Features
Rooms
Bedrooms & bathrooms
Bedrooms: 5
Bathrooms: 3
PrimaryBathroom
Level: First
Area: 160.00 Square Feet
Dimensions: 20 x 8
BreakfastRoomNook
Level: First
Area: 144.00 Square Feet
Dimensions: 12 x 12
DiningRoom
Level: First
Area: 132.00 Square Feet
Dimensions: 12 x 11
FamilyRoom
Level: First
Area: 320.00 Square Feet
Dimensions: 20 x 16
LivingRoom
Level: First
Area: 110.00 Square Feet
Dimensions: 11 x 10
Bedroom
Level: First
Area: 154.00 Square Feet
Dimensions: 14 x 11
Bedroom
Level: First
Area: 130.00 Square Feet
Dimensions: 13 x 10
Bedroom
Level: First
Area: 132.00 Square Feet
Dimensions: 12 x 11
PrimaryBedroom
Level: First
Area: 192.00 Square Feet
Dimensions: 16 x 12
PrimaryBedroom
Level: First
Area: 216.00 Square Feet
Dimensions: 18 x 12
Interior
Interior Features
In Law Floorplan, Multiple Master Suites
Window Features
Window Coverings
Cooling
Central Air, Electric
Appliances
Dishwasher
Exterior Features
Rain Gutters
Heating
Natural Gas
Sewer
Public Sewer
Flooring
Carpet, Ceramic Tile, Engineered Hardwood, Laminate, Travertine, Vinyl
Construction
Year Built
Year Built: 2000
Home type
Single Family Residence
Architectural Style
Detached
Roof
Composition
Construction Materials
Brick
Utilities & Energy
Fireplace Features
Gas Starter
Pool Features
None
Parking Features
Additional Parking, Electric Gate, Parking Pad, Workshop In Garage
Water Source
Public
Utilities
Sewer Available, Water Available
Other Features
Subdivision Name
Brandonwood Estates Add
Price History
| Date | Event | Price |
|---|---|---|
10/23/2026 Source: | Listed for Sale | $640,000 +18185.71% $226/sqft |
08/02/2021 Source: | Sold | $3,500 $1/sqft |

Nearby Homes
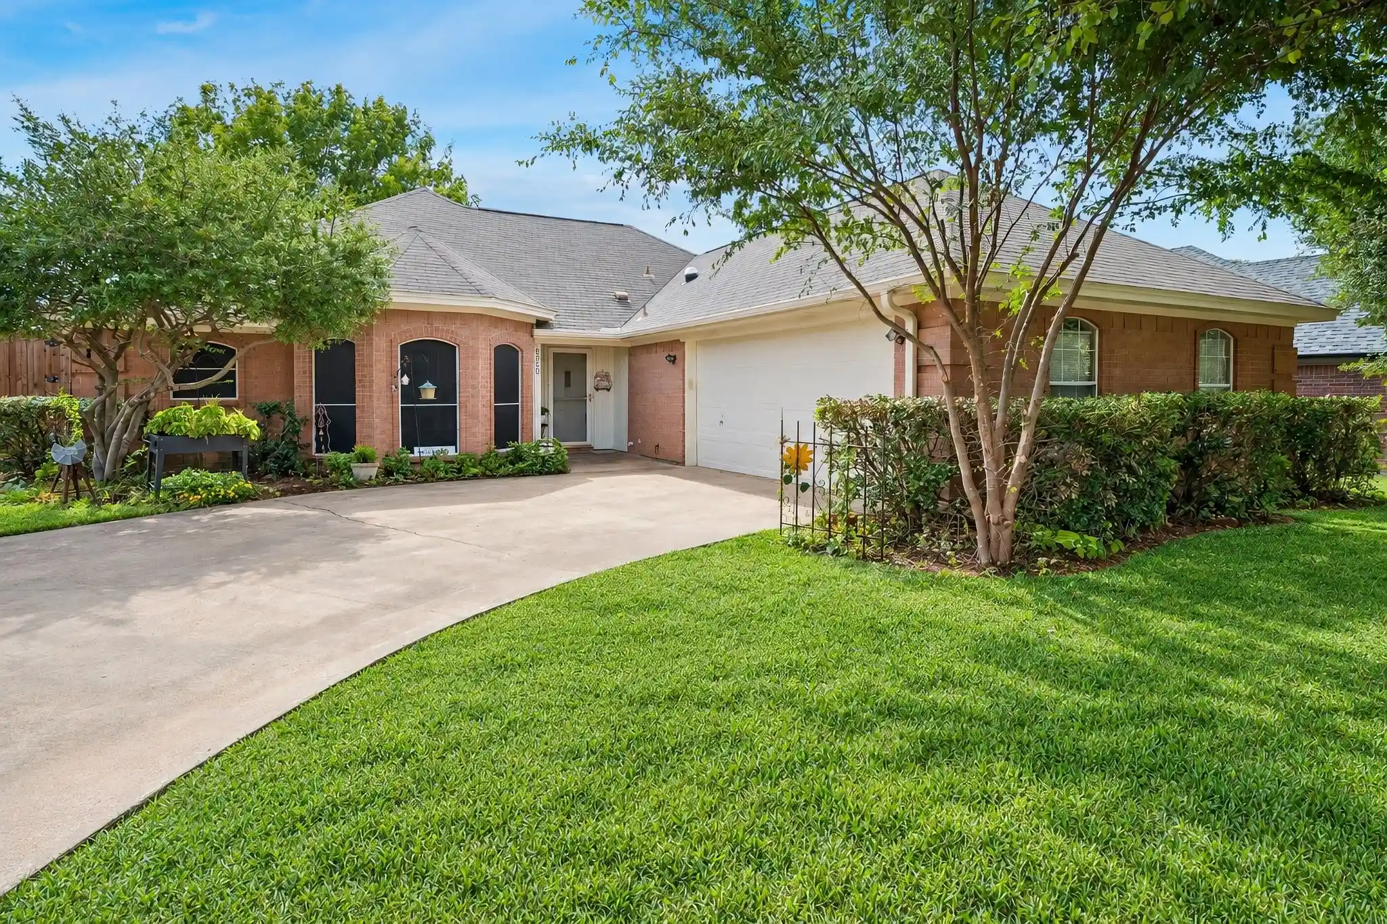
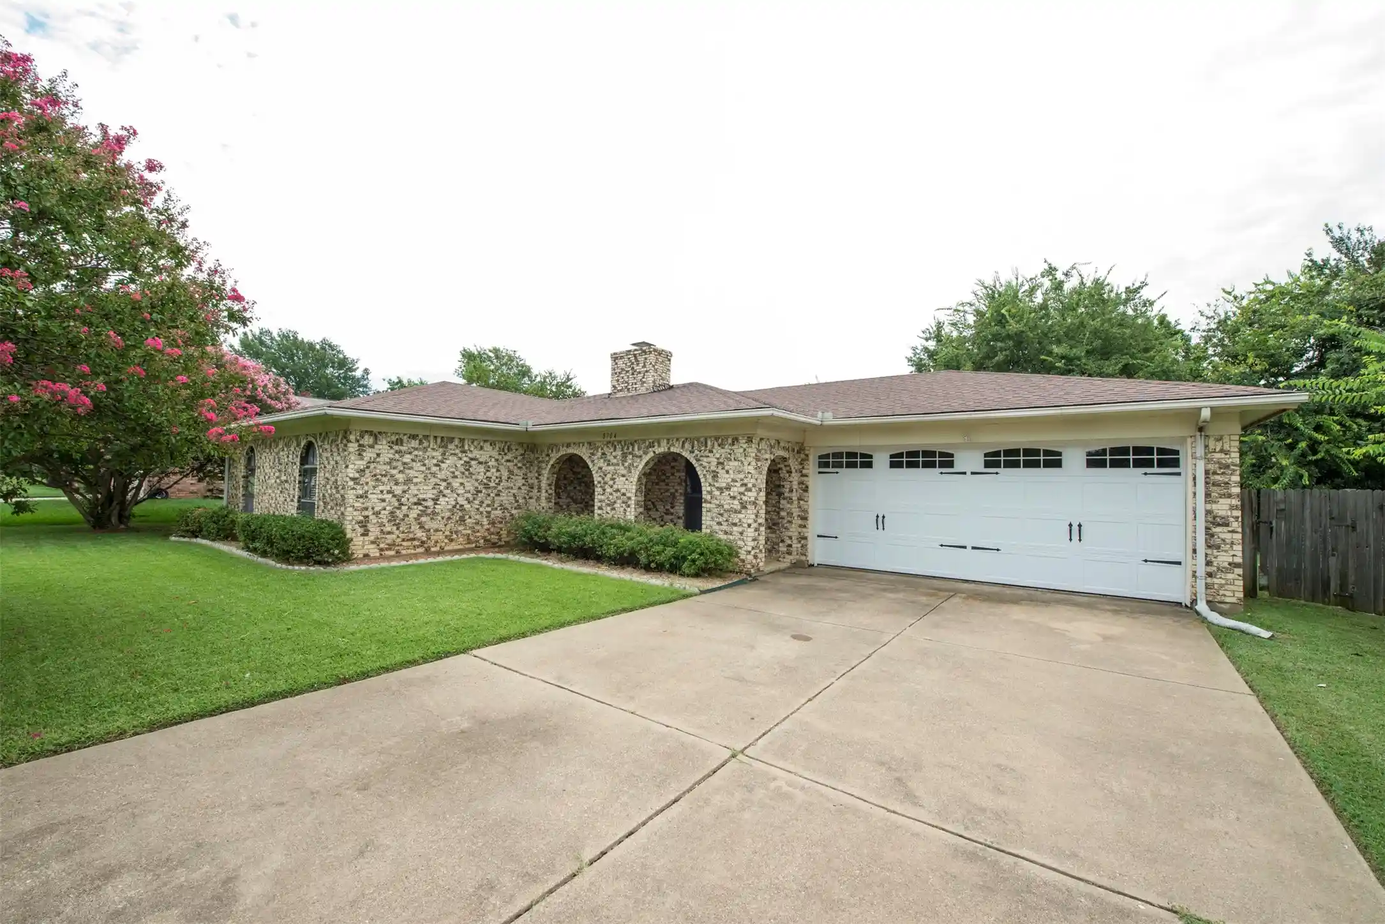


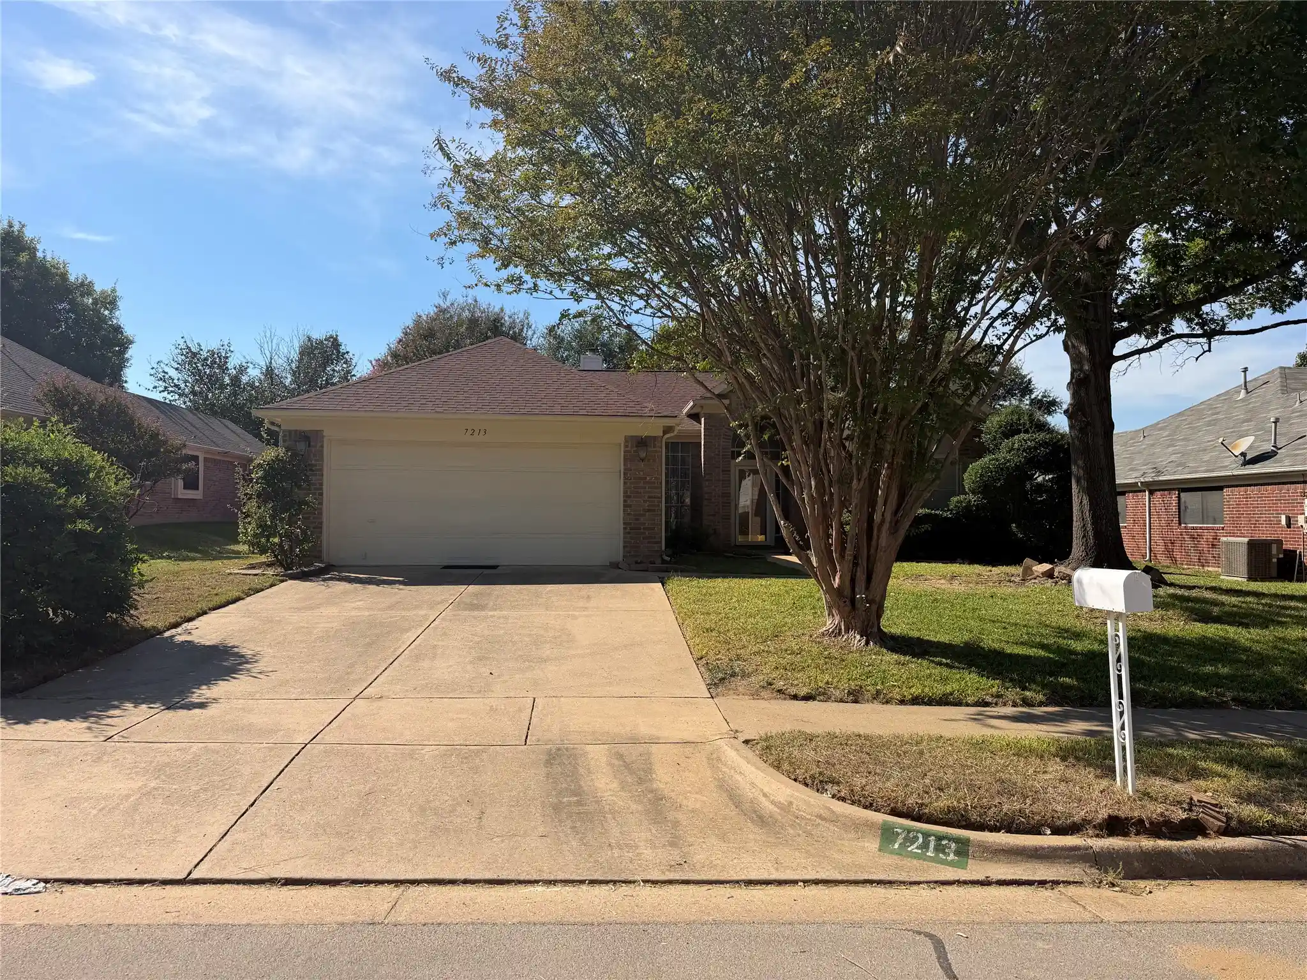

Find Homes by Property Features in North Richland Hills, TX
Nearby New Homes For Sale

Based on information from the North Texas Real Estate Information Systems, Inc., through Oct 29, 2026, 02:15PM. Information is provided exclusively for consumers’ personal, non-commercial use. It may not be used for any purpose other than to identify prospective properties consumers may be interested in purchasing. Data is deemed reliable but is not guaranteed accurate. This website may not include listings or property addresses of sellers who have directed their listing brokers to withhold their listing or their property address from display on the Internet. ©2026 North Texas Real Estate Information Systems, Inc. All Rights Reserved.
 Advertising Broker: Michelle Brecker | Pathway To Home Realty
