- Overview
- Description
- Property Details
- Location
- HOA Management
- Facts & Features
- Getting Around
- Nearby Homes
 Price Drop: $100K (10/13)
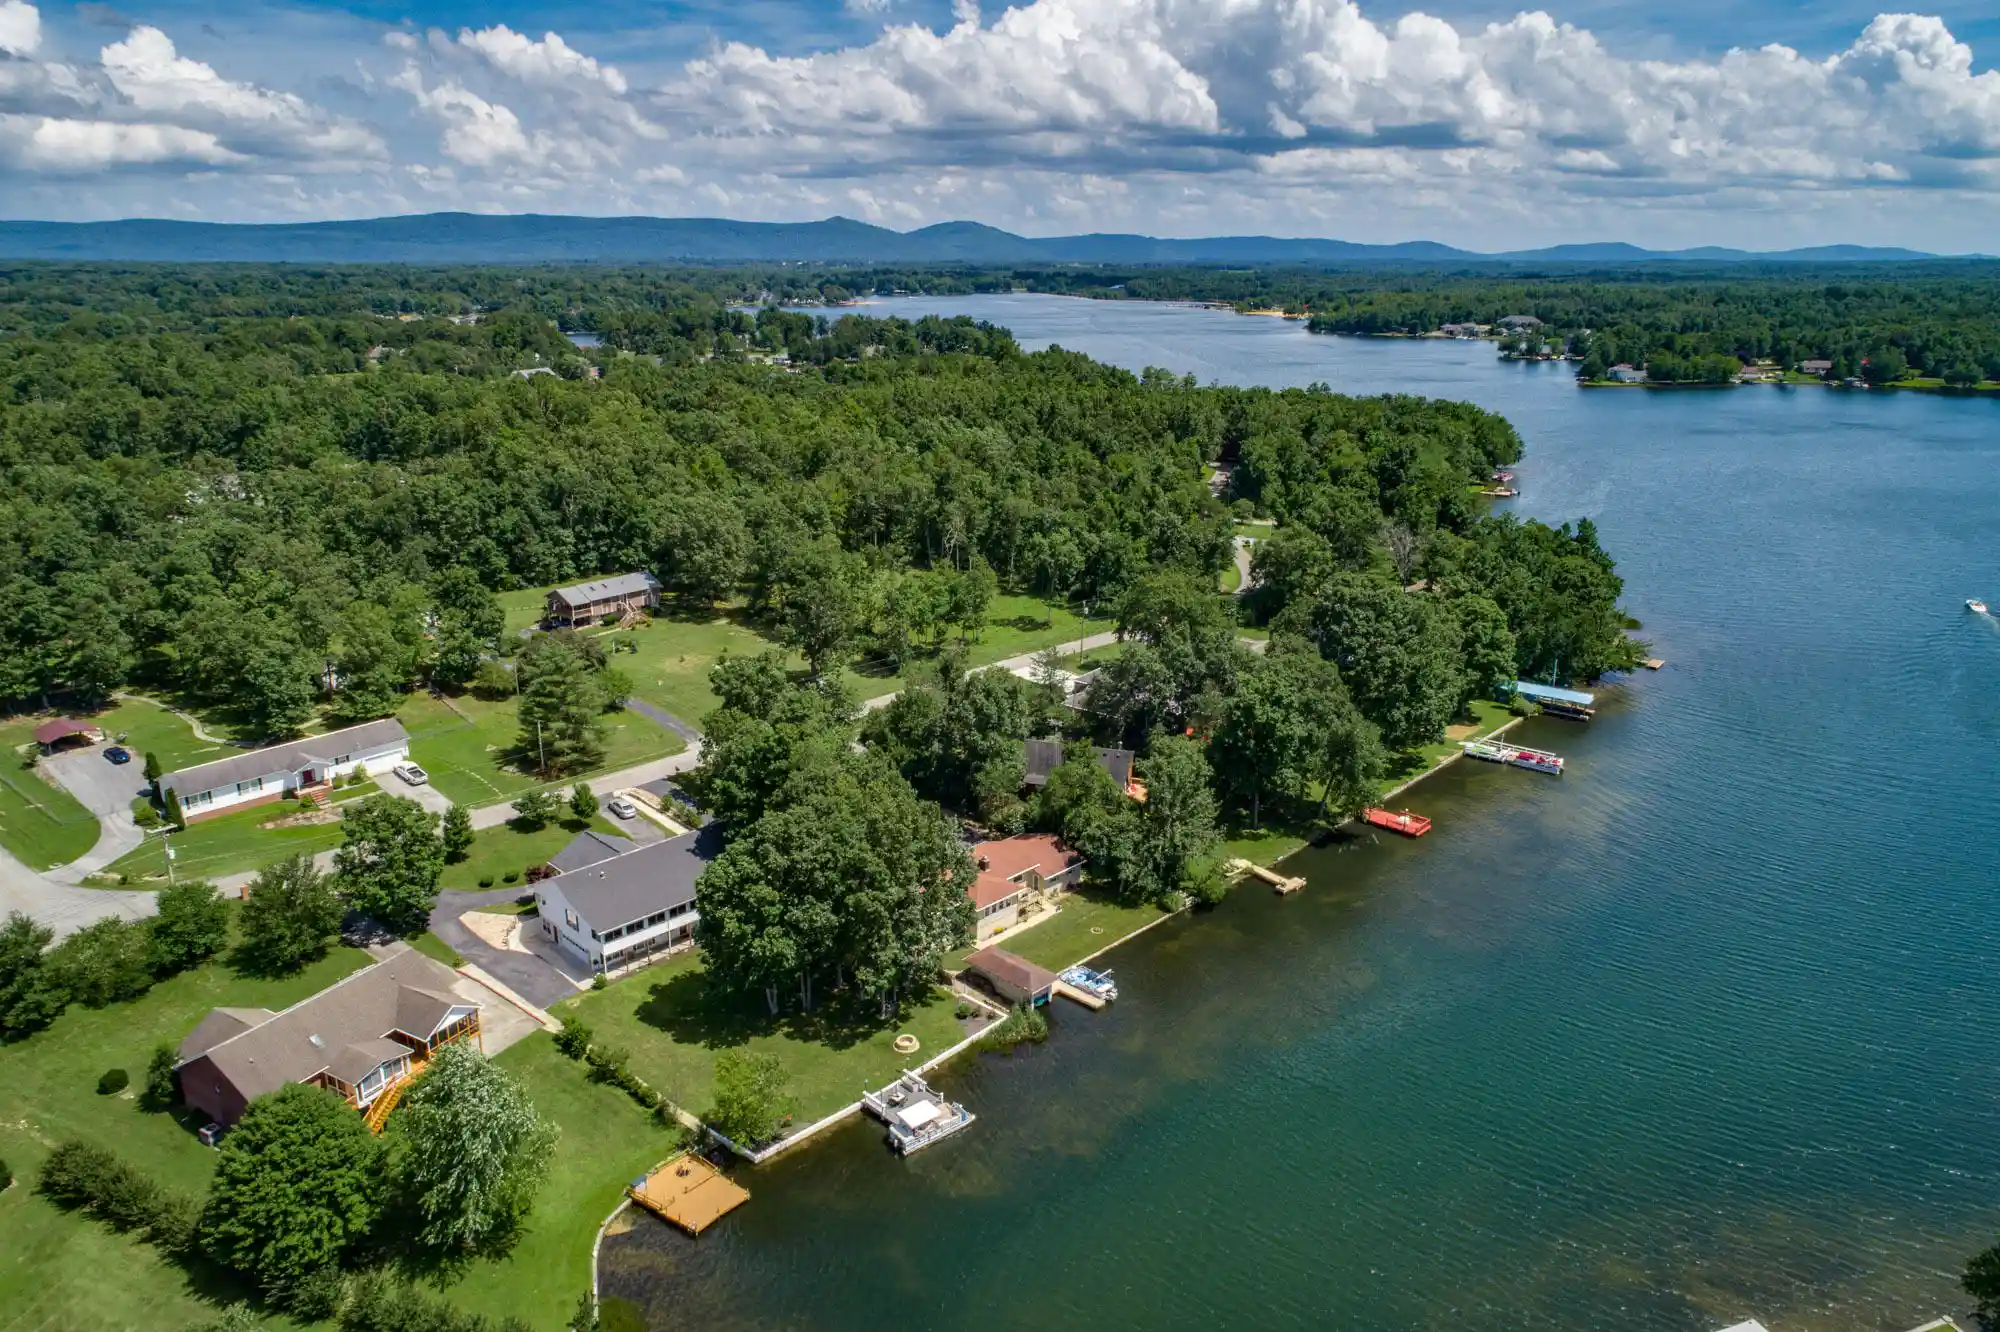

Street View
$699,000
Monthly Est:$3,479
 2 Beds
 3 Baths
3 full baths
 3,516sqft
8429 Cherokee Tr, Crossville, TN 38572
$699,000
$3,479/moEst:
Get Pre-Approved
Single Family Residence
Built in 1992
$25.83/mo HOA
0.5 acre lot
$199/sq.ft
Description
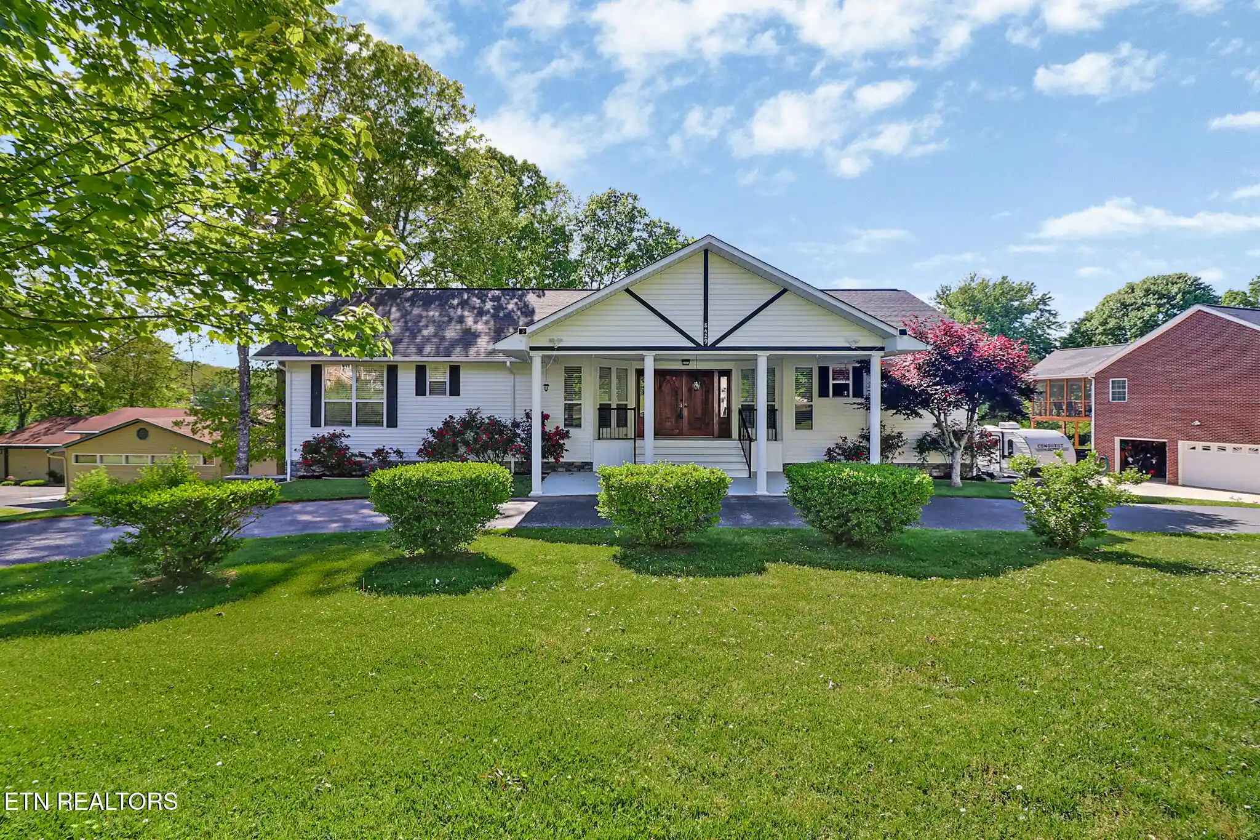
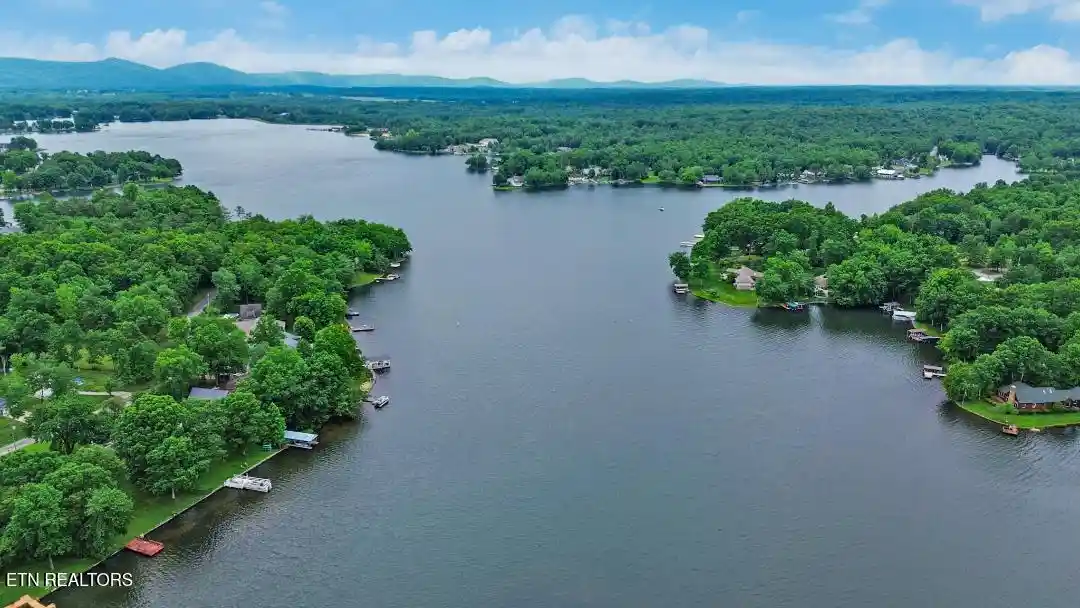
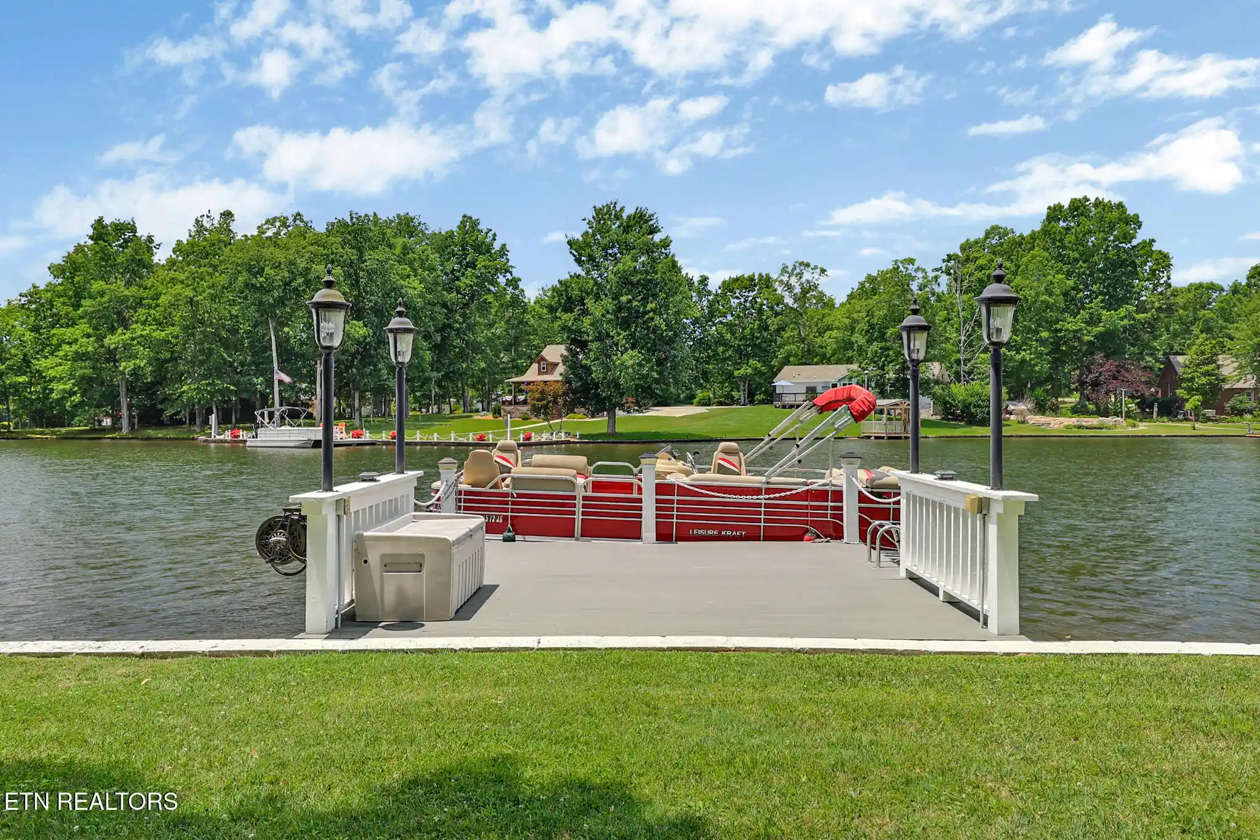
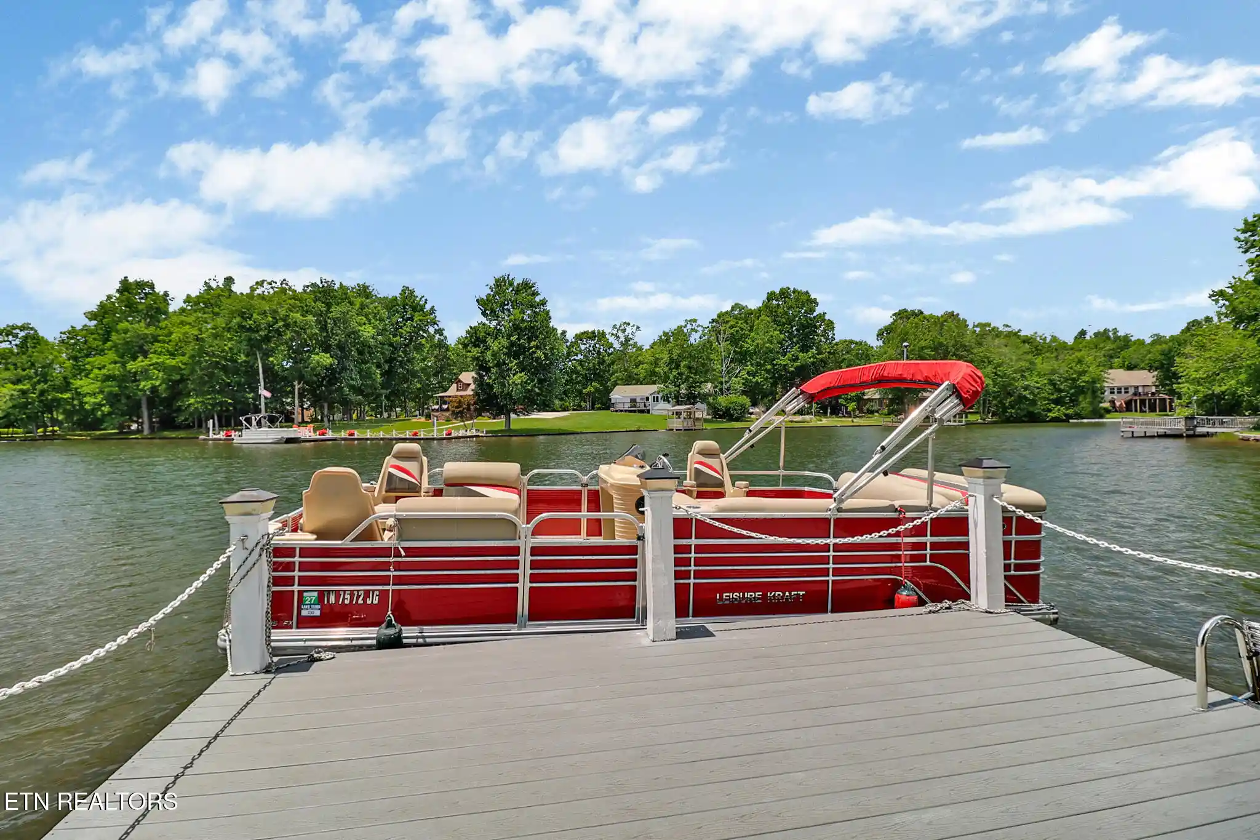
Recently Reduced Lovely Lakefront Home! Beautifully maintained and cared for! Home has a large living room with a beautiful stone fireplace. There are many windows overlooking the lake! Large master suite with walk in closets. Three Office or Craft rooms all have closets. Split bedroom plan. Huge living area or Man Cave in finished basement. All on almost a half acre shady, lovely landscaped lot. Seawall built across the 114+ foot of Lakefront! Dock and oversized garage with built in workshop! Many extra features! Dimensions are approximate, buyer to verify. More features include All new: moldings, blinds, fans, lights, panel doors, paint throughout, electrical outlets, GFI's, granite counters, backsplash, stainless range, refrigerator, dishwasher, microwave. New: sheetrock, faucets, tile floor in sunroom and bathrooms. 1 gas fireplace and 2 electric fireplaces. Oversized garage with huge windows and a large workshop. Owner has added lots of beautiful stonework. Large dock and a pump from lake. Beautiful landscaping with gorgeous red roses.
- Houzeo last checked: 5 minutes ago
- Listing updated: November 1, 2026 at 12:28 am
- Listing Provided by: Pennie Mooney (931) 210-3677 | Triple C Realty & Auction, LLC (931) 788-3400
- Source: East Tennessee REALTORS® MLS-TN | MLS#: 1339518

Property Details
Status
Pending
Type
Single Family Residence
No. of Stories
-
County
City
Neighborhood
--
Year Built
1992
HOA Fees
$25.83/mo
Finished Area
3,516 sqft
Lot Size
0.5 acre lot
Basement Area
- sqft
MLS Name
East Tennessee REALTORS® MLS
MLS Number
1339518
MLS Status
Pending - Continue to Show - 1st Right of Refusal
Days on Market
119

Continue Your Journey in App
Find your dream home, receive real-time updates, and many more!
Continue Your Journey in App
Find your dream home, receive real-time updates, and many more!
Location
HOA Management
N/A
HOA Fees
$310/ Yearly
Amenities
 Amenities and services may be covered by one or multiple associations and service providers.
 Golf
 Spa
 Park Playground
 Security Guard
 Pool
 Tennis
 Club House
 Recreation Facilities
Some Amenities
Disclaimer: Amenities are based on third-party information and may vary; buyers must independently verify all amenities, as information is deemed reliable but not guaranteed.
Facts & Features
Rooms
Bedrooms & bathrooms
Bedrooms: 2
Bathrooms: 3
Interior
Flooring
Laminate, Carpet, Tile
Sewer
Septic Tank
Window Features
Drapes
Cooling
Central Cooling, Ceiling Fan(s)
Interior Features
Walk In Closet(s), Pantry, Breakfast Bar, Eat In Kitchen
Heating
Central, Natural Gas, Electric
Appliances
Dishwasher, Dryer, Microwave, Range, Refrigerator, Self Cleaning Oven, Washer
Exterior Features
Prof Landscaped, Dock
Construction
Year Built
Year Built: 1992
Home type
Single Family Residence
Architectural Style
Traditional
Construction Materials
Stone, Vinyl Siding, Block, Frame
Utilities & Energy
Parking Features
Garage Faces Side, Garage Door Opener, Attached, Basement, Rv Parking
Fireplace Features
Electric, Stone, Gas Log
Security Features
Smoke Detector
Water Source
Public
Basement
Walkout, Finished
Association Amenities
Swimming Pool, Tennis Courts, Club House, Golf Course, Playground, Recreation Facilities, Sauna, Security
Other Features
Patio And Porch Features
Patio, Deck
Subdivision Name
Eastlake
Lot Features
Lake/water Access, Waterfront, Golf Community, Level, Rolling Slope
Price History
| Date | Event | Price |
|---|---|---|
10/13/2026 Source: | Pending | $699,000 -12.52% $199/sqft |
07/13/2026 Source: | Listed for Sale | $799,000 $227/sqft |
07/08/2026 Source: | Pending | $799,000 +88.00% $227/sqft |
03/04/2020 Source: | Price Decreased | $425,000 -5.56% $121/sqft |
01/31/2020 Source: | Sold | $450,000 $128/sqft |

Nearby Homes
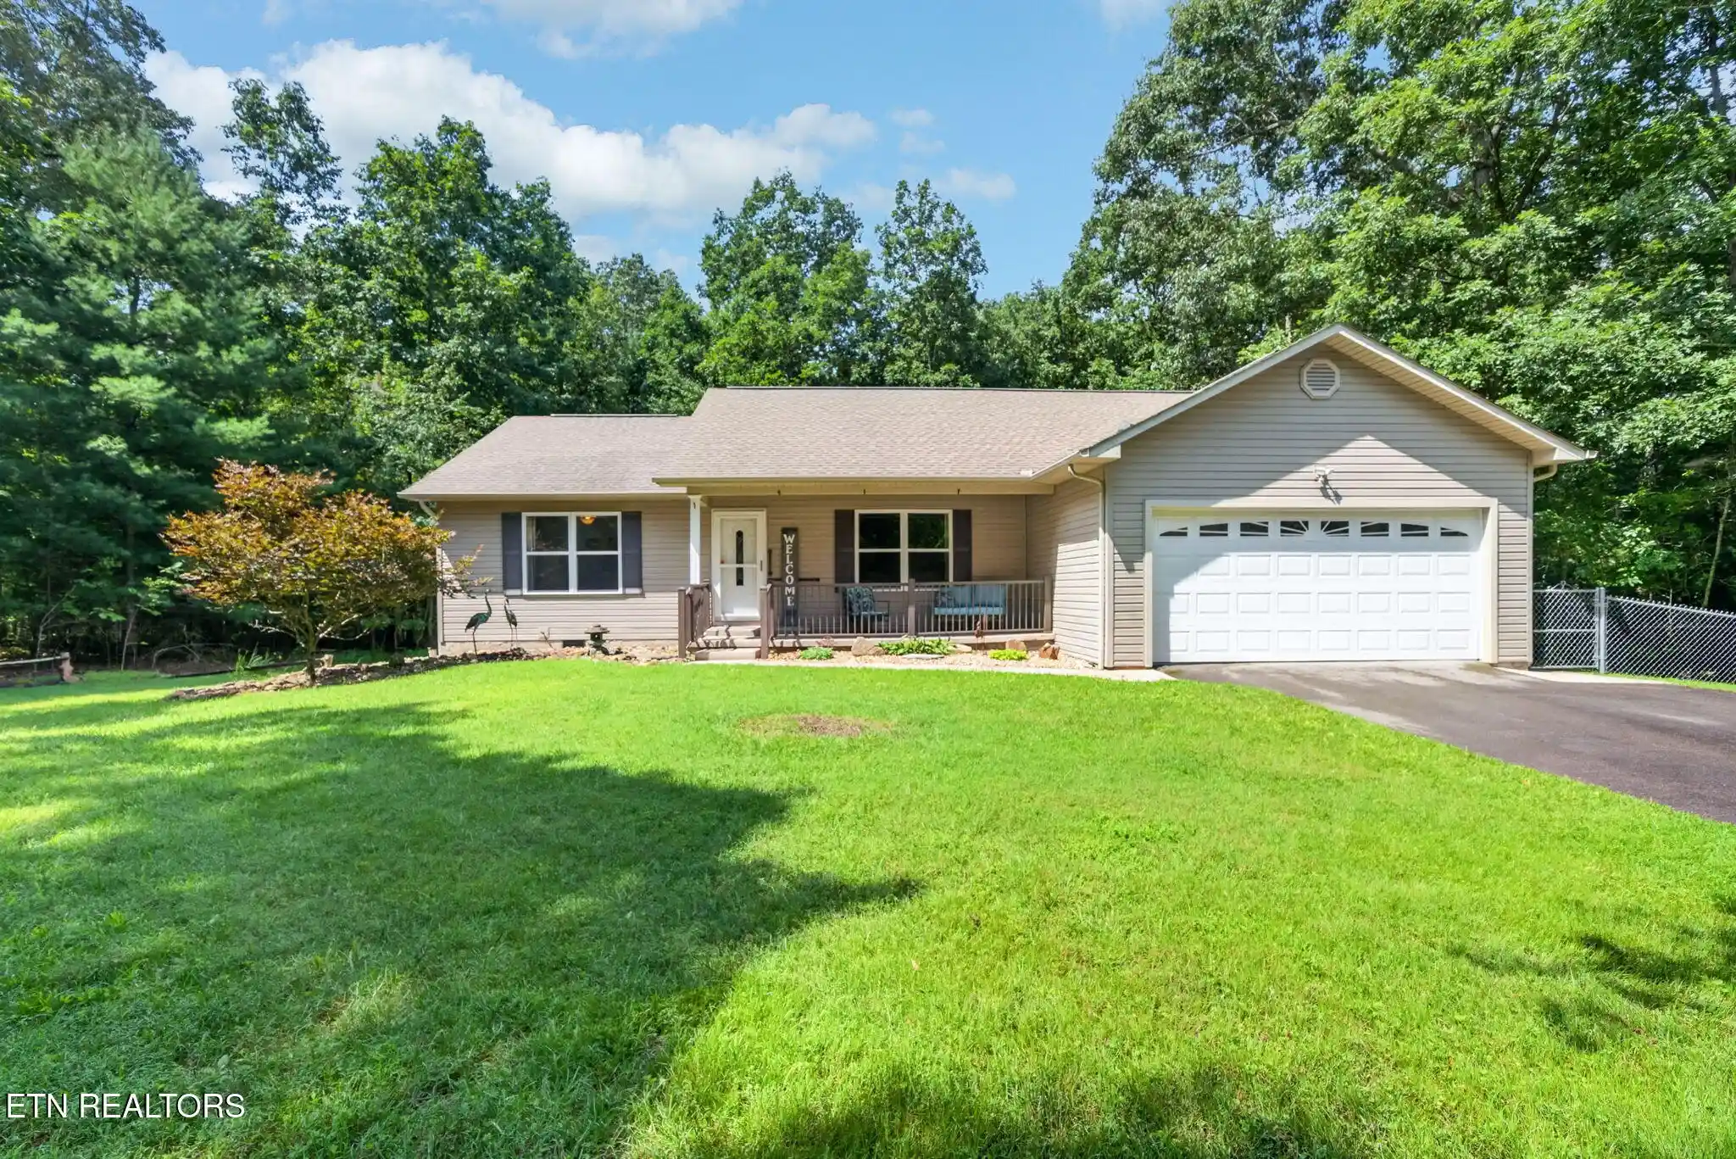
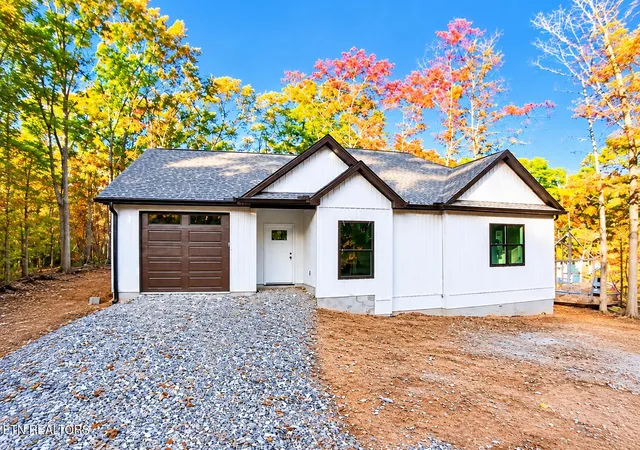
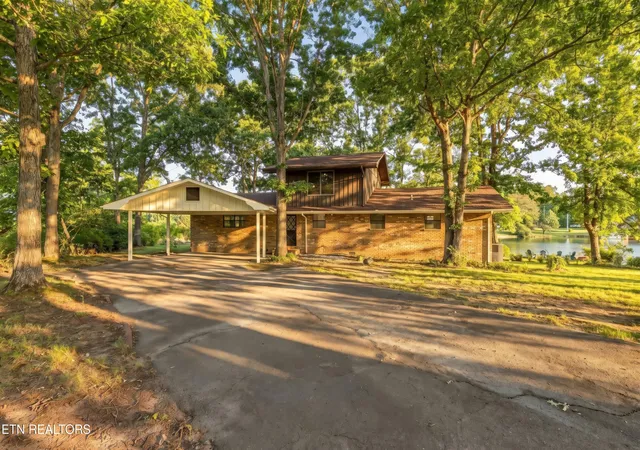


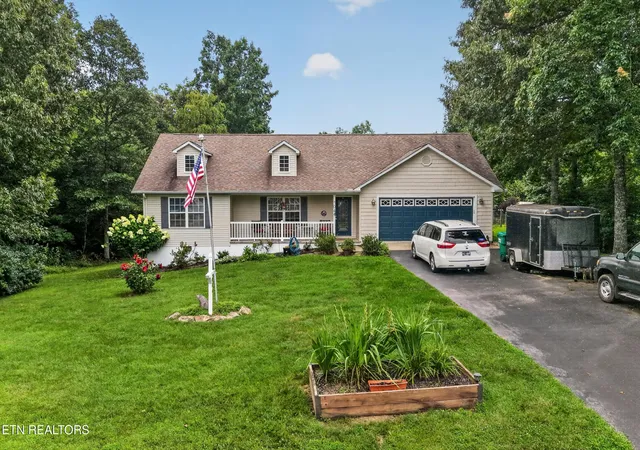
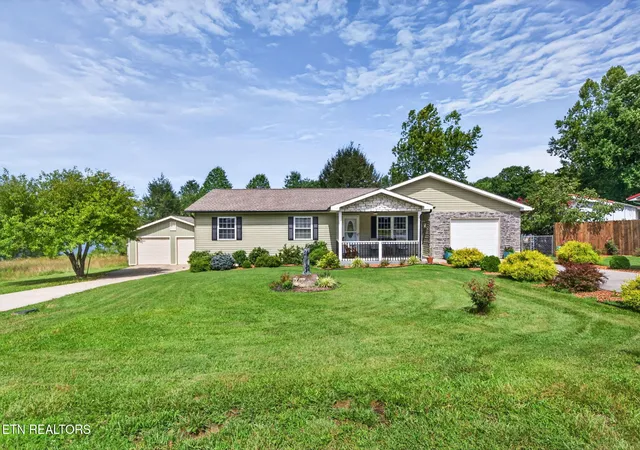
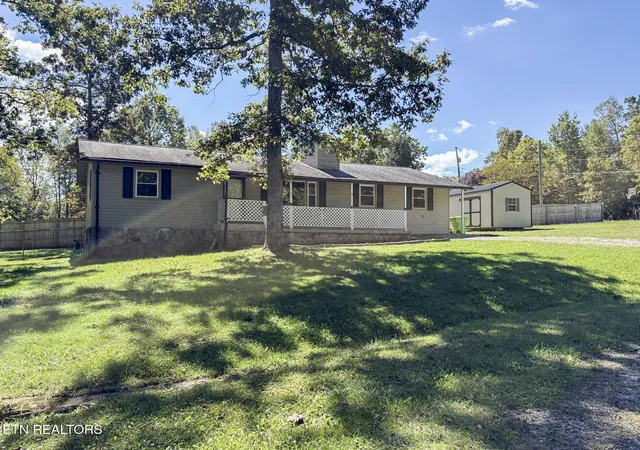
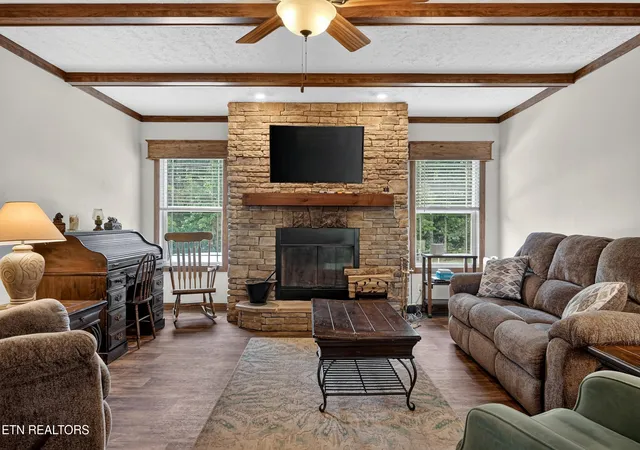
Find Homes by Property Features in Crossville, TN
Nearby New Homes For Sale

Based on information from the Knoxville Area Association of REALTORS MLS through Nov 09, 2026, 08:00AM. Information is provided exclusively for consumers’ personal, non-commercial use. It may not be used for any purpose other than to identify prospective properties that consumers may be interested in purchasing. The data is deemed reliable but is not guaranteed accurate by the MLS. This website may not include listings or property addresses of sellers who have directed their listing brokers to withhold their listing or their property address from display on the Internet. © 2026 Knoxville Area Association of REALTORS® MLS. All Rights Reserved. Angela Fowler Real Estate, LLC | 423.320.4620 | afowler@catt.com Mailing Address: 452 Kailors Cove Cir, Ringgold, GA 30736
 Advertising Broker: Angela Fowler | Angela Fowler Real Estate, LLC.
