- Overview
- Description
- Property Details
- Location
- Facts & Features
- Getting Around
- Nearby Homes


Street View
$675,000
Monthly Est:$3,360
 3 Beds
 2 Baths
2 full baths
 2,400sqft
8429 S Highway 127, Crossville, TN 38572
$675,000
$3,360/moEst:
Get Pre-Approved
Single Family Residence
Built in 1994
$-- HOA
15.21 acres lot
$281/sq.ft
Description
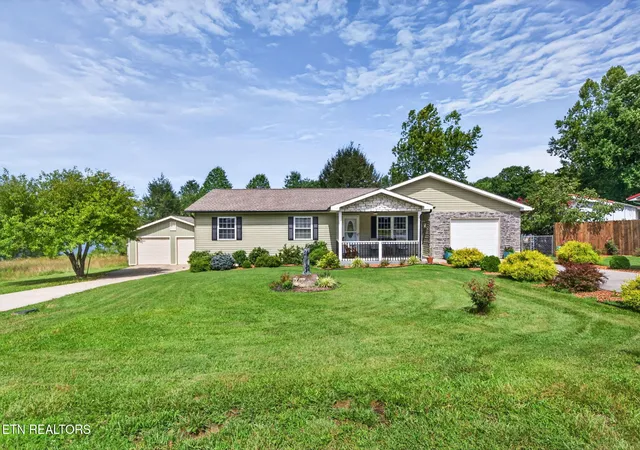
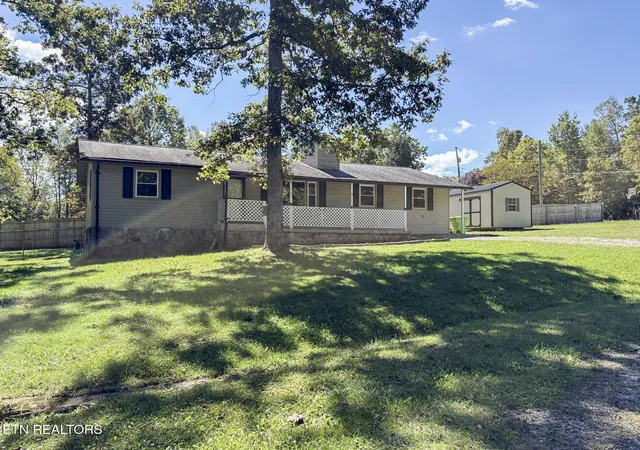
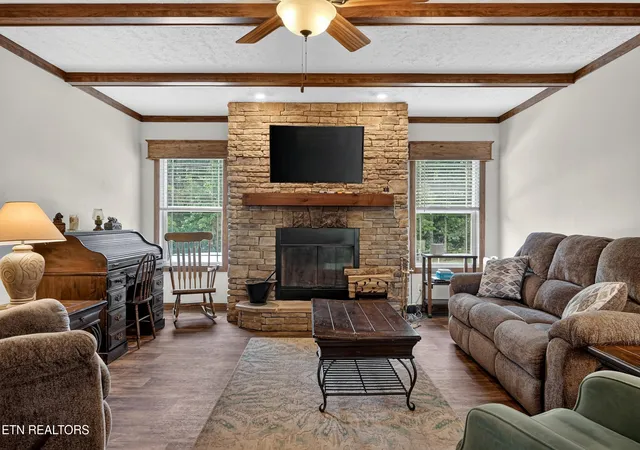
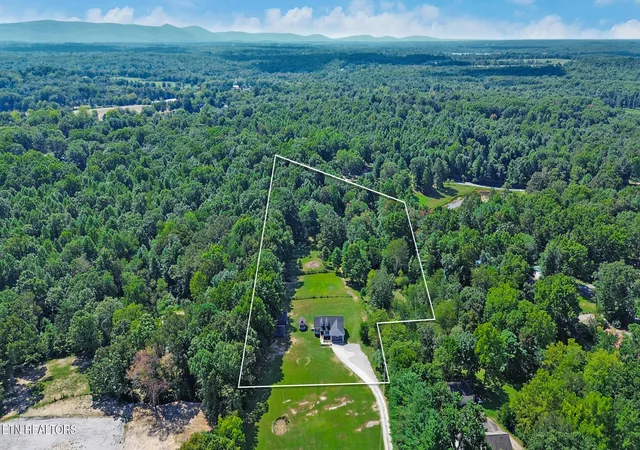
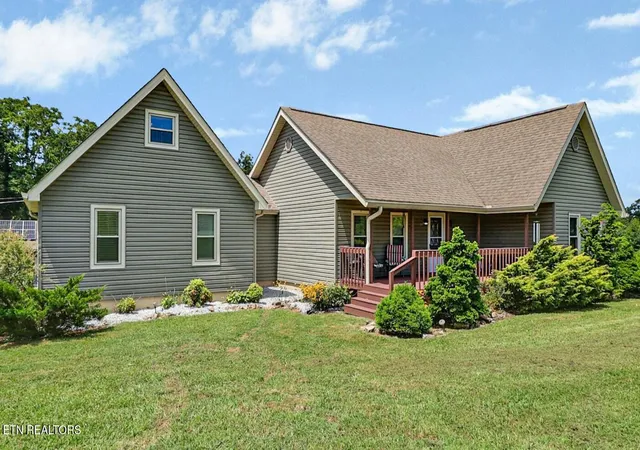
Beautiful home with STUNNING mountain views! This 3 bedroom, 2 bath home with split floorplan offers amazing mountain views from the time you enter the front door. Large master suite with double vanities and walk in shower. Kitchen has newer appliances including 2 Flex-Fridges that can be either freezer or refrigerator, lots of cabinet space with pull outs. In addition, home offers new hot water heater, new SmartSide siding (2021) that has a transferable 50 yr warranty, HVAC replaced in 2017, seamless copper gutters with down spouts (2021), 20 ft deep fully stocked pond, 40x50 ft detached workshop with electricity and water, 24x16 ft open faced barn, additional 12x12 storage shed, and did I mention the incredible mountain views?? Call today to schedule your personal tour before it's gone. Buyer to verify all information and measurements before making an informed offer.
- Houzeo last checked: 6 minutes ago
- Listing updated: November 7, 2026 at 2:01 am
- Listing Provided by: Tracey Barnes | Atlas Real Estate
- Source: East Tennessee REALTORS® MLS-TN | MLS#: 1340497

Property Details
Status
Active
Type
Single Family Residence
No. of Stories
-
County
City
Neighborhood
--
Year Built
1994
HOA Fees
-
Finished Area
2,400 sqft
Lot Size
15.21 acres lot
Basement Area
- sqft
MLS Name
East Tennessee REALTORS® MLS
MLS Number
1340497
MLS Status
Active
Days on Market
181

Continue Your Journey in App
Find your dream home, receive real-time updates, and many more!
Continue Your Journey in App
Find your dream home, receive real-time updates, and many more!
Location
Facts & Features
Rooms
Bedrooms & bathrooms
Bedrooms: 3
Bathrooms: 2
Interior
Flooring
Tile
Sewer
Septic Tank
Cooling
Central Cooling, Ceiling Fan(s)
Interior Features
Walk In Closet(s), Cathedral Ceiling(s), Kitchen Island, Pantry
Heating
Central, Heat Pump, Natural Gas
Appliances
Dishwasher, Dryer, Microwave, Refrigerator, Self Cleaning Oven, Washer
Construction
Year Built
Year Built: 1994
Home type
Single Family Residence
Architectural Style
Traditional
Construction Materials
Wood Siding, Frame, Other
Utilities & Energy
Parking Features
Garage Door Opener, Attached, Main Level
Fireplace Features
Stone, Gas Log
Water Source
Public
Basement
Crawl Space
Other Features
Patio And Porch Features
Porch Covered
Lot Features
Pond, Rolling Slope
Price History
| Date | Event | Price |
|---|---|---|
05/12/2026 Source: | Price Increased | $685,000 +1.48% $285/sqft |
05/12/2026 Source: | Listed for Sale | $675,000 $281/sqft |

Nearby Homes
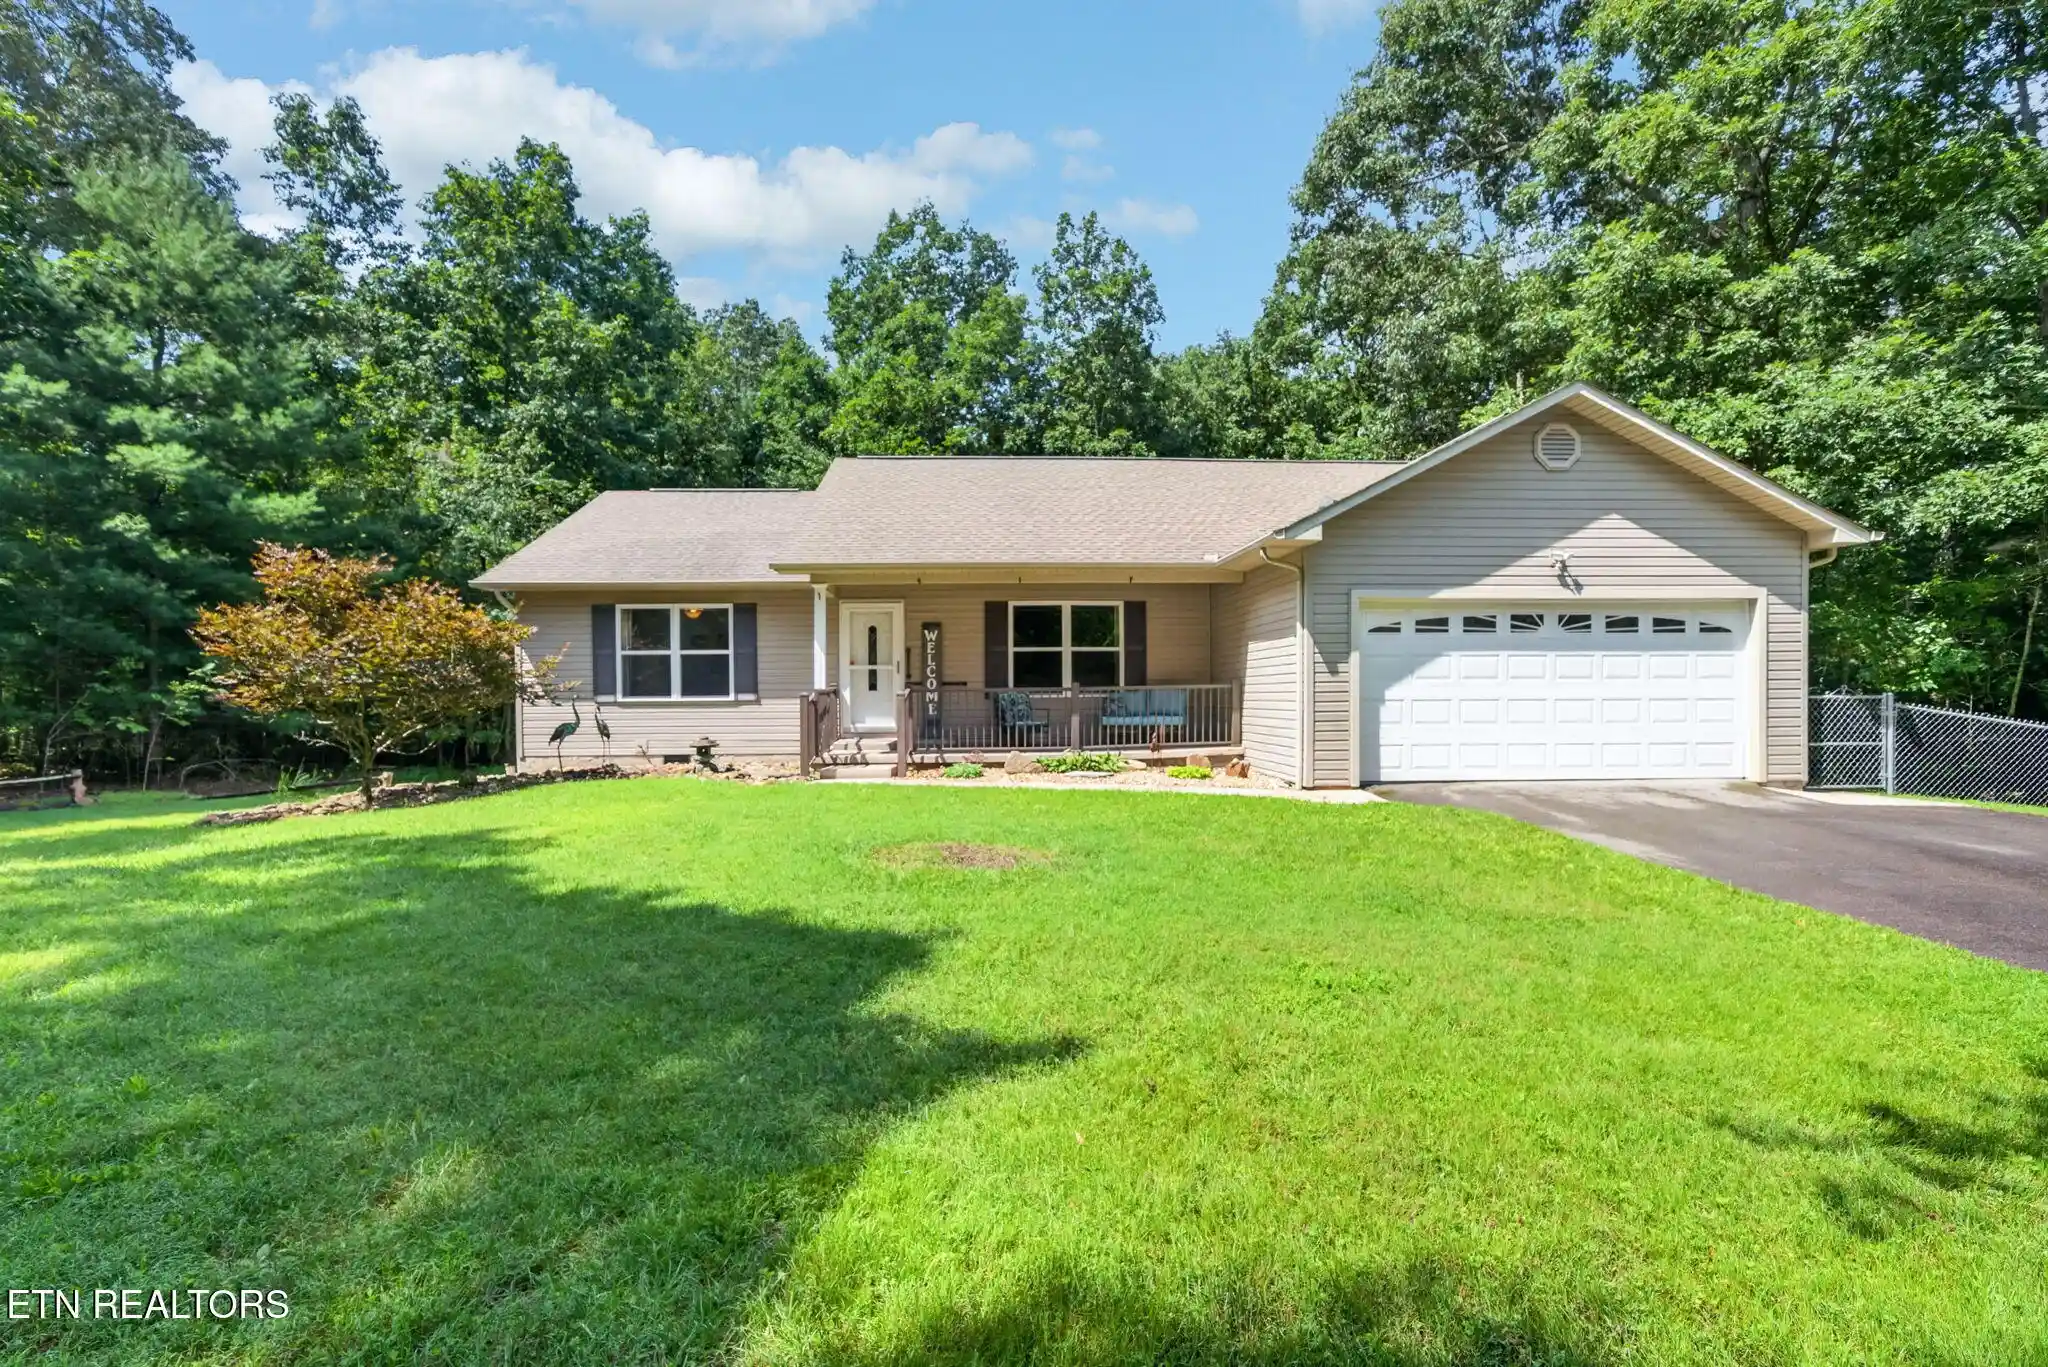
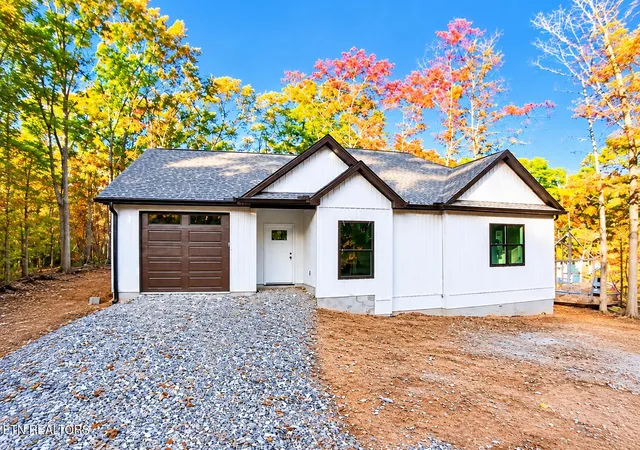
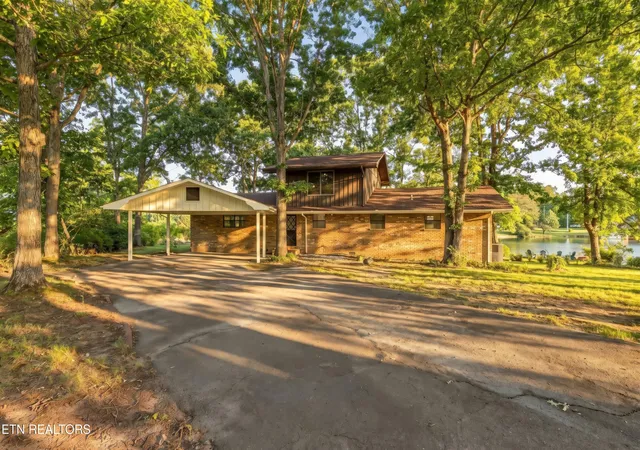


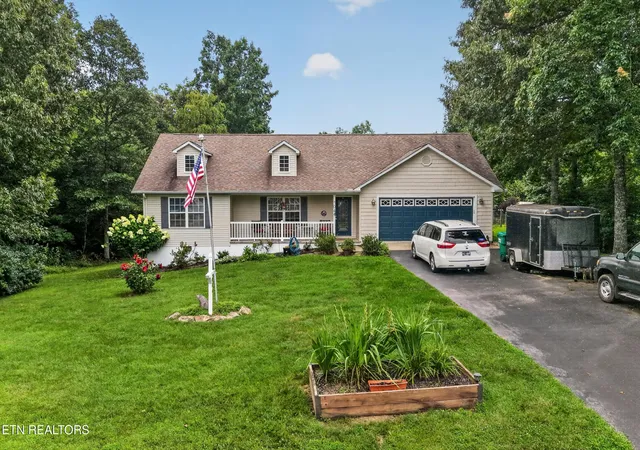
Find Homes by Property Features in Crossville, TN
Nearby New Homes For Sale

Based on information from the Knoxville Area Association of REALTORS MLS through Nov 09, 2026, 08:00AM. Information is provided exclusively for consumers’ personal, non-commercial use. It may not be used for any purpose other than to identify prospective properties that consumers may be interested in purchasing. The data is deemed reliable but is not guaranteed accurate by the MLS. This website may not include listings or property addresses of sellers who have directed their listing brokers to withhold their listing or their property address from display on the Internet. © 2026 Knoxville Area Association of REALTORS® MLS. All Rights Reserved. Angela Fowler Real Estate, LLC | 423.320.4620 | afowler@catt.com Mailing Address: 452 Kailors Cove Cir, Ringgold, GA 30736
 Advertising Broker: Angela Fowler | Angela Fowler Real Estate, LLC.
