- Overview
- Description
- Property Details
- Location
- HOA Management
- Facts & Features
- Getting Around
- Nearby Homes




$205,000
Monthly Est:$1,020
 2 Beds
 2 Baths
2 full baths
 1,009sqft
844 Wexford Blvd #844, Venice, FL 34293
$205,000
$1,020/moEst:
Get Pre-Approved
Condominium
Built in 1989
$641.25/mo HOA
-- sqft lot
$203/sq.ft
Description
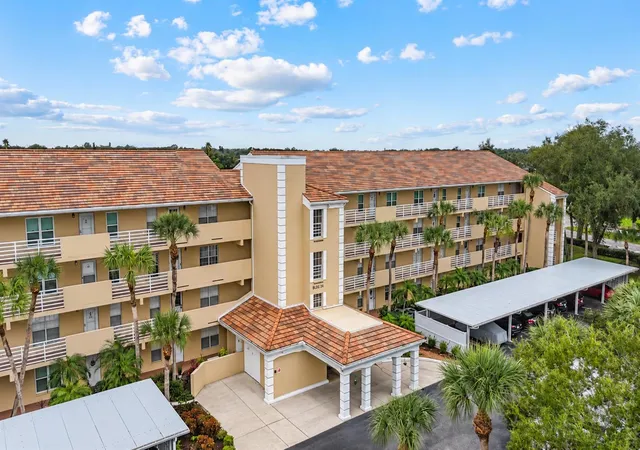
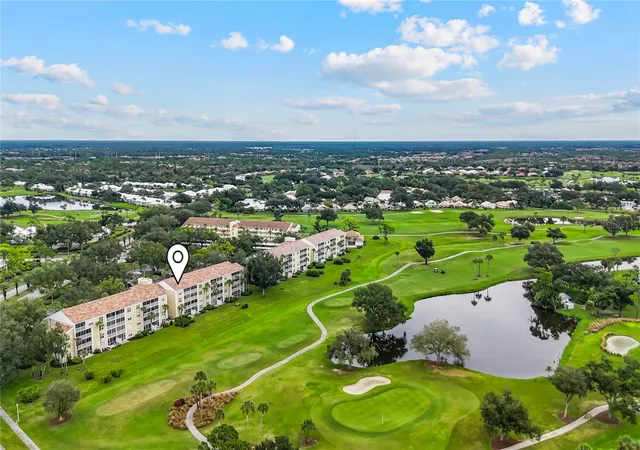
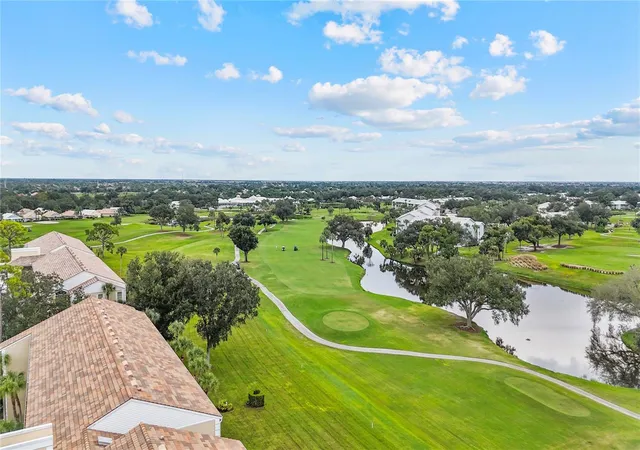
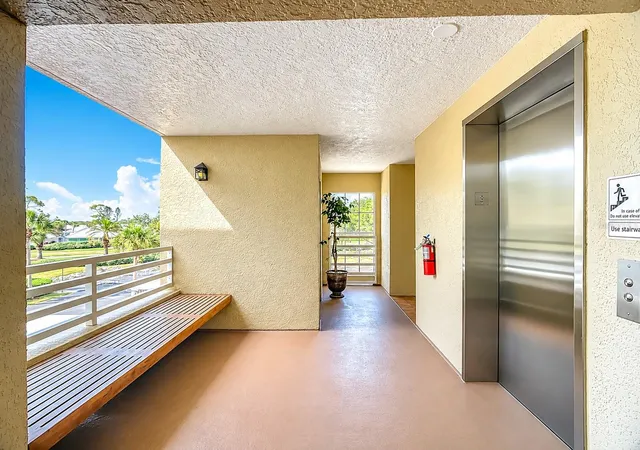
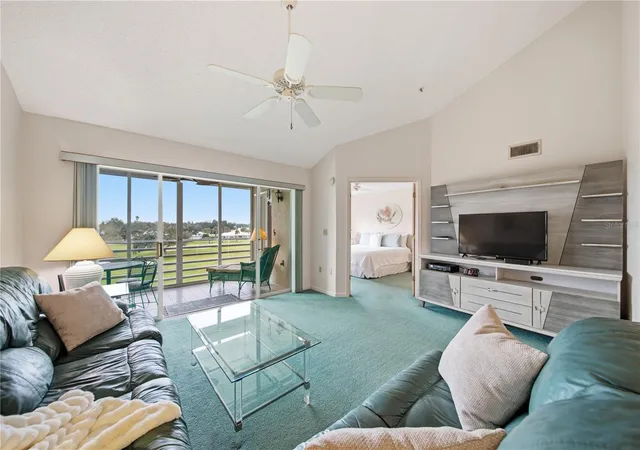
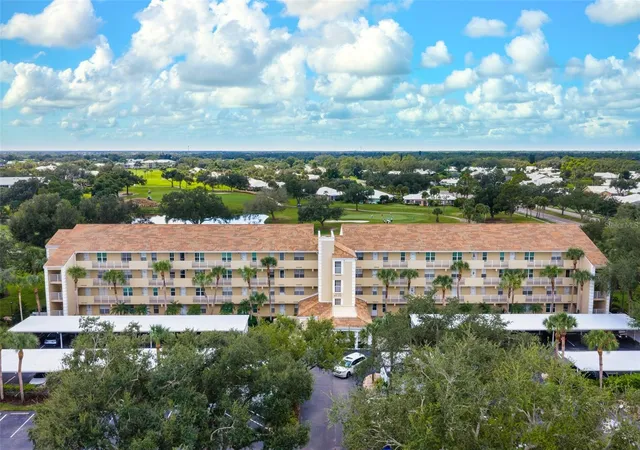
TOP FLOOR LIVING! Cathedral ceilings plus panoramic golf course & lake views! Discover this beautifully maintained 2-bedroom, 2-bath condominium in the desirable Eighth Fairway community at Plantation Golf & Country Club in Venice, Florida. Situated on the top floor, this inviting residence features soaring cathedral ceilings, abundant natural light, and some of the most expansive views in the building, overlooking the lush fairways of Plantation Golf Course, a sparkling lake, and the surrounding landscape. With no neighbors above and only one shared wall, you'll appreciate an added level of peace and quiet that's difficult to find in condominium living. One of this home's most distinctive features is its incredibly versatile, enclosed lanai, designed for year-round enjoyment. Unlike a traditional screened lanai, this space features an additional set of exterior sliding glass doors, allowing you to open everything up and welcome refreshing Florida breezes or close the doors to create a comfortable, enclosed extension of your living room. Whether enjoying your morning coffee, entertaining friends, or simply relaxing while taking in the spectacular golf course and water views, this flexible space offers the best of indoor and outdoor living. Inside, the spacious, open floor plan feels bright and inviting, while the kitchen offers generous storage, a large pantry, and a functional layout for everyday living and entertaining. The primary suite provides a peaceful retreat with direct lanai access, dual closets, and a tiled walk-in shower. Offered fully furnished, this residence is truly move-in ready! Convenience continues beyond the front door. This well-maintained building features a newly replaced elevator, a newer roof (2019), re-piped plumbing, resident carports, and ample guest parking. You'll also enjoy your own private storage locker, providing valuable additional space for beach chairs, golf equipment, and seasonal belongings. Residents have access to a heated community swimming pool, and the community is pet-friendly, allowing one small dog or cat up to 30 pounds. Another wonderful advantage is that membership at Plantation Golf & Country Club is completely optional, (not required). Enjoy the beautiful golf course surroundings and sweeping fairway views without the obligation of a club membership, and the option to join if desired. Ideally located just minutes from Downtown Wellen Park, historic Downtown Venice, Gulf Coast beaches, shopping, dining, and entertainment, this residence offers the perfect combination of location, convenience, and low-maintenance ownership. With its top-floor privacy, cathedral ceilings, panoramic views, and uniquely flexible lanai, 844 Wexford stands apart as an exceptional opportunity in The Fairways!
- Houzeo last checked: 1 minute ago
- Listing updated: November 16, 2026 at 12:31 am
- Listing Provided by: Julie Willett (941) 223-7088 | NEXTHOME EXCELLENCE (941) 893-4505
- Source: Stellar MLS-FL as distributed by MLS GRID | MLS#: N6146661

Property Details
Status
Active
Type
Condominium
No. of Stories
4
County
City
Neighborhood
--
Year Built
1989
HOA Fees
$641.25/mo
Finished Area
1,009 sqft
Lot Size
-- sqft lot
Basement Area
- sqft
MLS Name
Stellar MLS
MLS Number
N6146661
MLS Status
Active

Continue Your Journey in App
Find your dream home, receive real-time updates, and many more!
Continue Your Journey in App
Find your dream home, receive real-time updates, and many more!
Location
HOA Management
AMI Advanced Management - Misty Bures
HOA Fees
$1,785/ Quarterly
Plantation Master Association
HOA Fees
$555/ Annually
Amenities
 Amenities and services may be covered by one or multiple associations and service providers.
 Water
 Maintenance
 Storage
 Pool
 Insurance
 Sewer
 Cable TV
 Elevator
 Vehicle Restrictions
Escrow Reserves Fund
Management
Disclaimer: Amenities are based on third-party information and may vary; buyers must independently verify all amenities, as information is deemed reliable but not guaranteed.
Facts & Features
Rooms
Bedrooms & bathrooms
Bedrooms: 2
Bathrooms: 2
Family Room
Level: First
Area: 208.00 Square Feet
Dimensions: 16x13
Dining Room
Level: First
Area: 88.00 Square Feet
Dimensions: 11x8
Primary Bedroom
Level: First
Area: 143.00 Square Feet
Dimensions: 13x11
Primary Bathroom
Level: First
Area: 64.00 Square Feet
Dimensions: 8x8
Bedroom 2
Level: First
Area: 110.00 Square Feet
Dimensions: 11x10
Bathroom 2
Level: First
Area: 40.00 Square Feet
Dimensions: 8x5
Kitchen
Level: First
Area: 84.00 Square Feet
Dimensions: 12x7
Interior
Sewer
Public Sewer
Appliances
Dishwasher, Dryer, Electric Water Heater, Microwave, Range, Refrigerator, Washer
Heating
Electric
Window Features
Blinds, Window Treatments
Exterior Features
Balcony
Cooling
Central Air
Interior Features
Cathedral Ceiling(s), Ceiling Fans(s), High Ceilings, Living Room/dining Room Combo, Open Floorplan, Primary Bedroom Main Floor, Thermostat, Vaulted Ceiling(s), Window Treatments
Flooring
Carpet, Tile
Construction
Year Built
Year Built: 1989
Home type
Condominium
Construction Materials
Stucco
Property Condition
Completed
Foundation Details
Slab
Roof
Tile
Utilities & Energy
Association Amenities
Elevators, Pool, Storage, Vehicle Restrictions
Water Source
Public
Utilities
Cable Connected, Electricity Connected, Public, Sewer Connected, Underground Utilities, Water Connected
Laundry Features
Laundry Closet
Other Features
Subdivision Name
Eighth Fairway
Patio And Porch Features
Screened
Vegetation
Mature Landscaping
Community Features
Buyer Approval Required, Deed Restrictions, Golf, Pool
Price History
| Date | Event | Price |
|---|---|---|
11/15/2026 Source: | Listed for Sale | $205,000 $203/sqft |

Nearby Homes
Find Homes by Property Features in Venice, FL
Nearby New Homes For Sale

Based on information from Stellar MLS® through Nov 16, 2026, 01:00AM as submitted to and distributed by MLS GRID. All data is obtained from various sources and may not have been verified by the broker or MLS GRID. Supplied Open House Information is subject to change without notice. All information should be independently reviewed and verified for accuracy. Properties may or may not be listed by the office/agent presenting the information. IDX information is provided exclusively for consumers’ personal non-commercial use. It may not be used for any purpose other than to identify prospective properties consumers may be interested in purchasing. The data is deemed reliable but is not guaranteed by MLS GRID. The use of the MLS GRID Data may be subject to an end-user license agreement prescribed by the Member Participant’s applicable MLS, if any, and as amended from time to time. © 2026 Stellar MLS. All Rights Reserved.
 Advertising Broker: Fred McGill | Simple Showing, Inc
