- Overview
- Description
- Property Details
- Location
- HOA Management
- Facts & Features
- Getting Around
- Nearby Homes



$219,000
Monthly Est:$1,090
 1 Bed
 2 Baths
1 full bath + 1 half bath
 838sqft
845 Sky Loch Dr S, Dunedin, FL 34698
$219,000
$1,090/moEst:
Get Pre-Approved
Villa
Built in 1970
$320/mo HOA
1,750 sqft lot
$261/sq.ft
Description
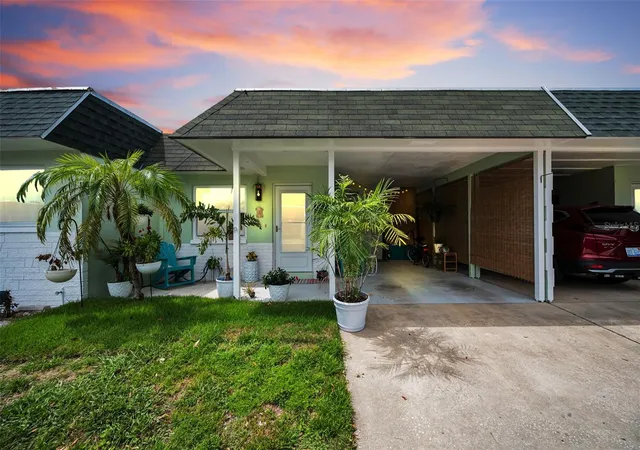
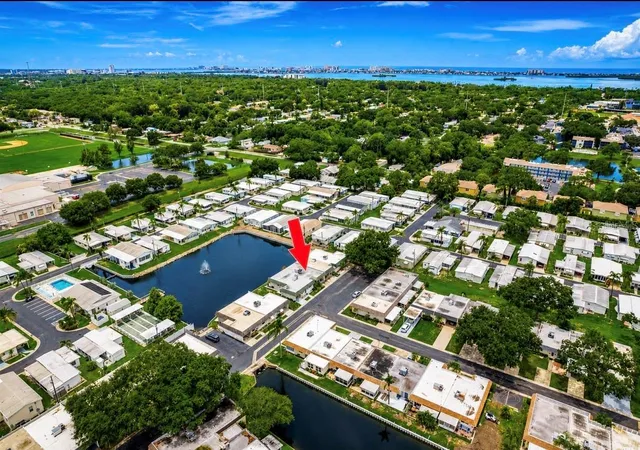
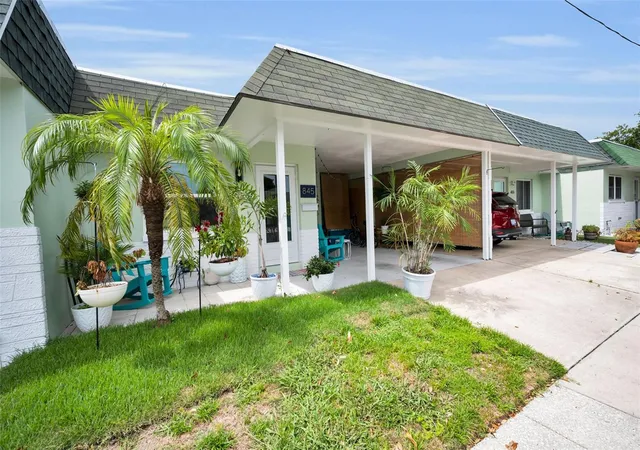
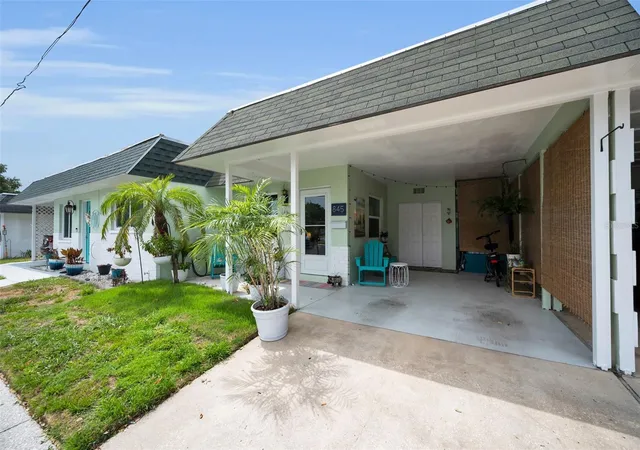
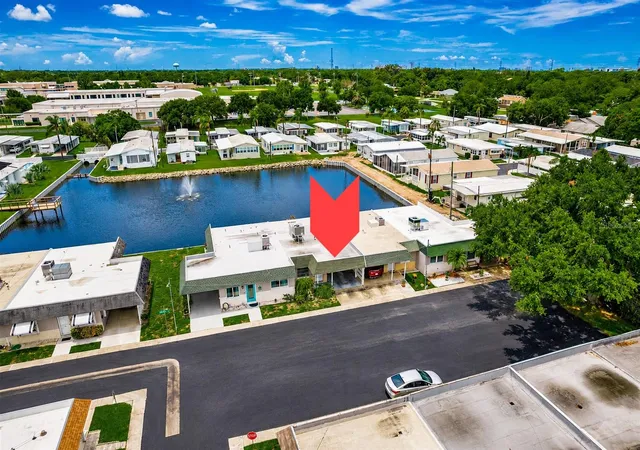
Come inside—it’s gorgeous in here! Welcome to this beautifully renovated waterfront 1-bedroom, 1.5-bath, ground-level villa where every detail has been thoughtfully designed to create a stylish, move-in-ready retreat. Located just a short golf cart ride from the waterfront and vibrant Downtown Dunedin, this home offers the perfect blend of comfort, convenience, and coastal charm. From the moment you step inside, breathtaking water views steal the show. The open-concept floor plan is enhanced by luxury wood-look vinyl plank flooring, fresh paint, new baseboards, new doors and abundant natural light. The completely remodeled kitchen is a true centerpiece, featuring 42-inch solid wood soft-close cabinetry, quartz countertops, under-cabinet lighting, additional storage, and stainless steel appliances, all opening seamlessly into the spacious living area—perfect for entertaining or simply relaxing while enjoying the view. The enclosed sunroom extends your living space and showcases panoramic waterfront views through new PGT hurricane-impact windows throughout and hurricane sliding glass patio doors. Whether you use it as a dining area, home office, reading nook, or hobby room, it’s the perfect place to enjoy spectacular sunsets and peaceful mornings with no rear neighbors directly behind you. The oversized primary suite offers a luxurious escape with two large walk-in closets and a beautifully updated en-suite bathroom featuring floor-to-ceiling tile, a frameless glass walk-in shower with a rainfall showerhead, an LED-lighted mirror, and a quartz vanity. Guests will appreciate the elegant half bath, complete with designer finishes, an LED-lighted round mirror, and a modern quartz vanity. This home has been extensively updated, including a new air conditioning system (2024), water heater (2026), and a roof replaced in 2020. Everything has already been done, allowing you to move in and immediately enjoy the Florida lifestyle. The property has never flooded and is not located in a flood zone. It may also be purchased fully furnished, making your transition effortless. Residents enjoy a low-maintenance, resort-style lifestyle with amenities that include a heated pool, shuffleboard courts, cable, internet, water, sewer, trash service, exterior building maintenance, and grounds maintenance—all included in the monthly HOA fee. Located in a desirable golf cart-friendly 55+ community, this exceptional waterfront villa is just minutes from Downtown Dunedin’s award-winning restaurants, breweries, boutiques, waterfront parks, and the Pinellas Trail. All that’s left to do is pick up your keys, settle in, and experience the very best of Sweet Florida Living.
- Houzeo last checked: 11 minutes ago
- Listing updated: November 5, 2026 at 7:47 pm
- Listing Provided by: Dave Doherty (727) 639-2371 | TOM TUCKER REALTY (727) 692-3997
- Source: Stellar MLS-FL as distributed by MLS GRID | MLS#: TB8532132

Property Details
Status
Active
Type
Single Family Residence
No. of Stories
-
County
City
Neighborhood
--
Year Built
1970
HOA Fees
$320/mo
Finished Area
838 sqft
Lot Size
1,750 sqft lot
Basement Area
- sqft
MLS Name
Stellar MLS
MLS Number
TB8532132
MLS Status
Active
Days on Market
106
Cumulative Days on Market
105

Continue Your Journey in App
Find your dream home, receive real-time updates, and many more!
Continue Your Journey in App
Find your dream home, receive real-time updates, and many more!
Location
HOA Management
Ameritech - Brett Newby
HOA Fees
$320/ Monthly
Amenities
 Amenities and services may be covered by one or multiple associations and service providers.
 Internet
 Water
 Club House
 Sewer
 Cable TV
 Maintenance
 Trash Pickup
 Pool
 Sports Court
Management
Disclaimer: Amenities are based on third-party information and may vary; buyers must independently verify all amenities, as information is deemed reliable but not guaranteed.
Facts & Features
Rooms
Bedrooms & bathrooms
Bedroom: 1
Bathrooms: 2
Kitchen
Level: First
Area: 104.00 Square Feet
Dimensions: 8x13
Living Room
Level: First
Area: 228.00 Square Feet
Dimensions: 19x12
Primary Bedroom
Level: First
Area: 195.00 Square Feet
Dimensions: 13x15
Primary Bathroom
Level: First
Area: 48.00 Square Feet
Dimensions: 8x6
Bathroom 2
Level: First
Area: 25.00 Square Feet
Dimensions: 5x5
Interior
Exterior Features
Garden, Sidewalk, Storage
Sewer
Public Sewer
Interior Features
Ceiling Fans(s), High Ceilings, Open Floorplan, Primary Bedroom Main Floor, Solid Wood Cabinets, Stone Counters, Thermostat, Walk In Closet(s)
Flooring
Luxury Vinyl, Tile
Heating
Central
Appliances
Dryer, Electric Water Heater, Microwave, Range, Refrigerator
Cooling
Central Air
Construction
Year Built
Year Built: 1970
Home type
Villa
Property Condition
Completed
Architectural Style
Contemporary
Construction Materials
Block
Foundation Details
Block
Roof
Shingle
Utilities & Energy
Laundry Features
Inside
Parking Features
Driveway
Water Source
Public
Utilities
Cable Connected, Electricity Connected, Public, Sewer Connected, Water Connected
Association Amenities
Clubhouse, Pool, Shuffleboard Court
Other Features
Lot Features
Cul De Sac, City Limits, In County, Level, Sidewalk, Paved
Subdivision Name
Skye Loch Villas Unrec
Community Features
Clubhouse, Golf Carts Ok, Pool, Sidewalks
Patio And Porch Features
Front Porch, Patio
Vegetation
Mature Landscaping
Price History
| Date | Event | Price |
|---|---|---|
07/23/2026 Source: | Listed for Sale | $221,900 +1.32% $265/sqft |
07/23/2026 Source: | Price Increased | $219,000 +9.50% $261/sqft |
09/09/2024 Source: | Sold | $200,000 +19.40% $239/sqft |
09/09/2024 Source: | Price Decreased | $167,500 -32.73% $200/sqft |
06/22/2024 Source: | Listing Removed | $249,000 $297/sqft |

Nearby Homes
Find Homes by Property Features in Dunedin, FL
Nearby New Homes For Sale

Based on information from Stellar MLS® through Nov 07, 2026, 08:45AM as submitted to and distributed by MLS GRID. All data is obtained from various sources and may not have been verified by the broker or MLS GRID. Supplied Open House Information is subject to change without notice. All information should be independently reviewed and verified for accuracy. Properties may or may not be listed by the office/agent presenting the information. IDX information is provided exclusively for consumers’ personal non-commercial use. It may not be used for any purpose other than to identify prospective properties consumers may be interested in purchasing. The data is deemed reliable but is not guaranteed by MLS GRID. The use of the MLS GRID Data may be subject to an end-user license agreement prescribed by the Member Participant’s applicable MLS, if any, and as amended from time to time. © 2026 Stellar MLS. All Rights Reserved.
 Advertising Broker: Fred McGill | Simple Showing, Inc
