- Overview
- Description
- Property Details
- Location
- Facts & Features
- Getting Around
- Nearby Homes
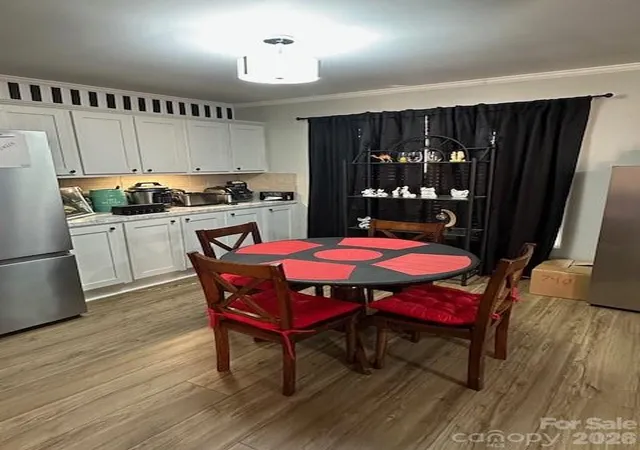

Street View
$349,900
Monthly Est:$1,742
 3 Beds
 3 Baths
3 full baths
 1,979sqft
847 Kathryn Dr SE, Concord, NC 28025
$349,900
$1,742/moEst:
Get Pre-Approved
Single Family Residence
Built in 1965
$-- HOA
0.39 acre lot
$177/sq.ft
Description
PRICE REDUCTION!!!!!!!!
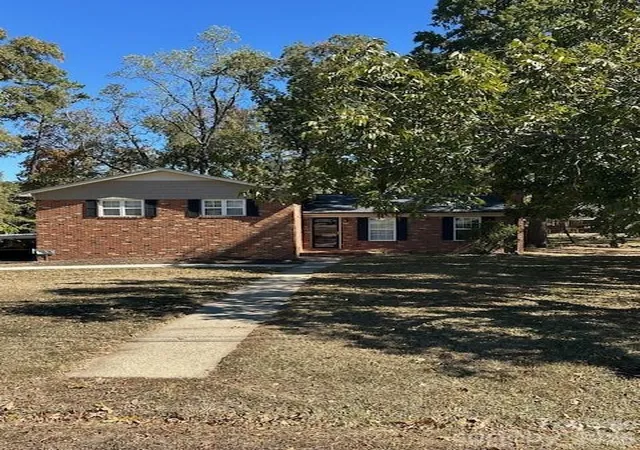
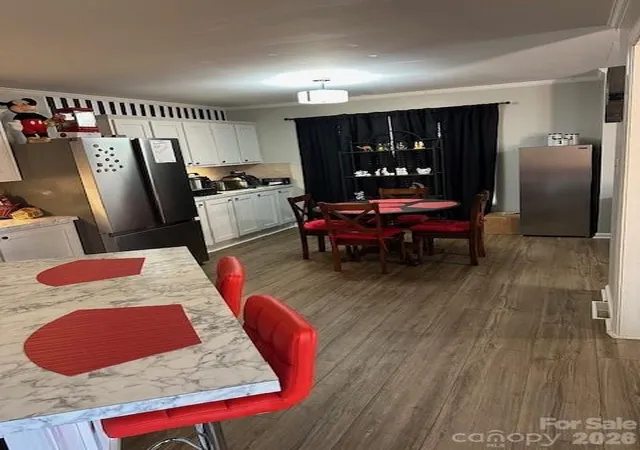
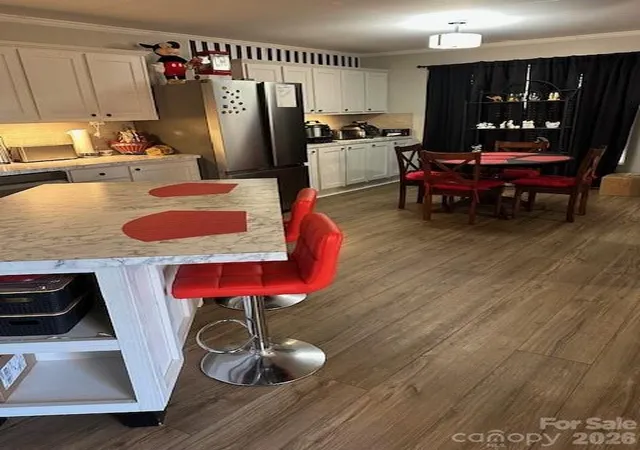
WELCOME to this lovely, well maintained ALL BRICK home on a beautiful lot, fully finished basement that could easily be used as an apartment if one should desire! Like NEW appliances which ALL convey with exception of washer/dryer in basement laundry room. Cook glass stovetop has a convenient air fryer option to eliminate messy kitchen frying endeavors! The ROOF, which are architectural shingles is only approximately 3-4 years old according to previous owners relaying this to present owner which will give new buyer peace of mind to know that a very big part of costly maintenance is already taken care of. The Living Room does host a warm and toasty woodburning stove for the brisk FALL and WINTER months. Window treatment hardware will remain but all drapes will not convey. This traditional upper/lower home gives one the impression it's much more spacious than it actually is with its open floor plan on the main level. In the living areas you'll have a mixture of ceramic tile, carpet and hardwood flooring options in this home. All bedrooms have hardwood flooring. Primary bedroom has its own private full bath, and full bath downstairs in basement has been updated with newer sink/faucet. The basement would accommodate a bar/entertainment area easily, cozy den, playroom or office; the choices are endless with this fully finished basement! NEWER ROOF, NEW ELECTRIC WATER HEATER was just installed (2025) for buyer's peace of mind! THE ENTIRE CRAWLSPACE IS ENCAPSULATED WITH PLASTIC VAPOR BARRIER!! There is a security system in place; but occupant of home nor Sellers have ever activated the system with a company to have monitored. This home is located only minutes from downtown Concord...don't miss out on this gem, get your buyers settled in this traditional, upper and lower home just in time to enjoy the large front/back yard with the planting of your seasonal flowers! The attic is not accessible by hallway stairs but does
have access entry through space in the primary bedroom closet. NOTE: Please allow a 2-hour notice when making an appointment with showing service to see the home! Home has also been professionally measured and a copy is placed in the attachments file for all buyer agents to review with your clients. Thanks for showing!
- Houzeo last checked: 3 minutes ago
- Listing updated: October 7, 2026 at 1:00 pm
- Listing Provided by: Robin Patterson (704) 562-3457 | Roby Realty Inc (704) 248-3551
- Source: Canopy MLS as distributed by MLS GRID | MLS#: 4311244

Property Details
Status
Active
Type
Single Family Residence
No. of Stories
-
County
City
Neighborhood
--
Year Built
1965
HOA Fees
-
Finished Area
1,979 sqft
Lot Size
0.39 acre lot
Basement Area
- sqft
MLS Name
Canopy MLS as distributed by MLS GRID
MLS Number
4311244
MLS Status
Active
Days on Market
378
Cumulative Days on Market
348

Continue Your Journey in App
Find your dream home, receive real-time updates, and many more!
Continue Your Journey in App
Find your dream home, receive real-time updates, and many more!
Location
Facts & Features
Rooms
Bedrooms & bathrooms
Bedrooms: 3
Bathrooms: 3
Interior
Appliances
Dishwasher, Electric Cooktop, Electric Oven, Electric Water Heater, Exhaust Fan, Microwave, Refrigerator, Refrigerator With Ice Maker
Sewer
Public Sewer, Sewage Pump
Cooling
Ceiling Fan(s), Heat Pump
Flooring
Carpet, Tile, Vinyl, Wood
Interior Features
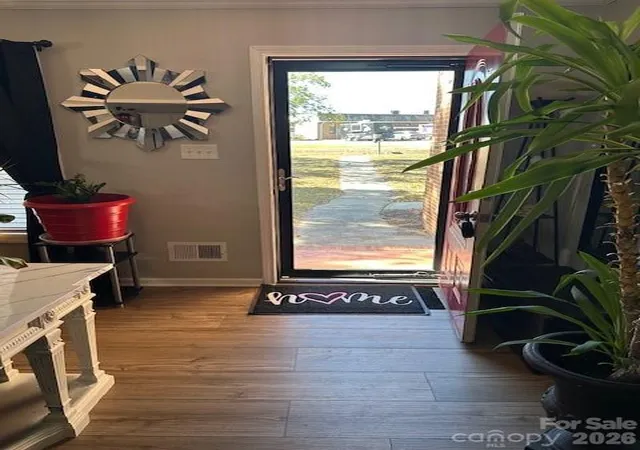
Built In Features, Entrance Foyer, Kitchen Island, Open Floorplan
Heating
Heat Pump
Exterior Features
Fire Pit
Construction
Year Built
Year Built: 1965
Home type
Single Family Residence
Construction Materials
Brick Full, Vinyl
Roof
Architectural Shingle
Architectural Style
Traditional
Foundation Details
Basement, Crawl Space
Utilities & Energy
Security Features
Security System
Laundry Features
Electric Dryer Hookup, Utility Room, Inside, Lower Level, Washer Hookup
Utilities
Cable Connected, Electricity Connected
Water Source
City
Parking Features
Attached Carport
Fireplace Features
Living Room, Wood Burning Stove
Other Features
Patio And Porch Features
Patio
Subdivision Name
None
Lot Features
Level, Sloped, Wooded
Price History
| Date | Event | Price |
|---|---|---|
08/21/2026 Source: | Listing Removed | $349,900 $177/sqft |
08/21/2026 Source: #CAR4311244 | Listed for Sale | $349,900 -2.78% $177/sqft |
05/22/2026 Source: | Price Decreased | $359,900 -2.47% $182/sqft |
04/24/2026 Source: | Price Decreased | $369,000 -4.16% $186/sqft |
04/06/2026 Source: | Price Decreased | $385,000 -1.26% $195/sqft |

Show more
Nearby Homes

Find Homes by Property Features in Concord, NC
Nearby New Homes For Sale

Based on information from Canopy MLS through Nov 06, 2026, 11:00PM as submitted to and distributed by MLS GRID. All data is obtained from various sources and may not have been verified by the broker or MLS GRID. Supplied Open House Information is subject to change without notice. All information should be independently reviewed and verified for accuracy. Properties may or may not be listed by the office/agent presenting the information. IDX information is provided exclusively for consumers’ personal, noncommercial use. It may not be used for any purpose other than to identify prospective properties which the consumers may be interested in purchasing. The data is deemed reliable but is not guaranteed by MLS GRID. The use of the MLS GRID Data may be subject to an end-user license agreement prescribed by the Member Participant’s applicable MLS, if any, and as amended from time to time. ©2026 Canopy MLS. All Rights Reserved.
 Advertising Broker: Nicholas Huscroft | Chosen Realty
