- Overview
- Description
- Property Details
- Location
- Facts & Features
- Getting Around
- Nearby Homes

 No HOA

Street View
$770,000
Monthly Est:$3,833
 4 Beds
 3 Baths
3 full baths
 2,606sqft
8480 Creekside Overlook Dr, Gainesville, GA 30506
$770,000
$3,833/moEst:
Get Pre-Approved
Single Family Residence
Built in 2025
$-- HOA
25,700.4 sqft lot
$295/sq.ft
Description
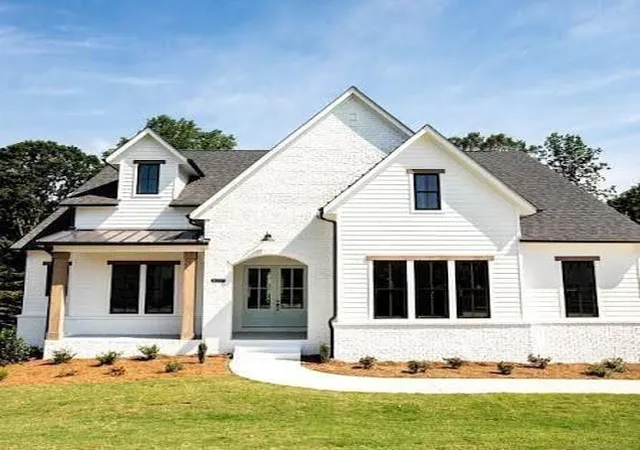
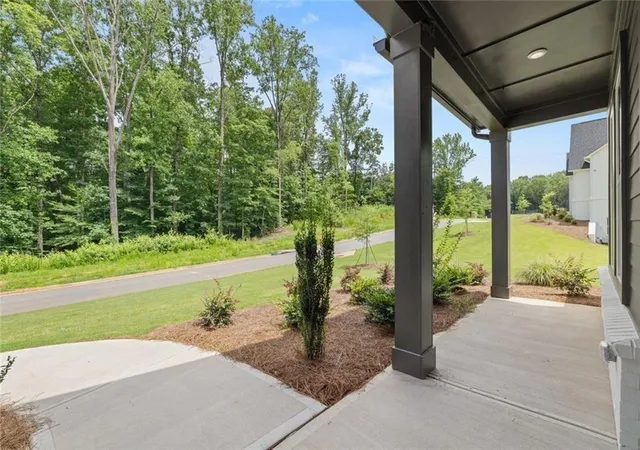
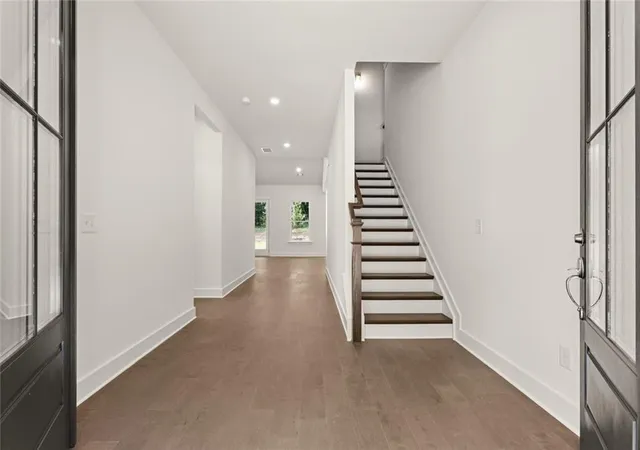
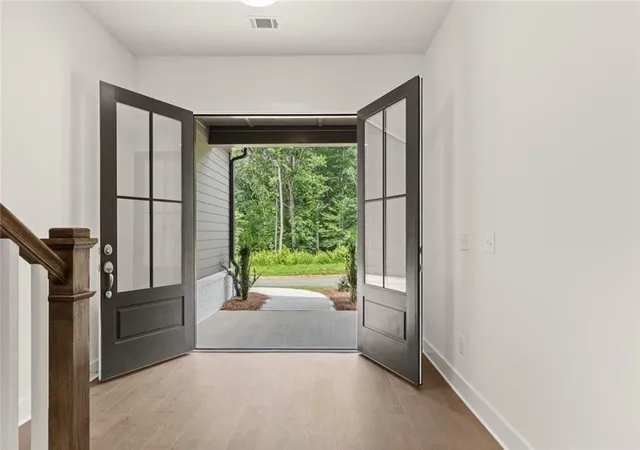
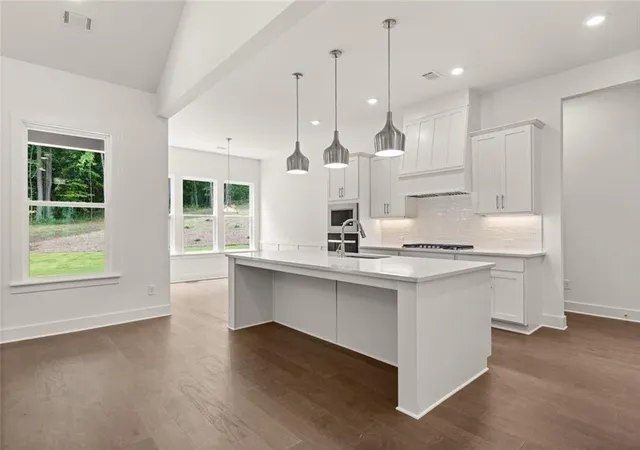
From the 2025 Community of the Year award winning builder, David Patterson Homes, Creekside Overlook offers large estate lots with plenty of space between homes. On beautiful lot 14 in Creekside Overlook, the stunning Harrison Plan Elevation C is a 4-bedroom, 3-bath ranch. This thoughtfully designed ranch is built for modern living, with an open-concept floor plan that creates a seamless flow for everyday life and entertaining. The gourmet kitchen is a chef's dream, featuring stylish shaker cabinets and a large island that serves as the heart of the home. Off the kitchen, a large walk-in pantry and mudroom provide the perfect space to keep things organized. The main level is dedicated to comfort and convenience, with the owner's suite offering a luxurious retreat. The spa-like owner's bath boasts a garden soaking tub and a separate tiled shower with elegant frameless glass doors. An intelligently placed laundry room is conveniently accessible from both the owner's closet and the main hallway. The flexible layout includes a private second-floor loft area with a full bedroom, bath and optional flex room, perfect for guests or a quiet escape. A 3-car garage (two side-entry and one front-facing) provides ample space for vehicles and storage. The covered patio and private back yard provides that quiet, outdoor retreat you have been looking for. This home is move-in ready. If this lot and plan is not what you are looking for, ask us about our opportunities to pick your lot, plan, and upgrades.
- Houzeo last checked: 0 minutes ago
- Listing updated: October 25, 2026 at 8:10 pm
- Listing Provided by: Sarah Prejeant (404) 421-0634 , Timothy Baldus | LLane & Co. (404) 969-5263
- Source: First Multiple Listing Service-GA | MLS#: 7833669

Property Details
Status
Active
Type
Single Family Residence
No. of Stories
-
County
City
Neighborhood
--
Year Built
2025
HOA Fees
-
Finished Area
2,606 sqft
Lot Size
25,700.4 sqft lot
Basement Area
- sqft
MLS Name
First Multiple Listing Service
MLS Number
7833669
MLS Status
Active
Days on Market
55
Open House

Continue Your Journey in App
Find your dream home, receive real-time updates, and many more!
Continue Your Journey in App
Find your dream home, receive real-time updates, and many more!
Location
Facts & Features
Rooms
Bedrooms & bathrooms
Bedrooms: 4
Bathrooms: 3
Interior
Exterior Features
Other
Flooring
Hardwood
Sewer
Septic Tank
Appliances
Dishwasher
Cooling
Central Air
Heating
Central
Window Features
Double Pane Windows
Interior Features
Double Vanity
Construction
Year Built
Year Built: 2025
Home type
Single Family Residence
Roof
Composition
Construction Materials
Brick, Concrete
Foundation Details
Slab
Property Condition
New Construction
Architectural Style
European
Utilities & Energy
Basement
None
Laundry Features
In Hall
Electric
220 Volts
Utilities
Electricity Available, Natural Gas Available, Water Available
Water Source
Public
Parking Features
Garage
Fireplace Features
Living Room
Pool Features
None
Security Features
Smoke Detector(s)
Other Features
Subdivision Name
Creekside Overlook
Community Features
Homeowners Assoc
Lot Features
Level
Patio And Porch Features
Patio
Price History
| Date | Event | Price |
|---|---|---|
09/06/2026 Source: | Listed for Sale | $770,000 $295/sqft |
06/10/2026 Source: | Off Market | $770,000 $295/sqft |
04/24/2026 Source: | Pending | $770,000 $295/sqft |


Nearby Homes







Find Homes by Property Features in Gainesville, GA
Nearby New Homes For Sale

Listings identified with the FMLS IDX logo come from FMLS and are held by brokerage firms other than the owner of this website. The listing brokerage is identified in any listing details. Information is deemed reliable but is not guaranteed. If you believe any FMLS listing contains material that infringes your copyrighted work, please click here to review our DMCA policy and learn how to submit a takedown request. © 2026 First Multiple Listing Service, Inc.
The listing broker’s offer of compensation is made only to participants of the MLS where the listing is filed.
 Advertising Broker: Fred McGill | Simple Showing, Inc
