- Overview
- Description
- Property Details
- Location
- Facts & Features
- Getting Around
- Nearby Homes



$309,900
Monthly Est:$1,542
 3 Beds
 2 Baths
2 full baths
 1,492sqft
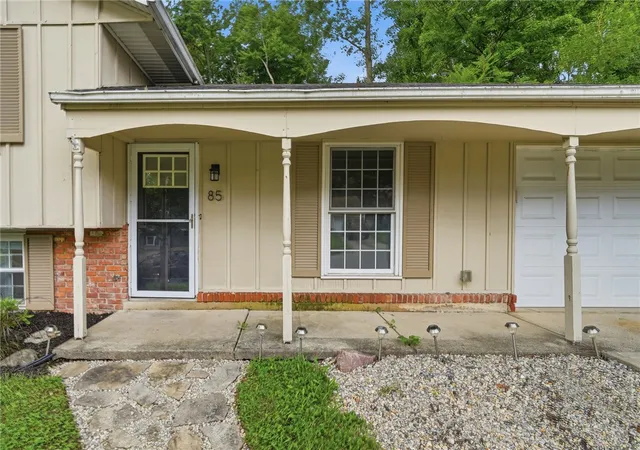
85 Bramblebush Ln, Springboro, OH 45066
$309,900
$1,542/moEst:
Get Pre-Approved
Single Family Residence
Built in 1970
$-- HOA
8,500 sqft lot
$208/sq.ft
Description
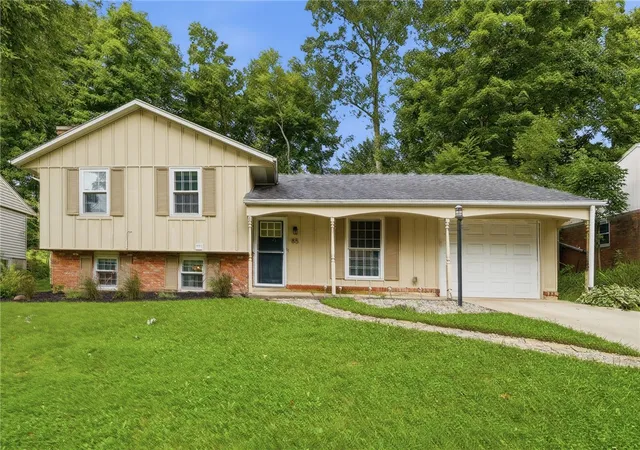
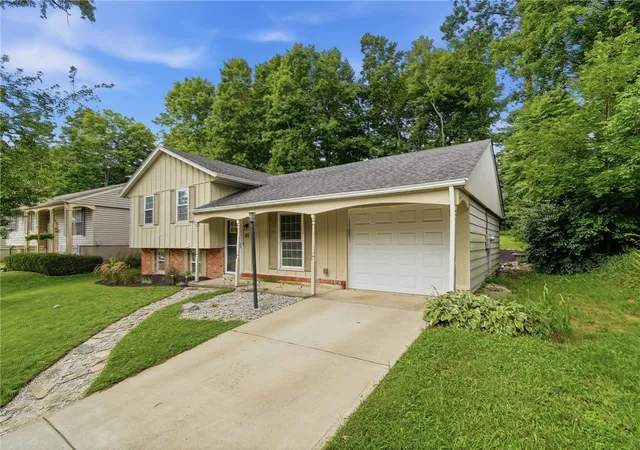
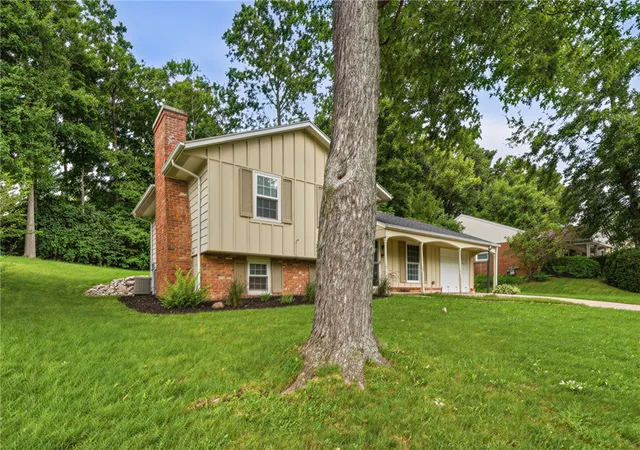
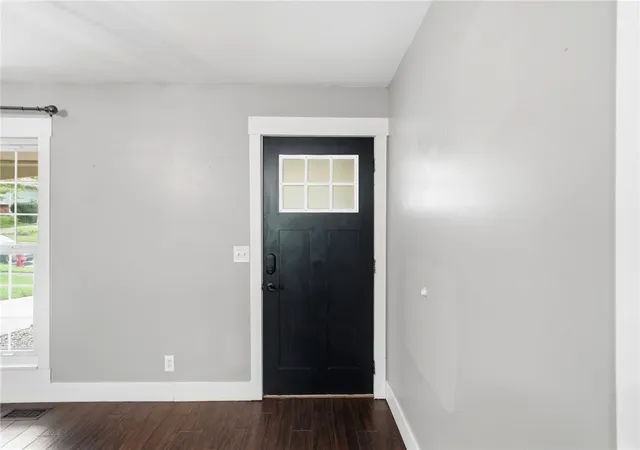
A classic Tamarack Hills tri-level has been transformed into something entirely unexpected. Thoughtfully reimagined with an open-concept main level, cohesive design and a level of finish rarely found at this price point...this 3-bedroom, 2-full-bath home feels fresh, distinctive and decidedly more elevated than expected. At the heart of the home is a showstopping, fully renovated kitchen featuring leathered granite countertops, crisp white cabinetry with soft-close hinges, a farmhouse sink, gas range, subway tile backsplash and striking live-edge open shelving. Generous pantry storage with pullouts, expansive counter seating and access to the peaceful rear yard combine exceptional function with standout design. The original wall separating the kitchen and living space was removed, completely transforming the main level into an open, connected space ideal for everyday living and entertaining. The finished lower level offers an oversized family room anchored by a brick wood-burning fireplace and complemented by attractive shiplap. A beautifully renovated full bath with an oversized soaking tub and the utility room complete this level. Upstairs, three ample bedrooms share a second fully renovated bath. Porcelain tile flooring spans the main and lower levels, with LVP flooring upstairs. Interior doors and trim were also replaced throughout, contributing to the home’s polished, unified aesthetic. Outside, enjoy a charming rear patio, plenty of space for recreation and an attached one-car garage. Extensive improvements include Roof, Electrical panel, Rear-yard French drain and A/C (2014); Concrete driveway (2018); Furnace, Water softener, Kitchen, Both baths, Flooring, Doors and trim (2020); Insulated garage door and opener (2021). Exceptional style, thoughtful renovation and remarkable attention to detail—this one truly stands apart.
- Houzeo last checked: 9 minutes ago
- Listing updated: August 20, 2026 at 1:13 am
- Listing Provided by: Carrie B Robbins (937) 902-6140 | BHHS Professional Realty (937) 436-9494
- Source: Dayton Realtors MLS-OH | MLS#: 966753

Property Details
Status
Active
Type
Single Family Residence
No. of Stories
-
County
City
Neighborhood
--
Year Built
1970
HOA Fees
-
Finished Area
1,492 sqft
Lot Size
8,500 sqft lot
Basement Area
- sqft
MLS Name
Dayton Realtors MLS
MLS Number
966753
MLS Status
Active
Days on Market
53

Continue Your Journey in App
Find your dream home, receive real-time updates, and many more!
Download App
Continue Your Journey in App
Find your dream home, receive real-time updates, and many more!
Location
Facts & Features
Rooms
Bedrooms & bathrooms
Bedrooms: 3
Bathrooms: 2
UtilityRoom
Level: Lower
Area: 98.00 Square Feet
Dimensions: 14 x 7
FamilyRoom
Level: Lower
Area: 288.00 Square Feet
Dimensions: 24 x 12
Bedroom
Level: Second
Area: 90.00 Square Feet
Dimensions: 10 x 9
Bedroom
Level: Second
Area: 120.00 Square Feet
Dimensions: 12 x 10
Bedroom
Level: Second
Area: 143.00 Square Feet
Dimensions: 13 x 11
LivingRoom
Level: Main
Area: 221.00 Square Feet
Dimensions: 17 x 13
Kitchen
Level: Main
Area: 204.00 Square Feet
Dimensions: 17 x 12
Interior
Interior Features
Ceiling Fans, Granite Counters, Kitchen Island, Kitchen Family Room Combo, Pantry, Remodeled
Cooling
Central Air
Heating
Forced Air, Natural Gas
Exterior Features
Patio
Appliances
Dishwasher, Disposal, Microwave, Range, Refrigerator, Water Softener, Gas Water Heater
Construction
Year Built
Year Built: 1970
Home type
Single Family Residence
Construction Materials
Brick, Vinyl Siding, Wood Siding
Utilities & Energy
Water Source
Public
Basement
Finished
Utilities
Natural Gas Available, Sewer Available, Water Available
Security Features
Smoke Detectors
Fireplace Features
One, Wood Burning
Parking Features
Attached, Garage, One Car Garage, Garage Door Opener, Storage
Other Features
Subdivision Name
Tamarack Hills
Patio And Porch Features
Patio
Price History
| Date | Event | Price |
|---|---|---|
08/19/2026 Source: | Listed for Sale | $309,900 +14.82% $208/sqft |
06/21/2023 Source: | Price Decreased | $269,900 -0.04% $181/sqft |
06/21/2023 Source: | Price Increased | $270,000 +114.29% $181/sqft |
12/01/2014 Source: | Price Decreased | $126,000 -3.00% $84/sqft |
12/01/2014 Source: | Sold | $129,900 $87/sqft |

Nearby Homes



Find Homes by Property Features in Springboro, OH
Nearby New Homes For Sale

Based on information from Dayton Realtors® MLS through Oct 11, 2026, 04:15AM. Information is provided exclusively for consumers’ personal, non-commercial use, that it may not be used for any purpose other than to identify prospective properties consumers may be interested in purchasing. The data is deemed reliable but is not guaranteed accurate by the MLS. The MLS may, at its discretion, require use of other disclaimers as necessary to protect participants and/or the MLS from liability. This website may not include listings or property addresses of sellers who have directed their listing brokers to withhold their listing or their property address from display on the Internet. © 2026 Dayton Area Board of Realtors®, Inc. All rights reserved.
 Advertising Broker: Nicholas Huscroft | Chosen Realty