- Overview
- Description
- Property Details
- Location
- HOA Management
- Facts & Features
- Getting Around
- Nearby Homes

Street View
$4,675,000
Monthly Est:$23,269
 6 Beds
 8 Baths
6 full baths + 2 half baths
 8,070sqft
85 Harrison Ave, New Canaan, CT 06840
$4,675,000
$23,269/moEst:
Get Pre-Approved
Single Family Residence
Built in 2004
$-- HOA
22,651.2 sqft lot
$579/sq.ft
Description
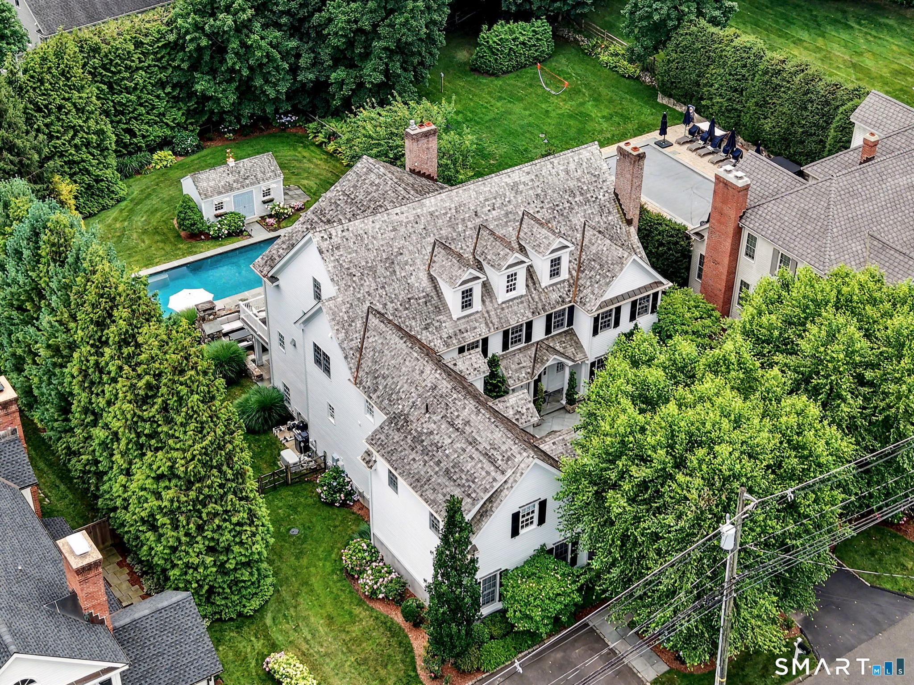
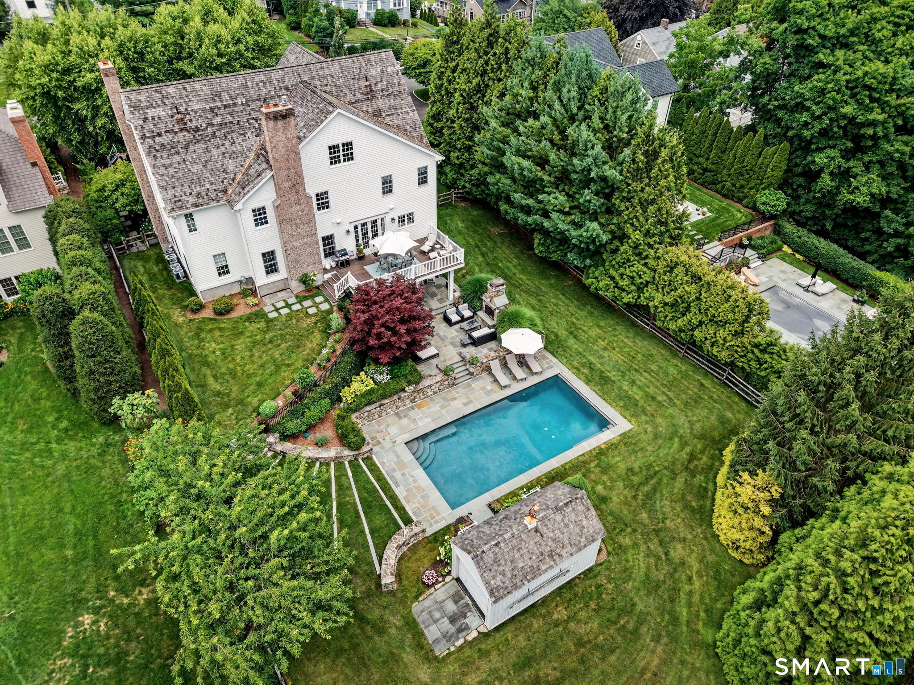
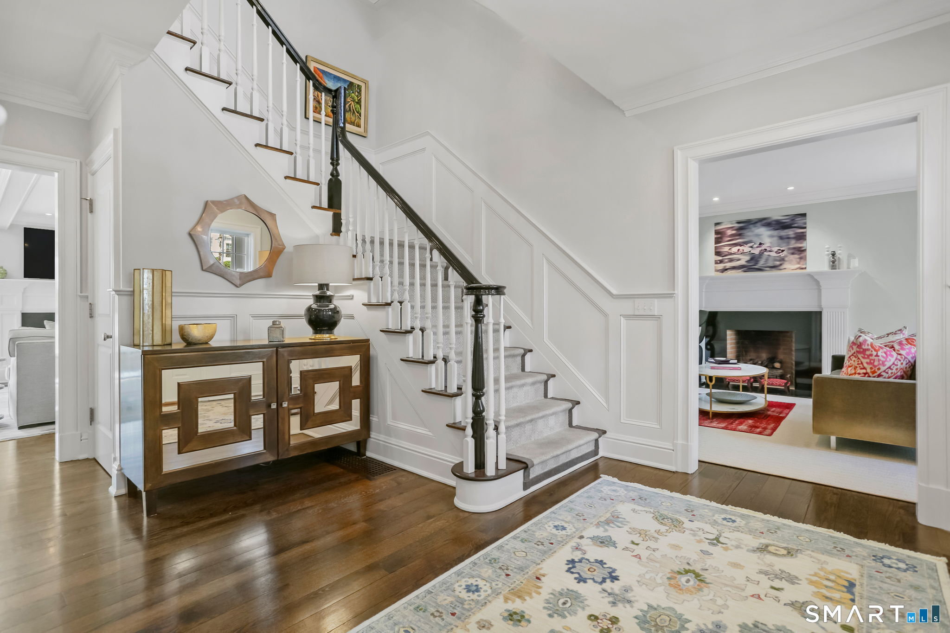
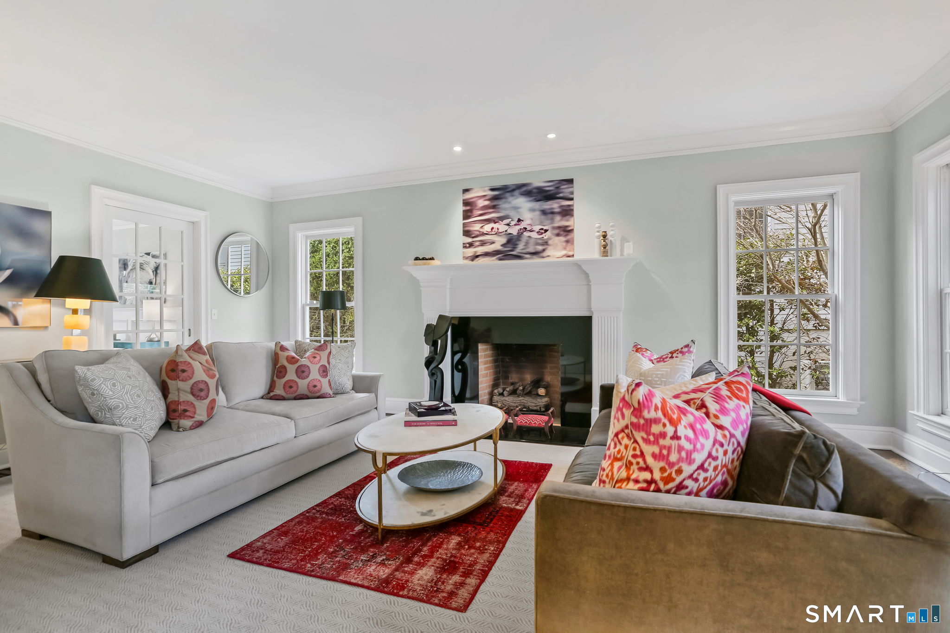
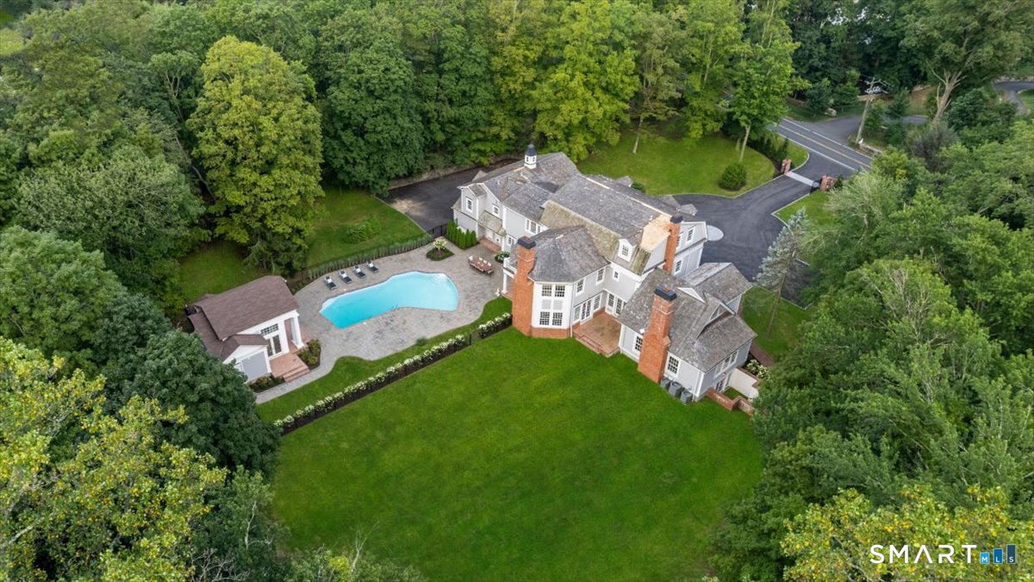
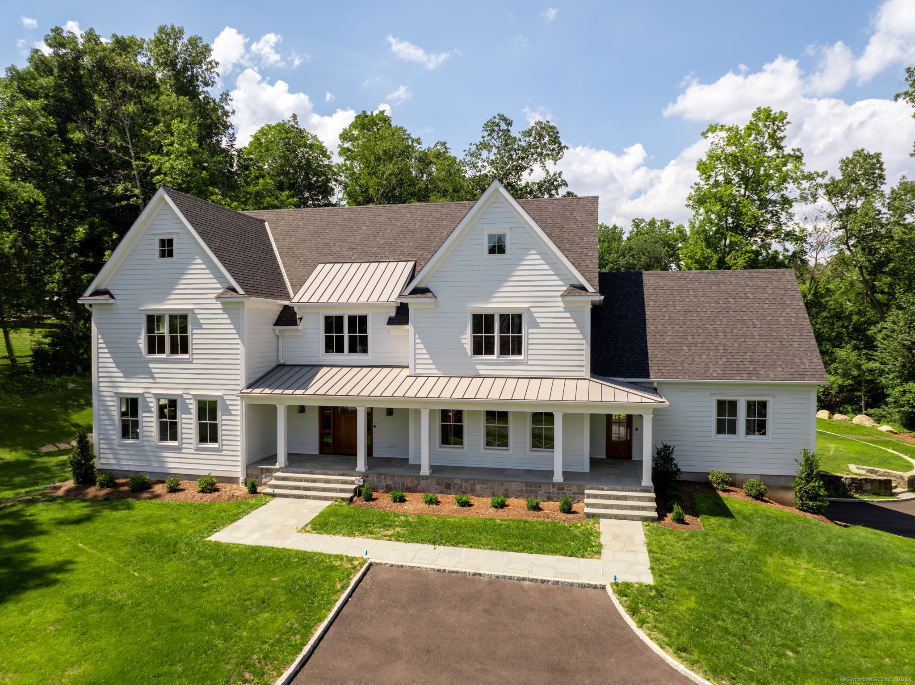
This exceptional and meticulously crafted residence offers the perfect synthesis of luxury, space and privacy in one of New Canaan's most coveted in-town locations. Nestled on a rare.52-acre private parcel, this thoughtfully and beautifully recently renovated home provides a serene retreat while remaining uber convenient to schools, shopping and cherished downtown amenities. Spanning four beautifully finished levels, the home offers elevator access to three floors, providing exceptional convenience and seamless flow throughout. Expansive living and family room areas showcasing striking millwork are perfectly suited for entertaining and gatherings while the main level office with coffered ceiling provides a refined space for work from home life. At the heart of the home-and sure to impress-is a stunning open-concept chef's kitchen, thoughtfully designed to balance functionality with elevated style. Featuring double sinks, a spacious pantry, custom built-ins, and a large communal quartz island, the space is as practical as it is stunning. A newly installed 2026 Wolf range anchors the kitchen, making it a true culinary enthusiast's dream and open sight lines from kitchen to breakfast room, to family room and welcoming deck create a natural gathering space for both everyday living and entertaining. Two adjacent mudrooms with ample closets and storage throughout offer effortless organization and complement the first floor.
- Houzeo last checked: 1 hour ago
- Listing updated: October 6, 2026 at 3:52 pm
- Listing Provided by: Wendy Werneburg | William Raveis Real Estate
- Source: SMART MLS-CT | MLS#: 24190863

Property Details
Status
Active Under Contract
Type
Single Family Residence
No. of Stories
-
County
City
Neighborhood
--
Year Built
2004
HOA Fees
-
Finished Area
8,070 sqft
Lot Size
22,651.2 sqft lot
Basement Area
- sqft
MLS Name
SMART MLS
MLS Number
24190863
MLS Status
Under Contract
Days on Market
87

Continue Your Journey in App
Find your dream home, receive real-time updates, and many more!
Download App
Continue Your Journey in App
Find your dream home, receive real-time updates, and many more!
Location
HOA Management
0
HOA Fees
$-/
Disclaimer: Amenities are based on third-party information and may vary; buyers must independently verify all amenities, as information is deemed reliable but not guaranteed.
Facts & Features
Rooms
Bedrooms & bathrooms
Bedrooms: 6
Bathrooms: 8
Interior
Appliances
Gas Cooktop, Wall Oven, Microwave, Range Hood, Refrigerator, Freezer, Dishwasher, Washer, Dryer, Wine Chiller
Exterior Features
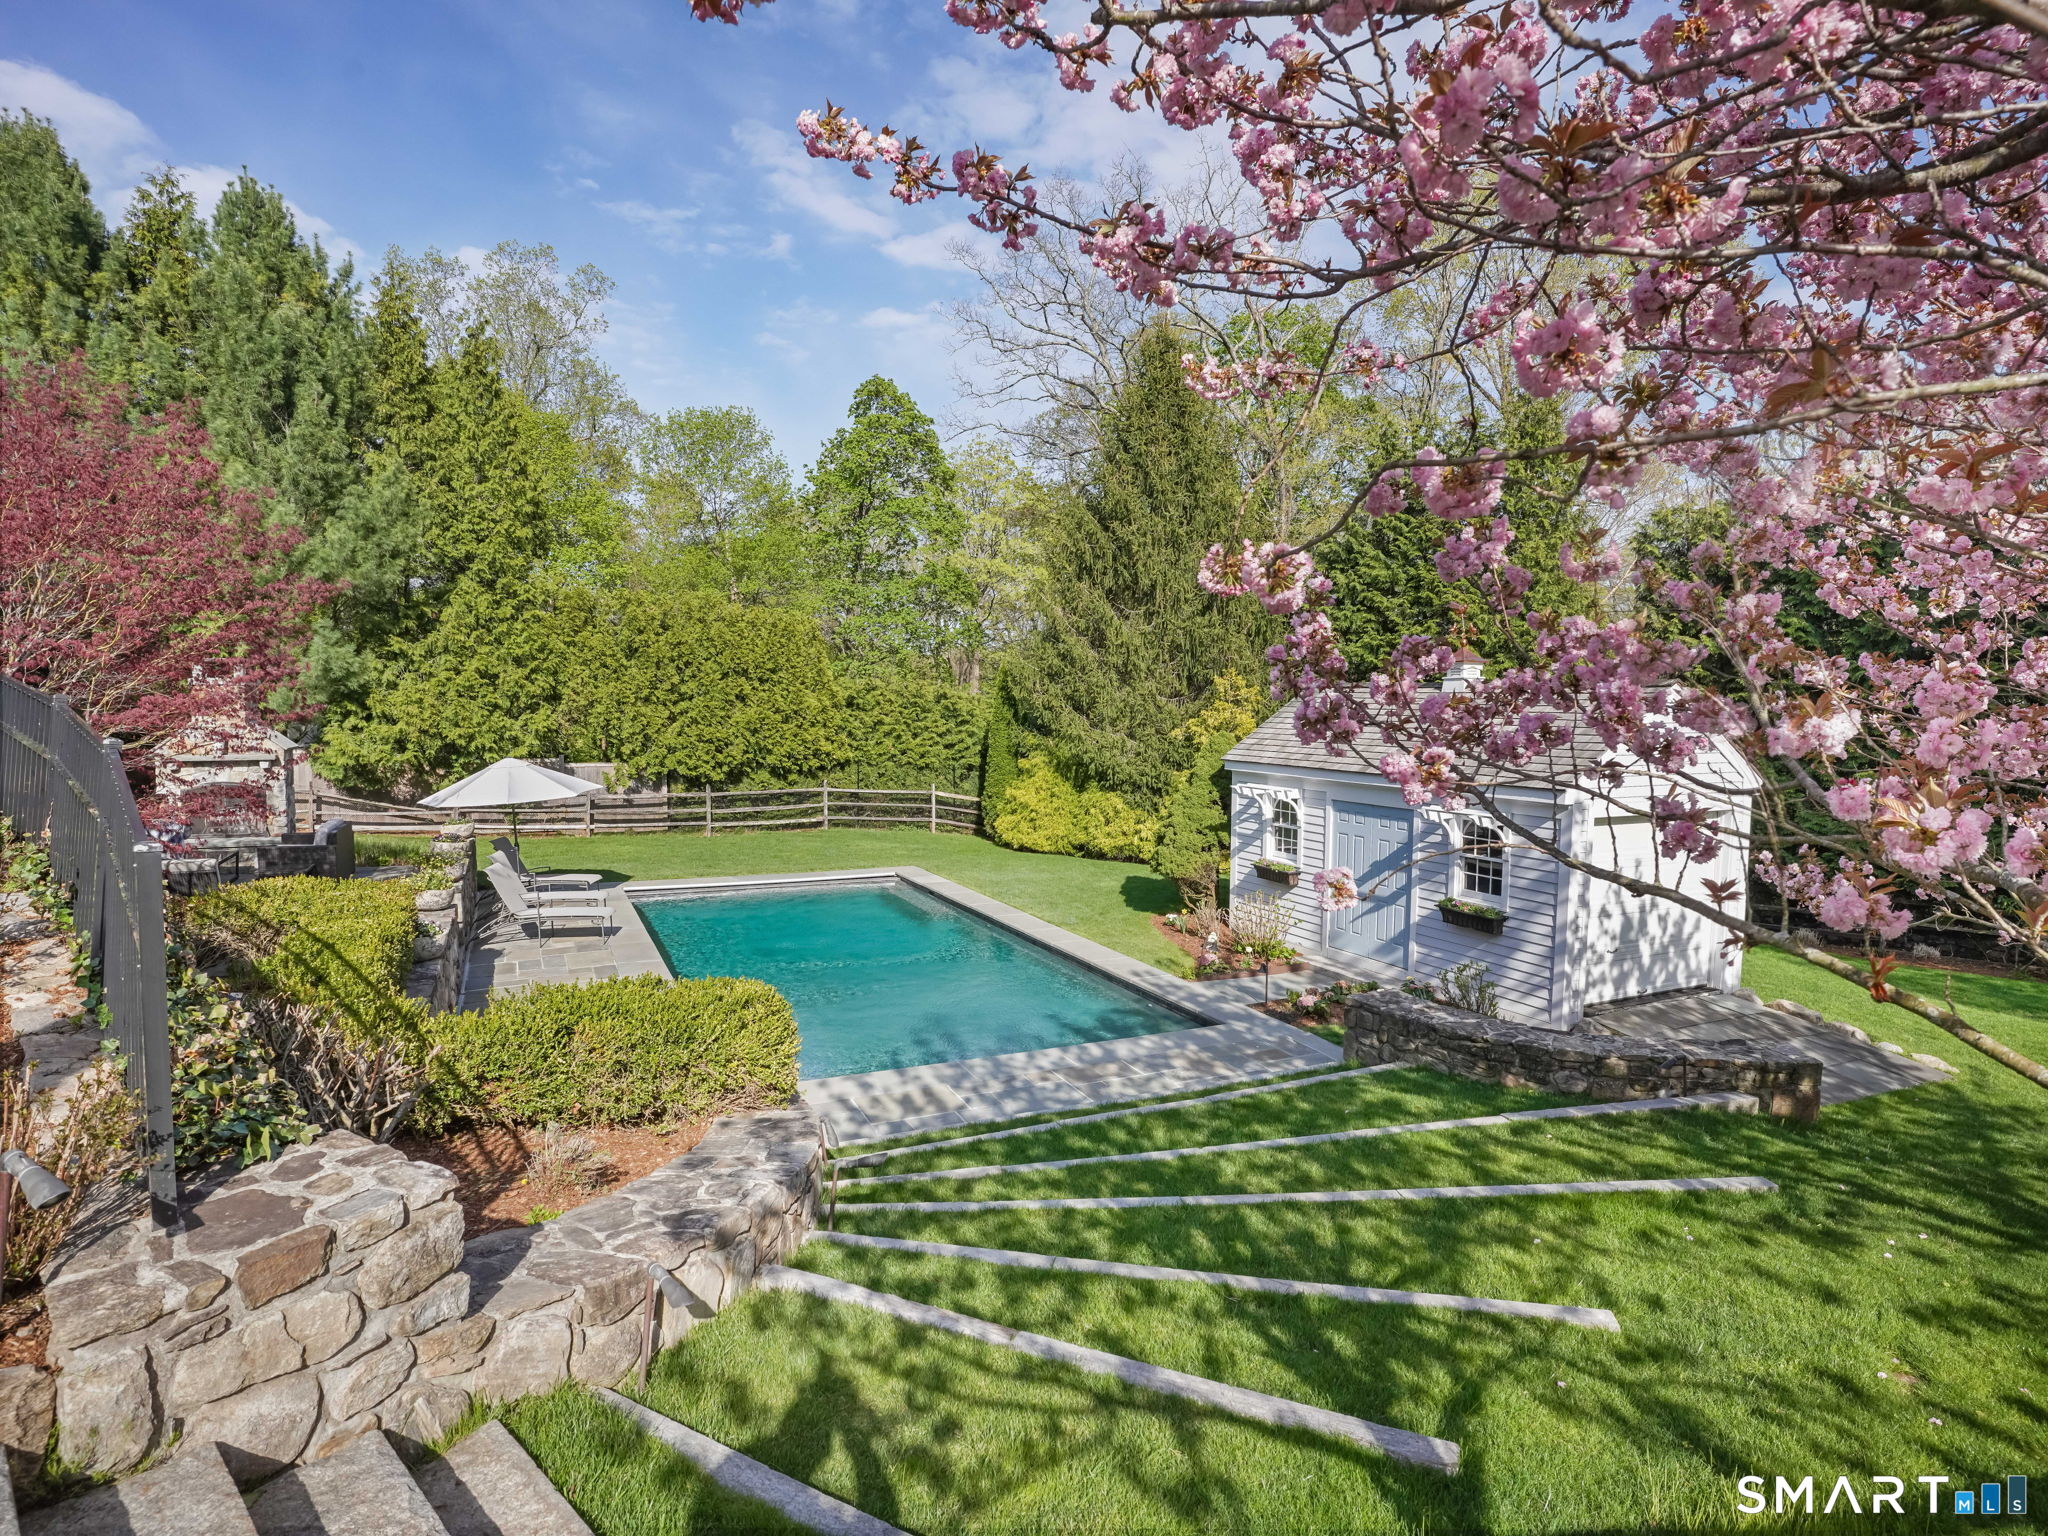
Underground Utilities, Shed, Deck, Gutters, Lighting, French Doors, Underground Sprinkler, Patio
Sewer
Public Sewer Connected
Heating
Hot Water, Oil, Propane
Cooling
Central Air, Zoned
Interior Features
Auto Garage Door Opener, Cable Pre Wired, Central Vacuum, Elevator, Open Floor Plan, Security System
Construction
Year Built
Year Built: 2004
Home type
Single Family Residence
Roof
Wood Shingle
Architectural Style
Colonial
Foundation Details
Concrete
Utilities & Energy
Pool Features
Gunite, In Ground Pool
Parking Features
Attached Garage, Paved, Driveway
Basement
Full, Heated, Storage, Fully Finished, Cooled, Interior Access, Walk Out
Water Source
Public Water Connected
Laundry Features
Upper Level
Other Features
Subdivision Name
N/a
Lot Features
Professionally Landscaped
Price History
| Date | Event | Price |
|---|---|---|
09/01/2026 Source: | Contingent (Active Under Contract) | $4,675,000 $579/sqft |
08/31/2026 Source: | Listed for Sale | $4,675,000 -3.61% $579/sqft |
07/12/2026 Source: | Listing Removed | $4,850,000 $601/sqft |
04/23/2026 Source: | Listed for Sale | $4,850,000 +97.96% $601/sqft |
08/07/2017 Source: #99169568 | Sold | $2,450,000 -24.96% $304/sqft |

Show more
Nearby Homes
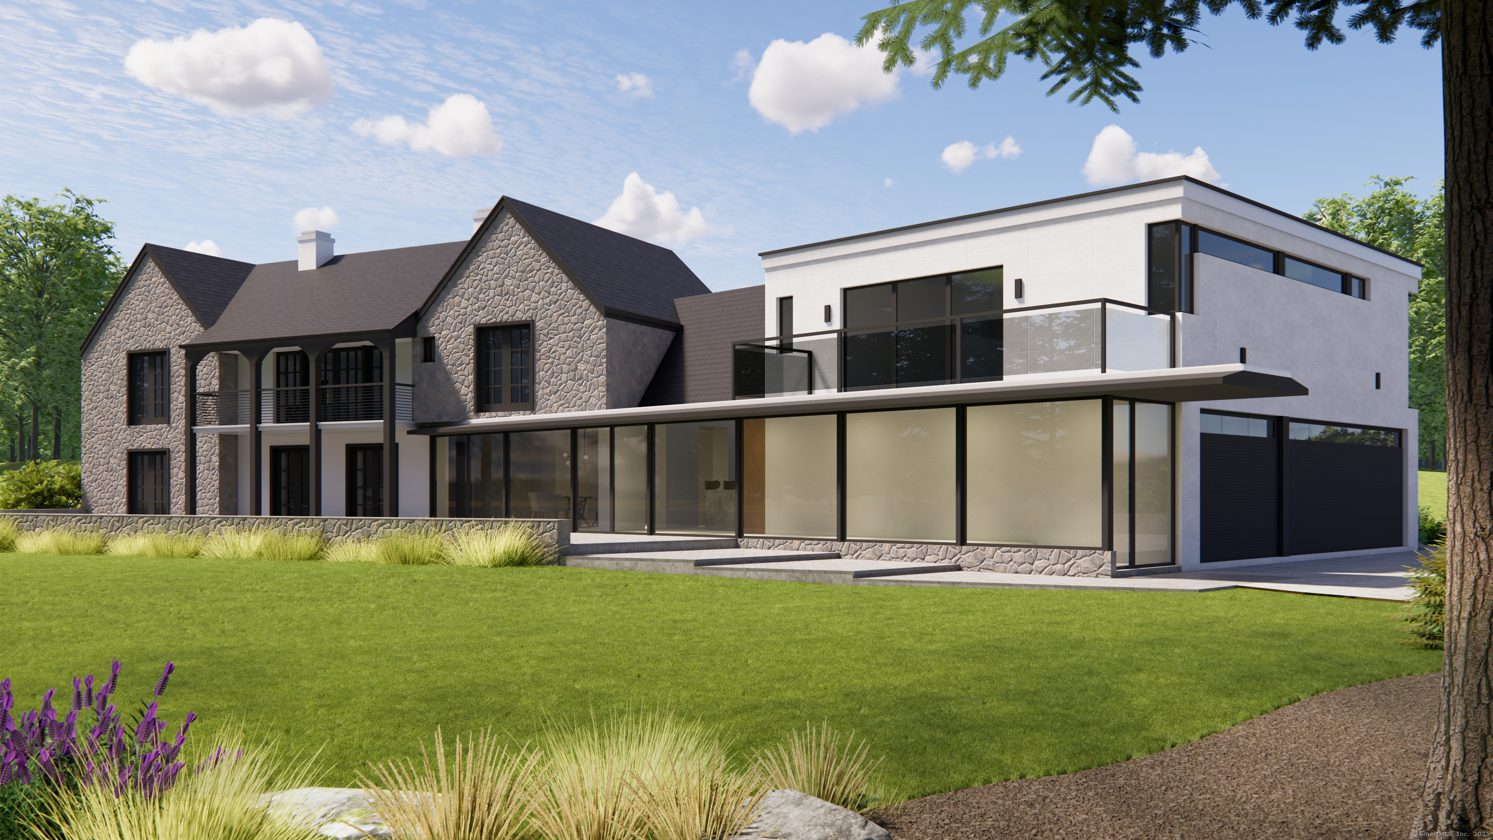
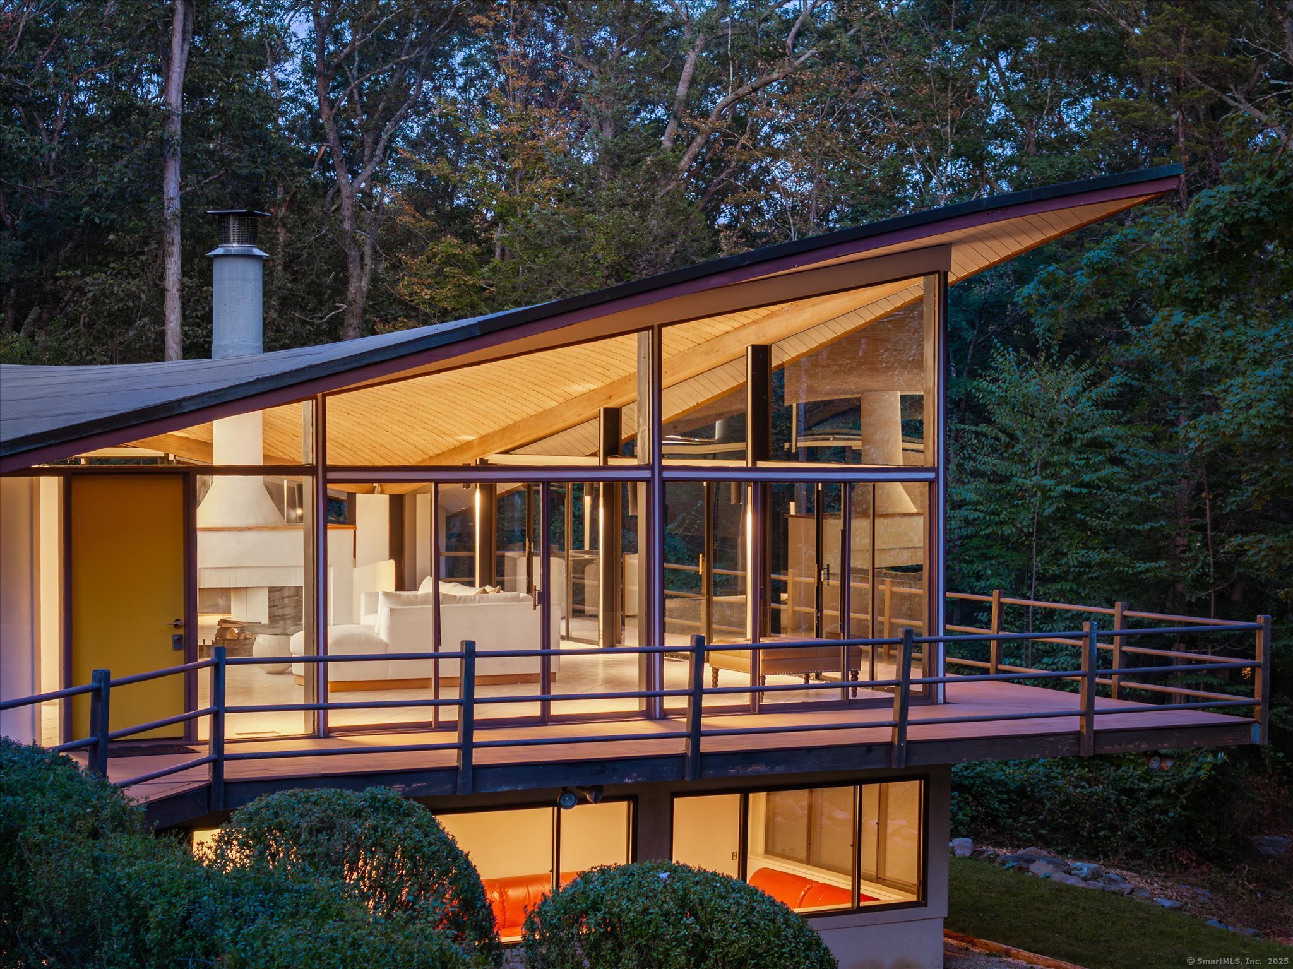
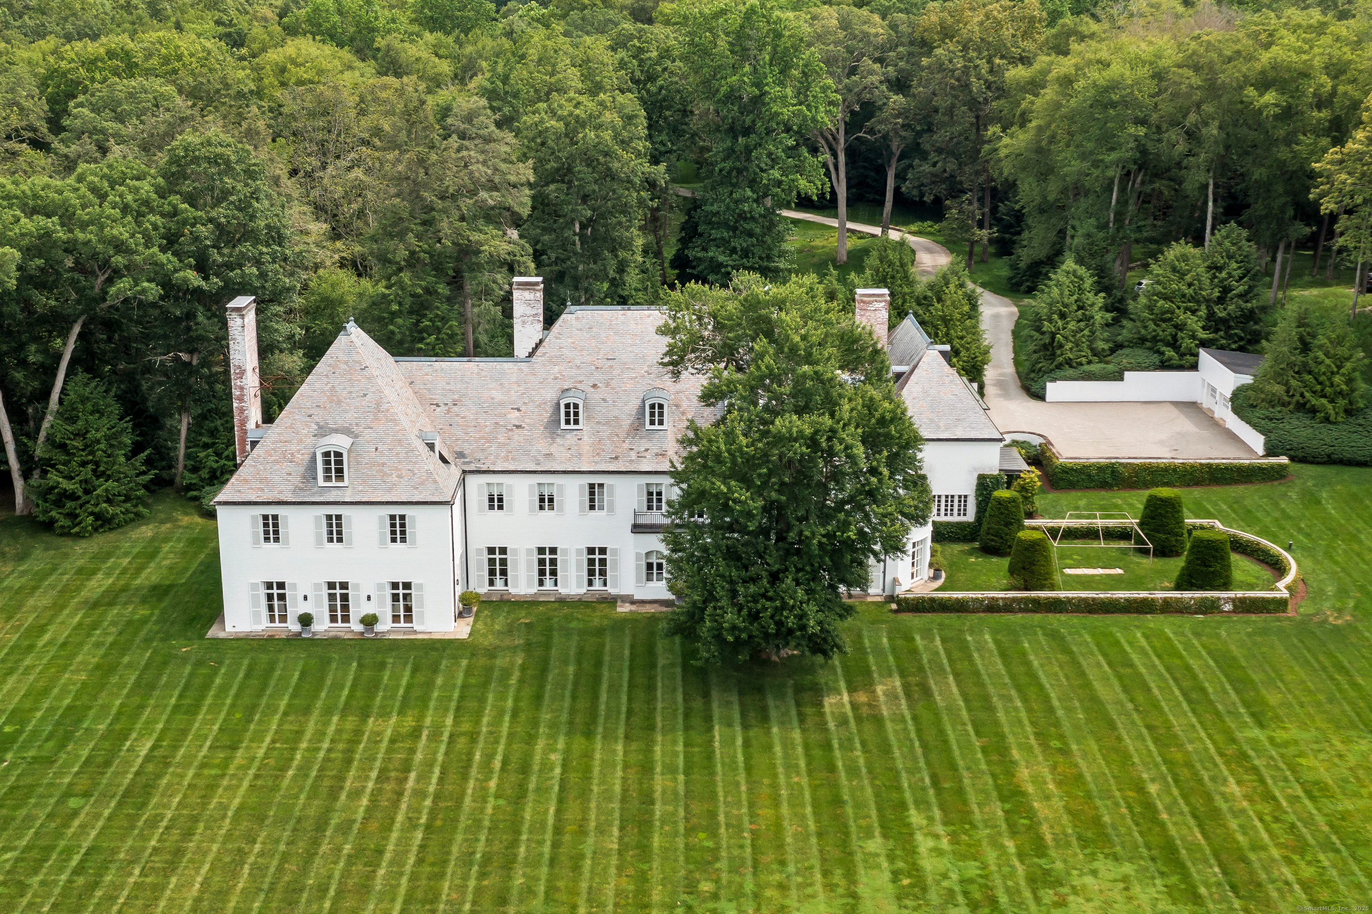
Find Homes by Property Features in New Canaan, CT


Based on information provided to and compiled by the SMART MLS, Inc. through Oct 08, 2026, 11:00AM. IDX information is provided exclusively for consumers’ personal, non-commercial use. It may not be used for any purpose other than to identify prospective properties consumers may be interested in purchasing. The data is deemed reliable but is not guaranteed accurate by the MLS. ©2026 SMART MLS, Inc. All Rights Reserved.
 Advertising Broker: Derek Greene | The Greene Realty Group