- Overview
- Description
- Property Details
- Location
- Facts & Features
- Getting Around
- Nearby Homes



Listed by: Brian Jolicoeur | NH 1 Realty LLC (603) 249-6333
$849,000
Monthly Est:$4,226
 4 Beds
 3 Baths
2 full baths + 1 half bath
 2,688sqft
85 Stowell Rd, Bedford, NH 03110
$849,000
$4,226/moEst:
Get Pre-Approved
Single Family Residence
Built in 1987
$-- HOA
2.2 acres lot
$316/sq.ft
Description
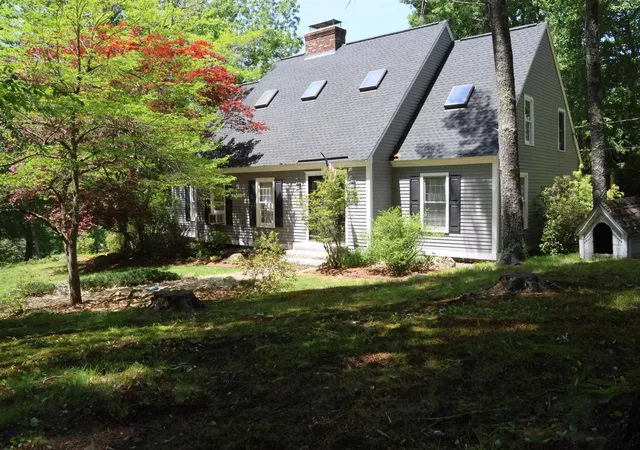
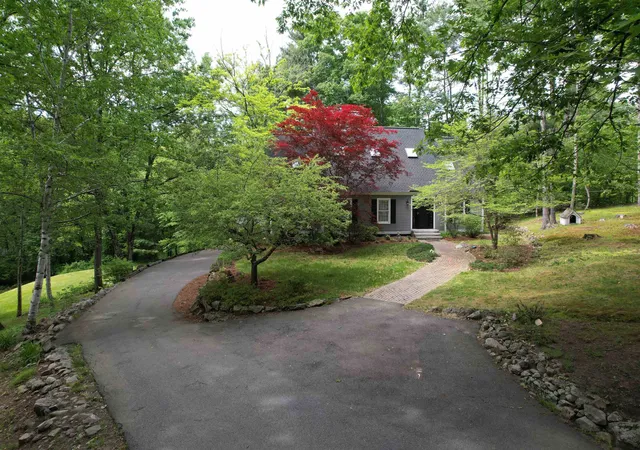
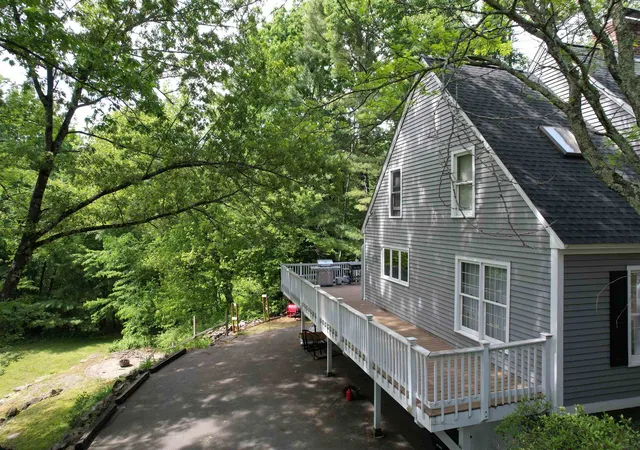
Beautifully sited overlooking Stowell Pond, this striking 4-bedroom, 2.5-bath post-and-beam Cape offers water views, owned frontage on both sides of the pond, and a wonderful blend of character, comfort, and functionality.
Designed and built by Master builder Kevin Doherty. The floor plan features two bedrooms and 1.5 baths on the first floor, with two additional bedrooms upstairs, including a spacious primary suite. Dramatic post-and-beam framing creates warmth and architectural interest throughout the home, while the generous living spaces provide room for both everyday living and entertaining. The living room, family room, dining room, and new kitchen flow seamlessly together, anchored by a beautiful double-sided fireplace shared between the living and family rooms, complete with slate hearths and attractive mantels.
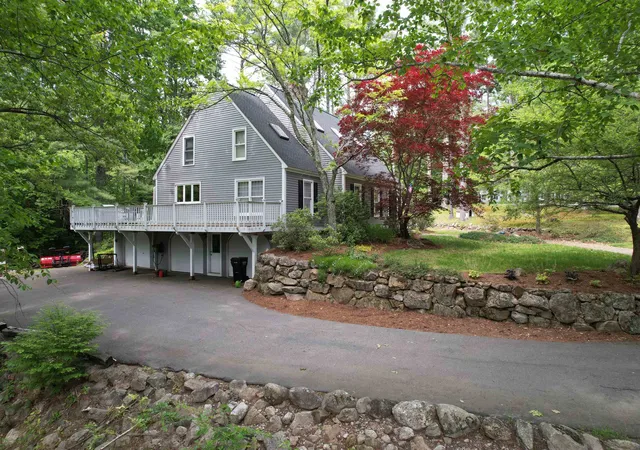
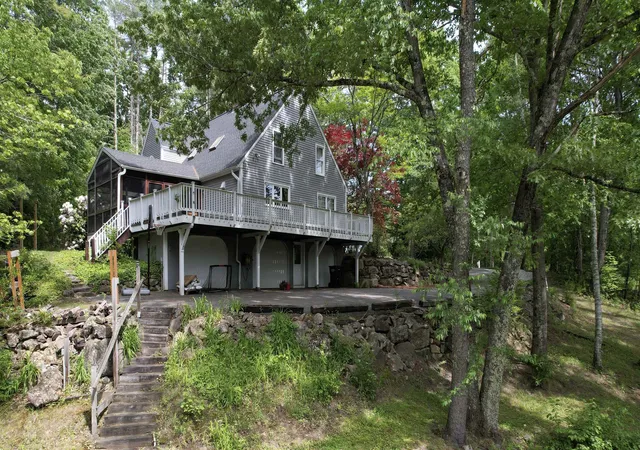
A screened porch and expansive deck overlook the backyard, open lawn, and pond, offering the perfect setting to relax and enjoy the peaceful surroundings. Additional features include three garage bays under the home, two with direct interior access, a southern-facing roof ideal for future solar installation, new architectural shingle roof and second-floor laundry area.
Well maintained, this classic home offers timeless appeal, quality construction, and an exceptional waterfront setting ready for its next chapter. Don't miss this opportunity to make it your own.
- Houzeo last checked: 2 hours ago
- Listing updated: October 8, 2026 at 9:32 pm
- Source: NEREN/Prime MLS-NH | MLS#: 5094059

Property Details
Status
Active Under Contract
Type
Single Family Residence
No. of Stories
-
County
City
Neighborhood
--
Year Built
1987
HOA Fees
-
Finished Area
2,688 sqft
Lot Size
2.2 acres lot
Basement Area
- sqft
MLS Name
NEREN/Prime MLS
MLS Number
5094059
MLS Status
(31) Under Contract - Active Under Contract
Days on Market
145

Continue Your Journey in App
Find your dream home, receive real-time updates, and many more!
Continue Your Journey in App
Find your dream home, receive real-time updates, and many more!
Location
Facts & Features
Rooms
Bedrooms & bathrooms
Bedrooms: 4
Bathrooms: 3
Interior
Flooring
Carpet, Hardwood, Tile, Vinyl
Interior Features
Central Vacuum, Cathedral Ceiling(s), Ceiling Fan(s), Wood Fireplace, Hearth, Kitchen Island, Kitchen/dining, Kitchen/family, Led Lighting, Primary Br W/ Ba, Natural Light, Natural Woodwork, Skylight, 2nd Floor Laundry
Sewer
1500+ Gallon, Leach Field, Private
Exterior Features
Deck, Garden, Covered Porch, Enclosed Porch, Screened Porch
Appliances
Dishwasher, Dryer, Range Hood, Microwave, Electric Range, Refrigerator, Washer, Vented Exhaust Fan, Water Heater
Cooling
None
Heating
Oil, Hot Water
Construction
Year Built
Year Built: 1987
Home type
Single Family Residence
Property Condition
Existing
Architectural Style
Cape, Post And Beam
Foundation Details
Concrete
Construction Materials
Post And Beam, Wood Frame, Wood Siding
Roof
Architectural Shingle
Utilities & Energy
Electric
150 Amp Service, Circuit Breakers, Generator Ready
Utilities
Cable
Basement
Concrete, Concrete Floor, Exterior Entry, Full, Interior Entry, Basement Stairs, Interior Stairs
Water Source
Drilled Well, Private
Parking Features
Auto Open, Direct Access, Driveway, Garage, Parking Spaces 3 5, Paved
Other Features
Lot Features
Country Setting, Landscaped, Level, Rolling Slope, Sloped
Price History
| Date | Event | Price |
|---|---|---|
10/08/2026 Source: | Contingent (Active Under Contract) | $849,000 $316/sqft |
09/24/2026 Source: | Listed for Sale | $849,000 -0.11% $316/sqft |
08/06/2024 Source: | Price Increased | $849,900 +35.98% $316/sqft |
08/14/2020 Source: | Price Increased | $625,000 +26.26% $233/sqft |
05/31/2017 Source: | Sold | $495,000 $184/sqft |

Nearby Homes


Find Homes by Property Features in Bedford, NH


Based on information from PrimeMLS Inc. through Nov 04, 2026, 12:46PM. This display of listings may or may not be the entire Compilation from the PrimeMLS database, and PrimeMLS does not guarantee the accuracy of such information. The listing broker's offer of compensation is made only to other real estate licensees who are participant members of PrimeMLS. This information is deemed reliable, but not guaranteed. The data relating to real estate displayed on this display comes in part from the IDX Program of PrimeMLS. The information being provided is for consumers' personal, non- commercial use and may not be used for any purpose other than to identify prospective properties consumers may be interested in purchasing. Data last updated Nov 04, 2026, 12:46PM. © 2026 PrimeMLS, Inc. All Rights Reserved.
 Advertising Broker: Derek Greene | The Greene Realty Group
