- Overview
- Description
- Property Details
- Location
- HOA Management
- Facts & Features
- Getting Around
- Nearby Homes




$659,000
Monthly Est:$3,280
 4 Beds
 4 Baths
3 full baths + 1 half bath
 3,440sqft
8502 Dorset Dr, Killeen, TX 76542
$659,000
$3,280/moEst:
Get Pre-Approved
Single Family Residence
Built in 2020
$20.83/mo HOA
14,701.5 sqft lot
$192/sq.ft
Description
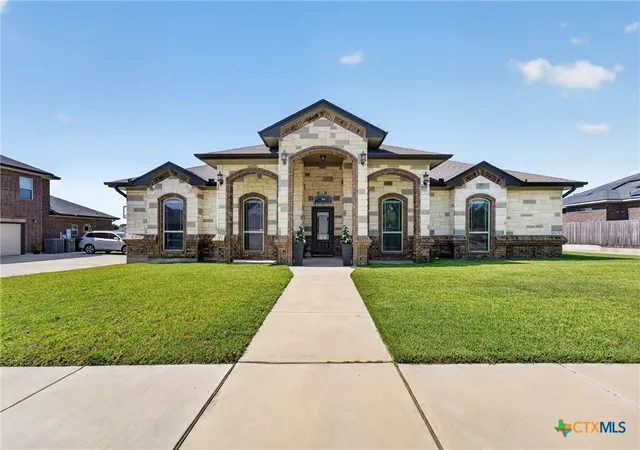
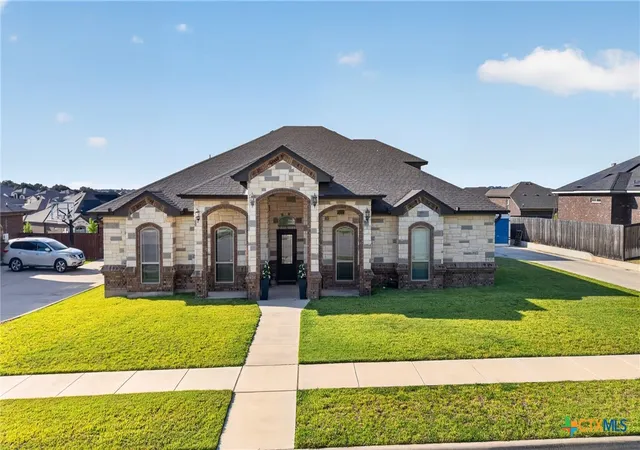
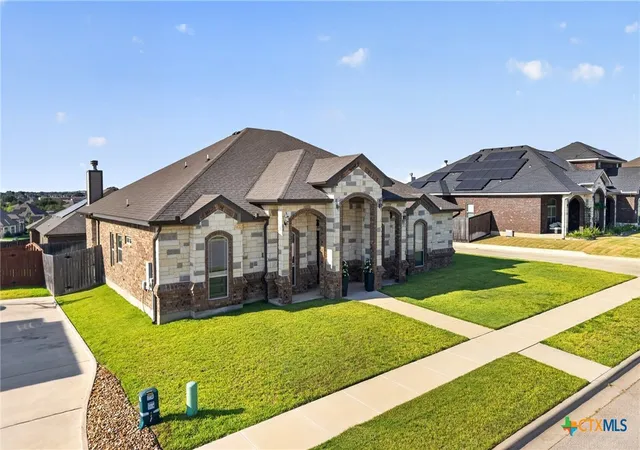
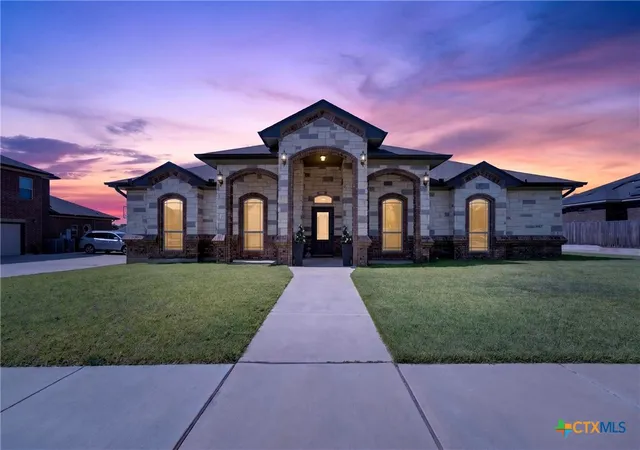
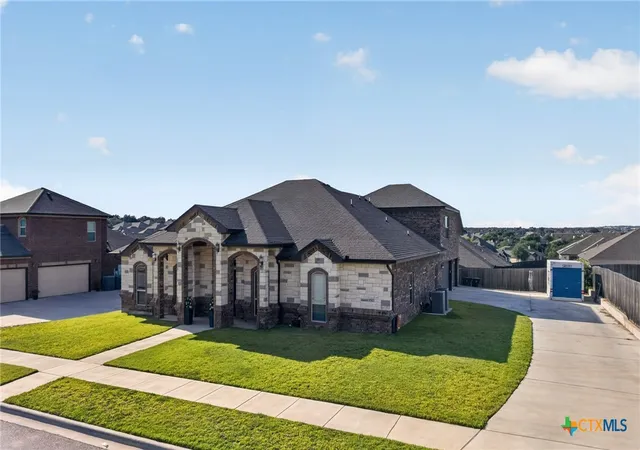
One level for everyday life. One upstairs retreat for everything else! All four bedrooms are downstairs in this 3,440-square-foot Heritage Oaks home, with a private office and a separate upstairs retreat featuring a full bath, wet bar and climate-controlled bonus closet/flex space. From the moment you enter the neighborhood, this home's stunning curb appeal makes a lasting first impression. The side-entry three-car garage is tucked toward the back of the home, providing exceptional garage space and an extended driveway with plenty of additional parking.
Step inside to a welcoming foyer with a tray ceiling. To the left is a private office with elegant glass French doors, while the formal dining room on the right features picture-frame molding for a custom touch.
The heart of the home is the open-concept living area, where a dramatic double tray ceiling beautifully defines the space. The living room is open to the chef's kitchen! Which offers abundant cabinetry, granite countertops, double wall ovens and a walk-in pantry.
The split floor plan provides privacy for the spacious primary suite, while three secondary bedrooms and a full bath are located on the opposite side of the home. The oversized primary bedroom offers private access to the covered patio. The luxurious ensuite features a jetted tub, separate walk-in shower, and an impressive walk-in closet.
Upstairs, you'll discover an expansive bonus room complete with a full bath, wet bar, and attic access. As an added bonus, part of the attic has been finished with air conditioning and transformed into an incredible dream closet. This additional climate-controlled space is not included in the square footage and offers endless possibilities.
Outside features a large covered patio with an outdoor fireplace and a oversized level backyard with room for outdoor living, recreation or future improvements.
- Houzeo last checked: 3 minutes ago
- Listing updated: September 30, 2026 at 5:43 pm
- Listing Provided by: Linda Carey (254) 289-8826 DRE #0385889, Jennifer Carey (254) 291-3402 DRE #0678399 | Starpointe Realty Central Tx (254) 213-3290
- Source: Central Texas MLS-TX | MLS#: 621504

Property Details
Status
Active
Type
Single Family Residence
No. of Stories
1
County
City
Neighborhood
--
Year Built
2020
HOA Fees
$20.83/mo
Finished Area
3,440 sqft
Lot Size
14,701.5 sqft lot
Basement Area
- sqft
MLS Name
Central Texas MLS
MLS Number
621504
MLS Status
Active
Days on Market
83
Cumulative Days on Market
54

Continue Your Journey in App
Find your dream home, receive real-time updates, and many more!
Continue Your Journey in App
Find your dream home, receive real-time updates, and many more!
Location
HOA Management
Heritage Oaks HOA
HOA Fees
$250/ Annually
Disclaimer: Amenities are based on third-party information and may vary; buyers must independently verify all amenities, as information is deemed reliable but not guaranteed.
Facts & Features
Rooms
Bedrooms & bathrooms
Bedrooms: 4
Bathrooms: 4
BonusRoom
Level: Upper
Bathroom
Level: Upper
GameRoom
Level: Upper
Bedroom4
Level: Main
Bedroom3
Level: Main
Bedroom2
Level: Main
PrimaryBathroom
Level: Main
PrimaryBedroom
Level: Main
Kitchen
Level: Main
BreakfastRoomNook
Level: Main
DiningRoom
Level: Main
Office
Level: Main
Interior
Interior Features
Attic, Breakfast Bar, Built In Features, Ceiling Fans, Carbon Monoxide Detector, Dining Area, Dry Bar, Separate Formal Dining Room, Double Vanity, Entrance Foyer, Game Room, Home Office, Jetted Tub, Primary Downstairs, Main Level Primary, See Remarks, Separate Shower, Walk In Closets, Window Treatments, Breakfast Area, Custom Cabinets
Window Features
Double Pane Windows, Window Treatments
Cooling
Central Air, Electric, Two Units
Appliances
Double Oven, Dishwasher, Electric Cooktop, Electric Water Heater, Disposal, Multiple Water Heaters, Refrigerator, Vented Exhaust Fan, Washer, Some Electric Appliances, Built In Oven, Cooktop, Microwave
Exterior Features
Covered Patio, Outdoor Kitchen, Porch, Rain Gutters
Heating
Central, Electric, Multiple Heating Units
Sewer
Public Sewer
Flooring
Carpet, Tile
Construction
Year Built
Year Built: 2020
Home type
Single Family Residence
Property Condition
Resale
Architectural Style
Ranch, Traditional
Foundation Details
Slab
Roof
Composition, Shingle
Construction Materials
Batts Insulation, Blown In Insulation, Brick, Frame, Masonry, Stone
Utilities & Energy
Fireplace Features
Wood Burning, Outside
Pool Features
None
Parking Features
Attached, Garage, Garage Door Opener, Garage Faces Side
Security Features
Smoke Detectors
Laundry Features
Washer Hookup, Electric Dryer Hookup, Laundry Tub, Sink
Water Source
Public
Utilities
Electricity Available, Trash Collection Public, Underground Utilities
Other Features
Disclosures
Homestead Exemption
Subdivision Name
Heritage Oaks Ph Three
Community Features
Trails Paths, Curbs, Street Lights, Sidewalks
Patio And Porch Features
Covered, Patio, Porch
Price History
| Date | Event | Price |
|---|---|---|
08/07/2026 Source: | Price Decreased | $659,000 -2.37% $192/sqft |
08/07/2026 Source: | Listed for Sale | $675,000 $196/sqft |

Nearby Homes




Find Homes by Property Features in Killeen, TX

Based on information from the association of REALTORS® (alternatively, from the Central Texas MLS) through Oct 30, 2026, 09:00AM. IDX information is provided exclusively for personal, non-commercial use, and may not be used for any purpose other than to identify prospective properties consumers may be interested in purchasing. Information is deemed reliable but not guaranteed. © 2026 Central Texas MLS, All Rights Reserved.
 Advertising Broker: Michelle Brecker | Pathway To Home Realty
