- Overview
- Description
- Property Details
- Location
- Facts & Features
- Getting Around
- Nearby Homes
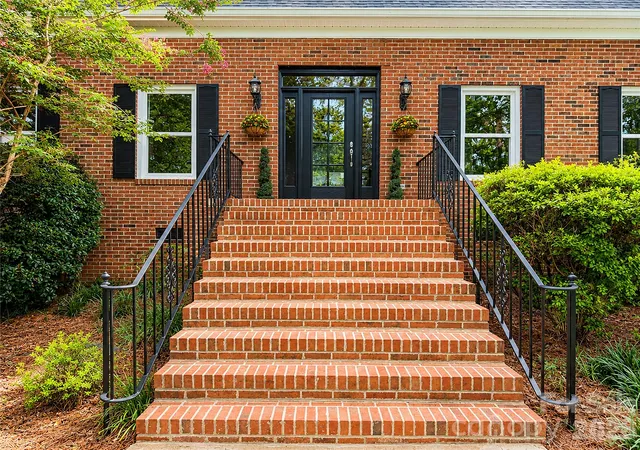

Street View
$875,000
Monthly Est:$4,355
 4 Beds
 3 Baths
3 full baths
 3,045sqft
8503 Foxbridge Dr, Matthews, NC 28104
$875,000
$4,355/moEst:
Get Pre-Approved
Single Family Residence
Built in 1987
$-- HOA
1.02 acres lot
$287/sq.ft
Description
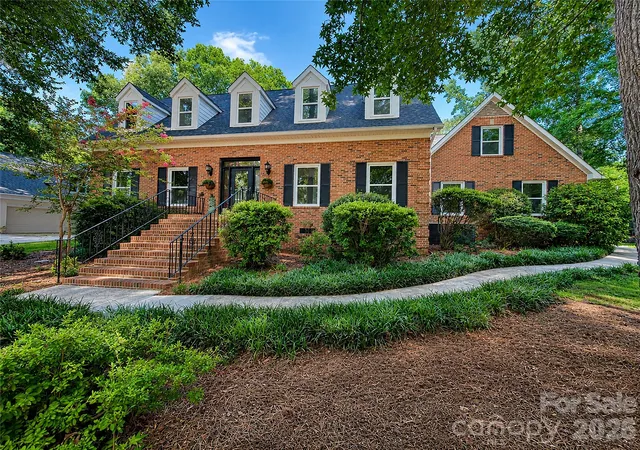
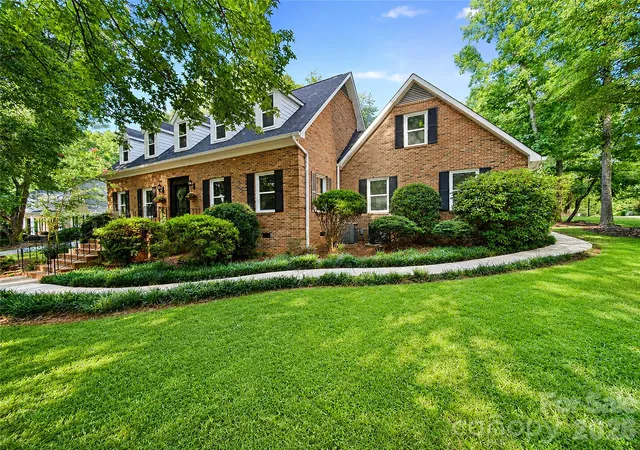
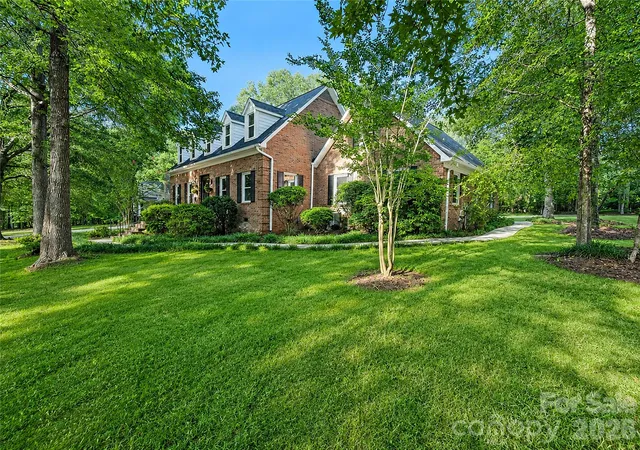
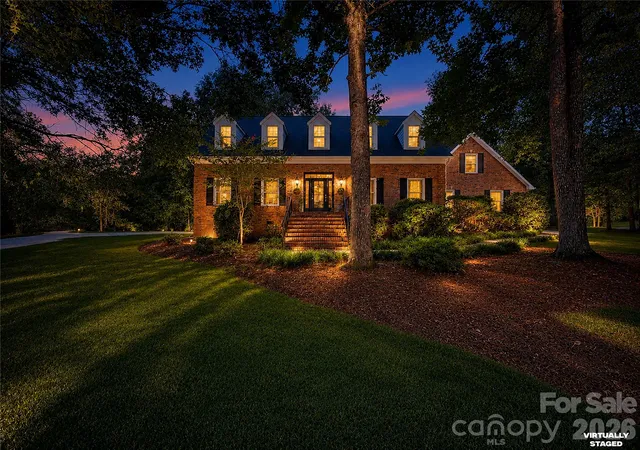
Beautifully updated brick Cape Cod-style home offering the perfect blend of timeless character and updated finishes in a serene country setting. This home provides exceptional comfort while remaining just 10 minutes from I-485, Waverly, Rea Farms, and The Promenade, giving you easy access to shopping, dining, and everyday conveniences.
Step inside to the main level featuring a spacious living room and a dining room anchored by a cozy brick fireplace. French doors flood the space with natural light and open to a patio with a unique outdoor brick fireplace perfect for entertaining or enjoying peaceful evenings. The updated kitchen is designed to be functional with a breakfast bar, a separate breakfast area, double ovens, and brand-new stainless steel appliances, including a refrigerator. The main floor also offers a guest bedroom or private office complete with a walk-in closet, along with a full bathroom showcasing a beautifully tiled walk-in shower. A spacious laundry room adds everyday convenience with abundant cabinetry, a built-in dog wash station, and a new washer and dryer that convey with the home.
Upstairs, the primary suite offers a custom walk-in closet with custom built-ins and a spa-inspired ensuite bath featuring dual vanities, a freestanding soaking tub, and a beautifully tiled walk-in shower. Two additional generously sized bedrooms share a well-appointed bathroom with dual vanities and a tiled tub surround. A spacious media room, complete with its own private staircase, offers endless possibilities as a home theater, game room, bonus room, or private retreat.
The oversized garage features an epoxy-coated floor for long-lasting durability and a polished finish. Relax year-round in the expansive screened-in patio featuring ceiling fans, with the option to fully enclose the space for even greater versatility. Located in the highly sought-after Union County area, known for its top-rated schools and thriving communities, this exceptional home offers the tranquility of country living without sacrificing convenience.
- Houzeo last checked: 8 hours ago
- Listing updated: September 8, 2026 at 2:13 am
- Listing Provided by: Wendy McCall (980) 257-3362 | Coldwell Banker Realty (704) 541-5111
- Source: Canopy MLS | MLS#: 4398905

Property Details
Status
Active Under Contract
Type
Single Family Residence
No. of Stories
-
County
City
Neighborhood
--
Year Built
1987
HOA Fees
-
Finished Area
3,045 sqft
Lot Size
1.02 acres lot
Basement Area
- sqft
MLS Name
Canopy MLS
MLS Number
4398905
MLS Status
Under Contract-Show
Days on Market
87
Cumulative Days on Market
59

Continue Your Journey in App
Find your dream home, receive real-time updates, and many more!
Download App
Continue Your Journey in App
Find your dream home, receive real-time updates, and many more!
Location
Facts & Features
Rooms
Bedrooms & bathrooms
Bedrooms: 4
Bathrooms: 3
Interior
Heating
Heat Pump
Cooling
Central Air
Appliances
Dishwasher, Disposal, Double Oven, Electric Cooktop, Electric Oven, Electric Water Heater, Microwave, Refrigerator, Washer/dryer
Flooring
Carpet, Laminate, Tile, Wood
Sewer
Septic Installed
Construction
Year Built
Year Built: 1987
Home type
Single Family Residence
Architectural Style
Cape Cod
Construction Materials
Brick Partial, Vinyl
Foundation Details
Crawl Space
Roof
Architectural Shingle
Utilities & Energy
Laundry Features
Electric Dryer Hookup, Laundry Room, Washer Hookup, Other See Remarks
Fireplace Features
Outside, Other See Remarks
Security Features
Carbon Monoxide Detector(s), Smoke Detector(s)
Parking Features
Driveway, Attached Garage, Garage Faces Rear
Water Source
Well
Other Features
Subdivision Name
Providence Place
Patio And Porch Features
Patio, Screened
Price History
| Date | Event | Price |
|---|---|---|
08/14/2026 Source: #CAR4398905 | Contingent (Active Under Contract) | $875,000 -2.23% $287/sqft |
07/27/2026 Source: | Price Decreased | $895,000 -3.24% $294/sqft |
07/10/2026 Source: | Listed for Sale | $925,000 $304/sqft |
07/01/2026 Source: | Coming Soon | $925,000 +23.33% $304/sqft |
05/28/2024 Source: | Price Increased | $750,000 +2.18% $246/sqft |

Show more
Nearby Homes
Find Homes by Property Features in Matthews, NC
Nearby New Homes For Sale

Based on information submitted to the MLS GRID from Canopy MLS through Oct 05, 2026, 03:02PM. All data is obtained from various sources and may not have been verified by the broker or MLS GRID. Supplied Open House Information is subject to change without notice. All information should be independently reviewed and verified for accuracy. Properties may or may not be listed by the office/agent presenting the information. IDX information is provided exclusively for consumers’ personal, noncommercial use. It may not be used for any purpose other than to identify prospective properties which the consumers may be interested in purchasing. The data is deemed reliable but is not guaranteed by MLS GRID. The use of the MLS GRID Data may be subject to an end-user license agreement prescribed by the Member Participant’s applicable MLS, if any, and as amended from time to time. ©2026 Canopy MLS. All Rights Reserved.
 Advertising Broker: Nicholas Huscroft | Chosen Realty