
- Overview
- Description
- Property Details
- Location
- Facts & Features
- Getting Around
- Nearby Homes
 3D Tour

$445,000
Monthly Est:$2,215
 3 Beds

2 full baths
 1,554sqft
8504 N Rome Ave, Tampa, FL 33604
$445,000
$2,215/moEst:
Single Family Residence
Built in 2019
$-- HOA
7,650 sqft lot
$286/sq.ft
Description
SPACE TO DREAM. DETAILS TO LOVE. A LOCATION THAT CONNECTS YOU TO TAMPA.
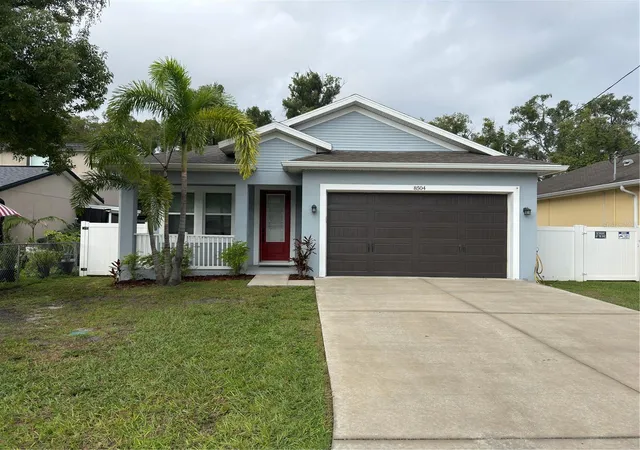
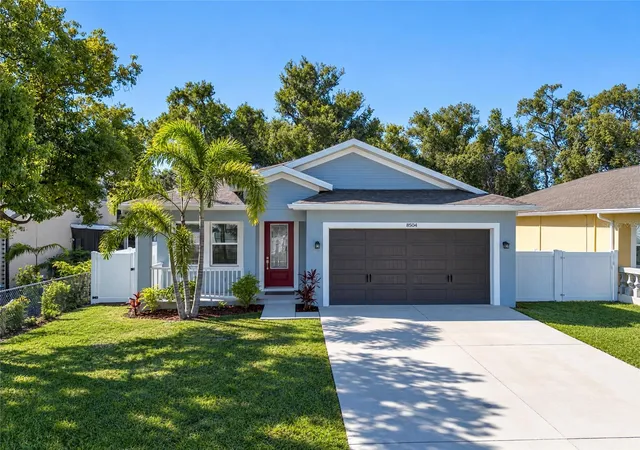
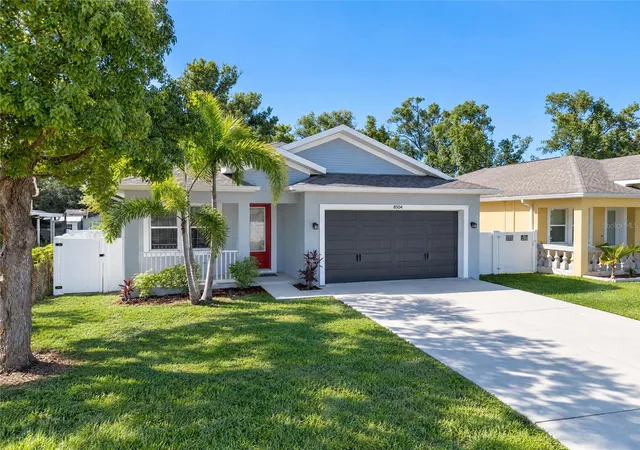
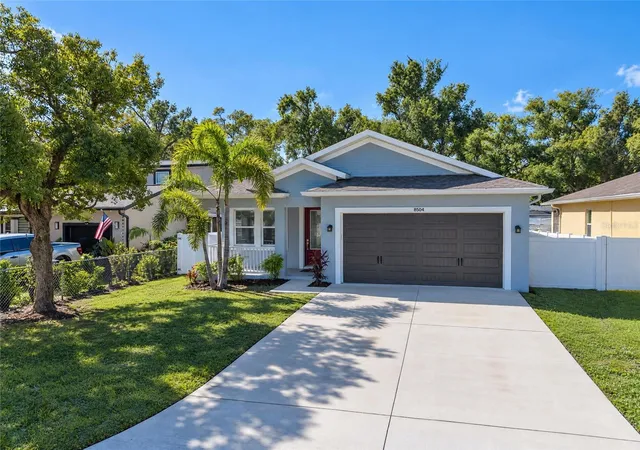
Welcome to 8504 N. Rome Avenue! Built by Arjen Homes, a Tampa Bay builder with an emphasis on craftsmanship, thoughtful design, and attention to detail, this home pairs elegant finishes with everyday comfort. Soaring ceilings create an airy, inviting feel, while crown molding and tray ceiling details add architectural character. Stainless steel appliances complement the kitchen, and the home retains its original builder finishes—ready for your personal style. The oversized lot opens the door to your outdoor vision. A spacious, fenced backyard offers room to imagine a sparkling pool, outdoor kitchen, or lush private retreat made for weekend gatherings and quiet evenings. Looking for added flexibility? Explore the potential for an accessory dwelling unit (ADU), subject to city zoning, permitting, and approval. Spend the day at ZooTampa, catch a game at Raymond James Stadium, or head downtown for dining, nightlife, and a stroll along the Riverwalk. With convenient access to Tampa International Airport and nearby I-275, you’re connected to everything that makes Tampa living so appealing.
- Houzeo last checked: 12 minutes ago
- Listing updated: November 13, 2026 at 6:54 pm
- Listing Provided by: Vinh Quang Chau (813) 352-6536 , Nghia Nguyen | EXP REALTY LLC (888) 883-8509
- Source: Stellar MLS-FL as distributed by MLS GRID | MLS#:

Property Details
Status
Pending
Type
Single Family Residence
No. of Stories
1
County
City
Neighborhood
Year Built
2019
HOA Fees
-
Finished Area
1,554 sqft
Lot Size
7,650 sqft lot
Basement Area
- sqft
MLS Name
Stellar MLS
MLS Number
TB8555603
MLS Status
Pending
Days on Market
18
Cumulative Days on Market
2
Continue Your Journey in App
Find your dream home, receive real-time updates, and many more!
Location
Facts & Features
Rooms
Bedrooms & bathrooms
Bedrooms: 3
Bathrooms: 2
Primary Bedroom
Level: First
Area: 156.00 Square Feet
Dimensions: 13x12
Primary Bathroom
Level: First
Area: 78.00 Square Feet
Dimensions: 13x6
Kitchen
Level: First
Area: 66.00 Square Feet
Dimensions: 11x6
Family Room
Level: First
Area: 192.00 Square Feet
Dimensions: 16x12
Living Room
Level: First
Area: 160.00 Square Feet
Dimensions: 16x10
Bedroom 2
Level: First
Area: 130.00 Square Feet
Dimensions: 13x10
Bedroom 3
Level: First
Area: 132.00 Square Feet
Dimensions: 12x11
Interior
Flooring
Tile
Cooling
Central Air
Sewer
Public Sewer
Appliances
Dishwasher, Disposal, Microwave, Range, Range Hood, Refrigerator, Washer
Heating
Central, Other
Interior Features
Ceiling Fans(s), Crown Molding, Eat In Kitchen, High Ceilings, Kitchen/family Room Combo, Living Room/dining Room Combo, Open Floorplan, Solid Surface Counters, Split Bedroom, Stone Counters, Thermostat, Tray Ceiling(s), Walk In Closet(s)
Exterior Features
Hurricane Shutters, Rain Gutters
Window Features
Blinds
Construction
Year Built
Year Built: 2019
Home type
Single Family Residence
Construction Materials
Block, Stucco
Foundation Details
Slab, Stem Wall
Architectural Style
Contemporary, Ranch, Traditional
Roof
Shingle
Utilities & Energy
Laundry Features
Inside, Laundry Room
Water Source
Public
Utilities
Public
Parking Features
Driveway, Garage Door Opener
Other Features
Patio And Porch Features
Covered, Front Porch, Rear Porch
Subdivision Name
Oakwood Manor
Lot Features
City Limits, Oversized Lot
Price History
| Date | Event | Price |
|---|---|---|
11/13/2026 Source: | Pending | $445,000 $286/sqft |
11/12/2026 Source: | Listed for Sale | $445,000 $286/sqft |
11/03/2026 Source: | Coming Soon | $445,000 +54.57% $286/sqft |
08/21/2019 Source: | Sold | $287,900 -0.69% $185/sqft |
04/09/2019 Source: | Price Increased | $289,900 +360.16% $187/sqft |

Show more
Find Homes by Property Features in Tampa, FL
Nearby New Homes For Sale

Based on information from Stellar MLS® through Nov 22, 2026, 05:00AM as submitted to and distributed by MLS GRID. All data is obtained from various sources and may not have been verified by the broker or MLS GRID. Supplied Open House Information is subject to change without notice. All information should be independently reviewed and verified for accuracy. Properties may or may not be listed by the office/agent presenting the information. IDX information is provided exclusively for consumers’ personal non-commercial use. It may not be used for any purpose other than to identify prospective properties consumers may be interested in purchasing. The data is deemed reliable but is not guaranteed by MLS GRID. The use of the MLS GRID Data may be subject to an end-user license agreement prescribed by the Member Participant’s applicable MLS, if any, and as amended from time to time. © 2026 Stellar MLS. All Rights Reserved.
 Advertising Broker: Fred McGill | Simple Showing, Inc