- Overview
- Description
- Property Details
- Location
- Facts & Features
- Getting Around
- Nearby Homes

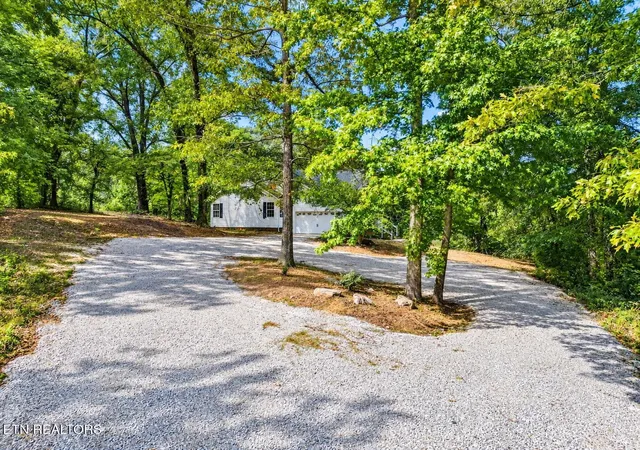

Street View
$550,000
Monthly Est:$2,738
 3 Beds
 2 Baths
2 full baths
 1,422sqft
8504 Rosada Dr, Ooltewah, TN 37363
$550,000
$2,738/moEst:
Get Pre-Approved
Single Family Residence
Built in 1998
$-- HOA
5 acres lot
$387/sq.ft
Description
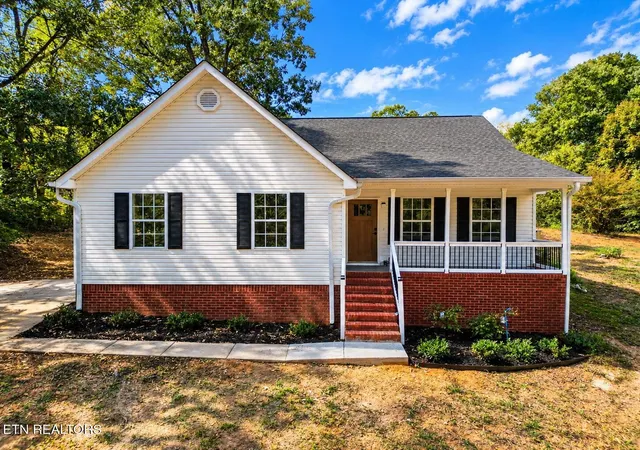
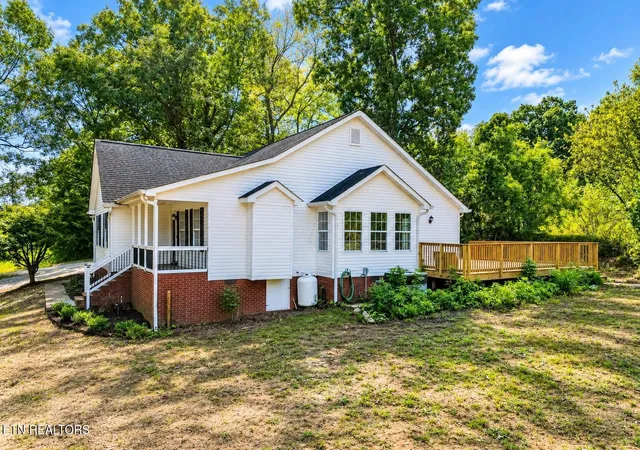
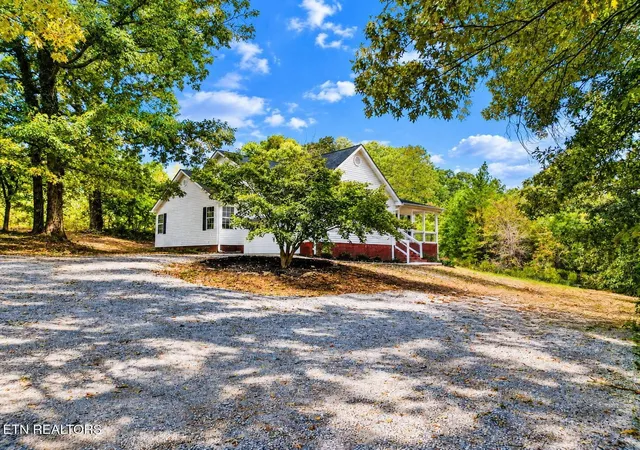
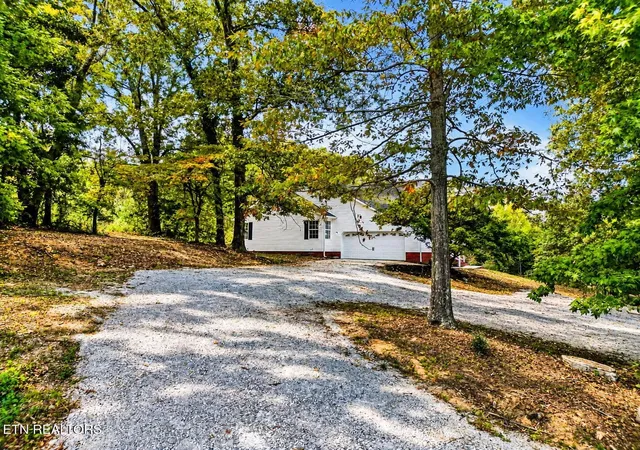
Discover the beauty of private living at 8504 Rosada Dr, a beautifully renovated and thoughtfully updated home nestled on nearly 5 acres in desirable Ooltewah, Tennessee. Enjoy the best of both worlds with a private, peaceful setting while remaining conveniently located to Chattanooga, Cleveland, Collegedale, and the surrounding East Hamilton County communities. With easy access to I-75, shopping, dining, schools, recreation, and everyday conveniences are all within easy reach, making this an ideal location for those who want the tranquility of acreage without sacrificing accessibility. Offering a rare combination of privacy, space, and modern comfort, this property invites you to slow down, settle in, and truly enjoy home.
From the moment you step inside, you'll appreciate the attention to detail and fresh, inviting atmosphere. Refinished hardwood floors add timeless warmth and character, fresh paint creates a clean, sophisticated backdrop throughout the home. The kitchen has been updated and has new stainless steel appliances, the newly updated bathrooms offer a beautiful blend of style and function.
The private primary ensuite is a standout feature, offering a peaceful retreat at the end of the day and its own private door leading directly to the deck. Step outside and you'll discover an exceptional setting for both relaxation and entertaining. The spacious deck overlooks the private acreage, creating the perfect place for morning coffee, evening dinners, or gathering with friends and family.
As the day winds down, gather around the new firepit and enjoy quiet evenings beneath the stars. With almost 5 acres surrounding the home, you'll have room to explore, garden, entertain, or simply enjoy the rare sense of privacy that comes with having your own piece of East Tennessee.
Beautifully updated yet warm and inviting, this is a home that feels both special and comfortable.
- Houzeo last checked: 7 minutes ago
- Listing updated: October 7, 2026 at 7:18 am
- Listing Provided by: Tanya Price DRE #280712 | Vision Properties Group (865) 250-2539
- Source: Nashville (RealTracs Mid) MLS-TN | MLS#: 3612040

Property Details
Status
Active
Type
Single Family Residence
No. of Stories
1
County
City
Neighborhood
--
Year Built
1998
HOA Fees
-
Finished Area
1,422 sqft
Lot Size
5 acres lot
Basement Area
- sqft
MLS Name
Nashville (RealTracs Mid) MLS
MLS Number
3612040
MLS Status
Active
Days on Market
1

Continue Your Journey in App
Find your dream home, receive real-time updates, and many more!
Download App
Continue Your Journey in App
Find your dream home, receive real-time updates, and many more!
Location
Facts & Features
Rooms
Bedrooms & bathrooms
Bedrooms: 3
Bathrooms: 2
Interior
Flooring
Wood, Tile
Heating
Central, Electric
Interior Features
Walk In Closet(s), Kitchen Island
Cooling
Central Air
Sewer
Septic Tank
Appliances
Dishwasher, Range, Refrigerator
Construction
Year Built
Year Built: 1998
Home type
Single Family Residence
Construction Materials
Frame, Vinyl Siding
Architectural Style
Traditional
Utilities & Energy
Utilities
Electricity Available, Water Available
Basement
Crawl Space
Laundry Features
Washer Hookup, Electric Dryer Hookup
Parking Features
Garage Door Opener
Water Source
Public
Other Features
Patio And Porch Features
Deck, Porch, Covered
Lot Features
Private, Level, Rolling Slope
Price History
| Date | Event | Price |
|---|---|---|
10/07/2026 Source: | Listed for Sale | $550,000 $387/sqft |
10/06/2026 Source: | Coming Soon | $550,000 $387/sqft |

Nearby Homes




Find Homes by Property Features in Ooltewah, TN
Nearby New Homes For Sale

Based on information from Realtracs® through Oct 08, 2026, 07:46PM. Data courtesy of Realtracs® MLS as distributed by MLS GRID. Some IDX listings have been excluded from this website. All data is obtained from various sources and may not have been verified by the broker or MLS GRID. Supplied Open House Information is subject to change without notice. All information should be independently reviewed and verified for accuracy. Properties may or may not be listed by the office/agent presenting the information. IDX information is provided exclusively for consumers’ personal, noncommercial use. It may not be used for any purpose other than to identify prospective properties consumers may be interested in purchasing. The data is deemed reliable but is not guaranteed by MLS GRID. The use of the MLS GRID Data may be subject to an end-user license agreement prescribed by Realtracs® MLS. © 2026 RealTracs Solutions. All Rights Reserved. Angela Fowler Real Estate, LLC | 423.320.4620 | afowler@catt.com Mailing Address: 452 Kailors Cove Cir, Ringgold, GA 30736
 Advertising Broker: Angela Fowler | Angela Fowler Real Estate, LLC.