- Overview
- Description
- Property Details
- Location
- HOA Management
- Facts & Features
- Getting Around
- Nearby Homes



$625,000
Monthly Est:$3,111
 4 Beds
 3 Baths
2 full baths + 1 half bath
 3,174sqft
8510 Bluefin Cir, Indianapolis, IN 46236
$625,000
$3,111/moEst:
Get Pre-Approved
Single Family Residence
Built in 1988
$43.75/mo HOA
19,166 sqft lot
$197/sq.ft
Description
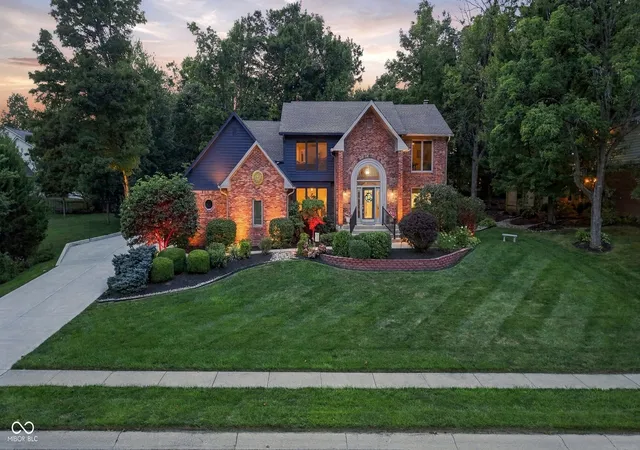
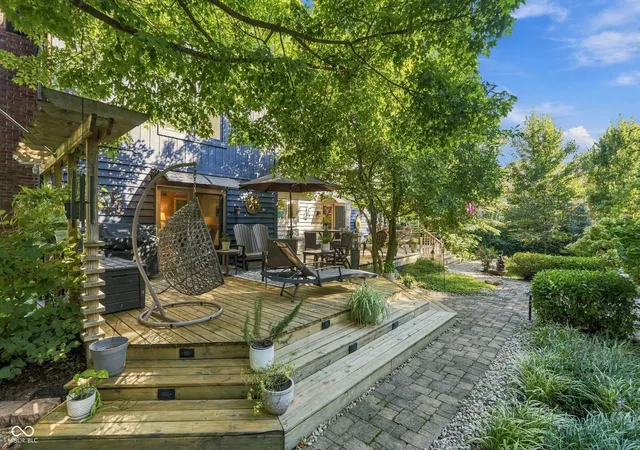
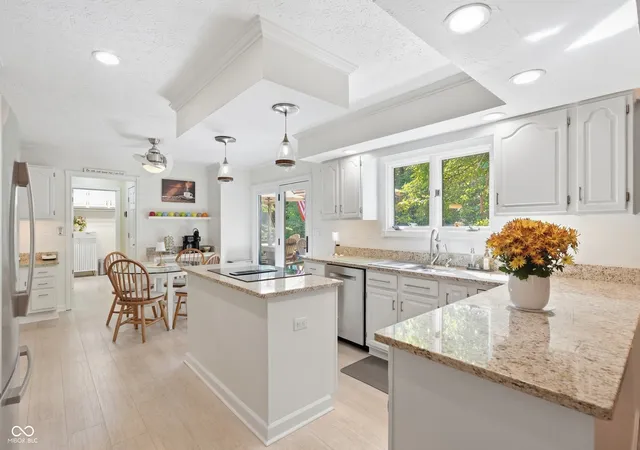
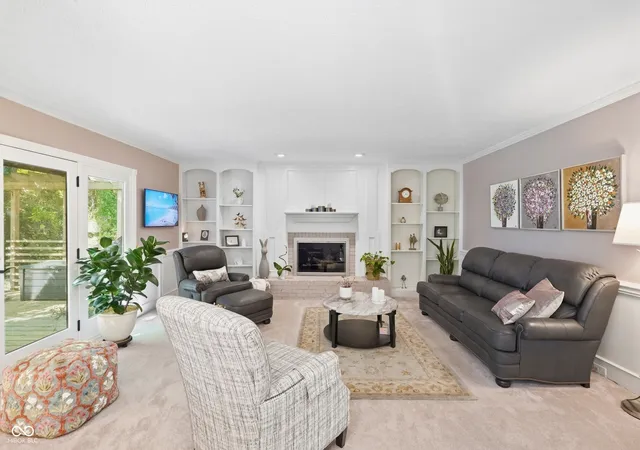
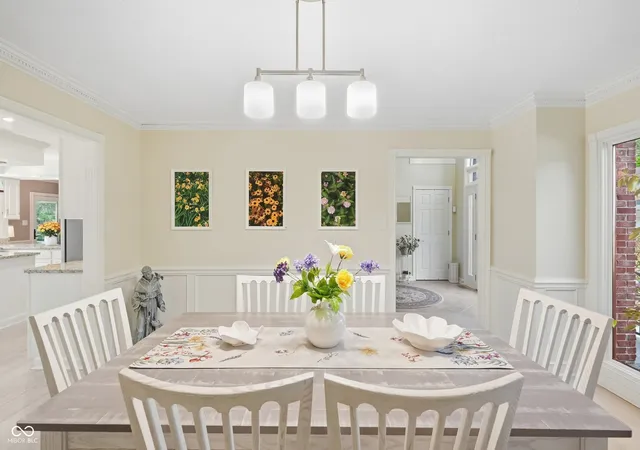
From the thoughtfully updated interior to the private backyard that transforms after dark, this Geist-area home is unforgettable inside and out. Set on nearly half an acre, it offers 4 spacious bedrooms, 2.5 baths, a main-level office, formal dining room, and an inviting living room with a renewed fireplace featuring a new surround and insert. Both the living room and kitchen open to the deck for an effortless connection to the outdoors. The kitchen features granite countertops, stainless steel appliances, an island, custom coffee bar, and sunny breakfast area. Upstairs, the vaulted primary suite includes 2 skylights and an updated shower. The basement has been enhanced with drywall, paint, barn doors, and epoxy flooring for flexible additional space. The private backyard is a peaceful retreat surrounded by mature trees, flowering plants, shrubs, and beautiful landscaping. Enjoy the oversized deck, firepit, and low-maintenance paver patio. Full-coverage irrigation, professional landscape care, updated decking and railings add to the appeal. After sunset, uplighting, tree lighting, and deck-step lighting transform the backyard into a whole new place. The sellers have invested approximately $176,000 in improvements since 2020, including a new furnace and A/C, tankless water heater, electrical and lighting updates, flooring, whole-house exterior paint, replacement windows, and outdoor enhancements. Every detail reflects the care poured into this home. Come experience what makes it so special!
- Houzeo last checked: 11 minutes ago
- Listing updated: September 27, 2026 at 2:13 am
- Listing Provided by: Stephanie Evelo (317) 506-4663 , Liz Torres | Keller Williams Indy Metro NE (317) 564-7100
- Source: Metropolitan Indianapolis Board of REALTORS (MIBOR) MLS-IN | MLS#: 22125318

Property Details
Status
Pending
Type
Single Family Residence
No. of Stories
-
County
City
Neighborhood
Year Built
1988
HOA Fees
$43.75/mo
Finished Area
3,174 sqft
Lot Size
19,166 sqft lot
Basement Area
- sqft
MLS Name
Metropolitan Indianapolis Board of REALTORS (MIBOR) MLS
MLS Number
22125318
MLS Status
Pending
Days on Market
21
Cumulative Days on Market
9

Continue Your Journey in App
Find your dream home, receive real-time updates, and many more!
Download App
Continue Your Journey in App
Find your dream home, receive real-time updates, and many more!
Location
HOA Management
N/A
HOA Fees
$525/ Annually
Amenities
 Amenities and services may be covered by one or multiple associations and service providers.
 Snow Removal
 Security Guard
 Entrance Common
Disclaimer: Amenities are based on third-party information and may vary; buyers must independently verify all amenities, as information is deemed reliable but not guaranteed.
Facts & Features
Rooms
Bedrooms & bathrooms
Bedrooms: 4
Bathrooms: 3
Dining Room
Level: Main
Area: 130.00 Square Feet
Dimensions: 13x10
Kitchen
Level: Main
Area: 96.00 Square Feet
Dimensions: 12x8
Master Bedroom
Level: Upper
Area: 273.00 Square Feet
Dimensions: 21x13
Bedroom 2
Level: Upper
Area: 140.00 Square Feet
Dimensions: 14x10
Bedroom 3
Level: Upper
Area: 156.00 Square Feet
Dimensions: 13x12
Bedroom 4
Level: Upper
Area: 144.00 Square Feet
Dimensions: 12x12
Living Room
Level: Main
Area: 288.00 Square Feet
Dimensions: 18x16
Office
Level: Main
Area: 169.00 Square Feet
Dimensions: 13x13
Breakfast Room
Level: Main
Area: 120.00 Square Feet
Dimensions: 12x10
Laundry
Level: Main
Area: 45.00 Square Feet
Dimensions: 9x5
Interior
Exterior Features
Fire Pit
Interior Features
High Ceilings, Entrance Foyer
Heating
Forced Air, Natural Gas
Appliances
Dishwasher, Disposal, Microwave, Electric Oven, Refrigerator, Tankless Water Heater, Other
Cooling
Central Air
Construction
Year Built
Year Built: 1988
Home type
Single Family Residence
Foundation Details
Concrete Perimeter
Architectural Style
Traditional
Construction Materials
Brick, Cedar
Utilities & Energy
Basement
Partially Finished
Water Source
Public
Laundry Features
Main Level
Fireplace Features
Gas Starter, Living Room
Parking Features
Attached
Other Features
Lot Features
Mature Trees
Subdivision Name
Feather Cove
Patio And Porch Features
Deck, Covered
Price History
| Date | Event | Price |
|---|---|---|
09/27/2026 Source: | Pending | $625,000 $197/sqft |
09/17/2026 Source: | Listed for Sale | $625,000 $197/sqft |
09/10/2026 Source: | Coming Soon | $625,000 +74.58% $197/sqft |
07/23/2020 Source: | Price Increased | $358,000 +0.85% $113/sqft |
06/09/2020 Source: | Price Increased | $355,000 +32.71% $112/sqft |

Show more
Getting Around 8510 Bluefin Cir
Bike Score®

Bikeable
52/100
Walk Score®

Car-Dependent
39/100
Transit Score®

No Nearby Transit
0/100
Data provided by Redfin
Nearby Homes
Find Homes by Property Features in Indianapolis, IN

Based on information from MIBOR REALTOR® Association through Oct 09, 2026, 01:00AM. The Broker Listing Cooperative® listing service's Listing information is deemed reliable but is not guaranteed accurate by the Broker Listing Cooperative® listing service. All data is obtained from various sources and may not have been verified by broker or Broker Listing Cooperative listing service. Supplied Open House Information is subject to change without notice. All information should be independently reviewed and verified for accuracy. Properties may or may not be listed by the office/agent presenting the information.. All Rights Reserved. © 2026 MIBOR REALTOR® Association.
 Advertising Broker: Jonah Hartsburg | Hoosier Hub Realty