- Overview
- Description
- Property Details
- Location
- HOA Management
- Facts & Features
- Getting Around
- Nearby Homes
 Hot


Street View
$854,900
Monthly Est:$4,255
 3 Beds
 3 Baths
3 full baths
 2,170sqft
8513 Sunscape Ln, Knoxville, TN 37922
$854,900
$4,255/moEst:
Get Pre-Approved
Single Family Residence
Built in 2023
$41.67/mo HOA
0.06 acre lot
$394/sq.ft
Description
Welcome to effortless luxury in the heart of West Knoxville. Nestled on a quiet cul-de-sac in the desirable Hunters Glen community, this beautifully designed home offers the perfect balance of elegance, comfort, and low-maintenance living.
Thoughtfully designed with three spacious bedrooms, each featuring its own private en-suite bath, the floor plan provides exceptional privacy for family and guests alike. Rich hardwood floors, soaring ceilings, designer finishes, and abundant natural light create an inviting atmosphere from the moment you step inside.
At the center of the home is a stunning chef's kitchen featuring premium stainless appliances, a gas cooktop, double ovens, an oversized island, generous workspace, and abundant custom cabinetry--perfect for everything from everyday meals to entertaining.
The main-level owner's suite is a true retreat, complete with a spa-inspired bath, a custom walk-in closet, and refined finishes throughout.
Outside, enjoy one of the home's most memorable spaces: a covered porch with a wood-burning fireplace overlooking a private, fenced backyard. Whether you're hosting friends, watching the game, or relaxing with a glass of wine, this outdoor living area was designed to be enjoyed year-round.
Additional features include a tankless water heater, irrigation system, two-car garage, professional landscaping, and a prime 37922 location just minutes from Northshore Drive, Rocky Hill, premier shopping, dining, parks, and top-rated schools.
This is more than a beautiful home--it's a lifestyle of comfort, convenience, and timeless design. Schedule your private showing today.
- Houzeo last checked: 12 hours ago
- Listing updated: October 26, 2026 at 6:37 am
- Listing Provided by: Shauhn Rader (865) 306-4521 | Real Broker (844) 591-7325
- Source: East Tennessee REALTORS® MLS-TN | MLS#: 1348221

Property Details
Status
Active
Type
Single Family Residence
No. of Stories
-
County
City
Neighborhood
--
Year Built
2023
HOA Fees
$41.67/mo
Finished Area
2,170 sqft
Lot Size
0.06 acre lot
Basement Area
- sqft
MLS Name
East Tennessee REALTORS® MLS
MLS Number
1348221
MLS Status
Active
Days on Market
111

Continue Your Journey in App
Find your dream home, receive real-time updates, and many more!
Continue Your Journey in App
Find your dream home, receive real-time updates, and many more!
Location
HOA Management
N/A
HOA Fees
$500/ Yearly
Amenities
 Amenities and services may be covered by one or multiple associations and service providers.
 Some Amenities
Disclaimer: Amenities are based on third-party information and may vary; buyers must independently verify all amenities, as information is deemed reliable but not guaranteed.
Facts & Features
Rooms
Bedrooms & bathrooms
Bedrooms: 3
Bathrooms: 3
Interior
Flooring
Hardwood, Tile
Sewer
Public Sewer
Cooling
Central Cooling, Ceiling Fan(s)
Exterior Features
Windows Vinyl, Prof Landscaped
Appliances
Tankless Water Heater, Gas Range, Dishwasher, Disposal, Dryer, Microwave, Range, Refrigerator, Self Cleaning Oven, Washer
Heating
Central, Natural Gas, Electric
Interior Features
Walk In Closet(s), Cathedral Ceiling(s), Kitchen Island, Breakfast Bar
Window Features
Drapes
Construction
Year Built
Year Built: 2023
Home type
Single Family Residence
Architectural Style
Contemporary, Traditional
Construction Materials
Brick
Utilities & Energy
Fireplace Features
Stone, Masonry, Wood Burning, Gas Log
Water Source
Public
Parking Features
Garage Door Opener, Main Level
Utilities
Cable Available (tv Only)
Basement
Slab
Security Features
Security Alarm, Smoke Detector
Other Features
Lot Features
Cul De Sac, Private, Level
Community Features
Sidewalks
Patio And Porch Features
Porch Covered, Patio
Subdivision Name
Hunters Glen
Price History
| Date | Event | Price |
|---|---|---|
10/13/2026 Source: | Price Decreased | $4,495 -99.47% $2/sqft |
10/13/2026 Source: | Price Decreased | $854,900 -0.58% $394/sqft |
09/11/2026 Source: | Price Increased | $859,900 +17271.72% $396/sqft |
08/13/2026 Source: | Price Decreased | $4,950 -99.44% $2/sqft |
07/15/2026 Source: | Price Increased | $885,900 +1.94% $408/sqft |

Show more
Nearby Homes





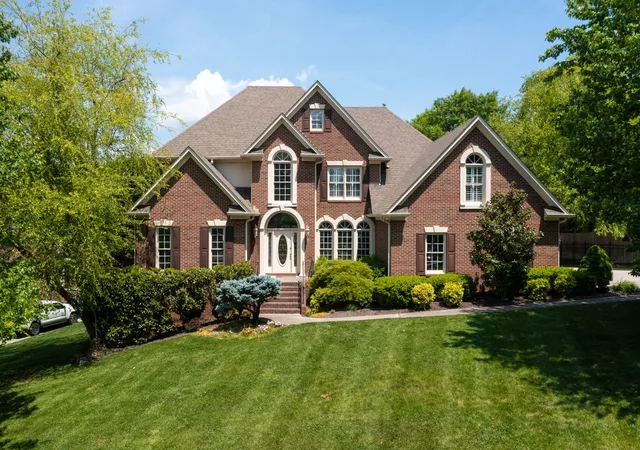


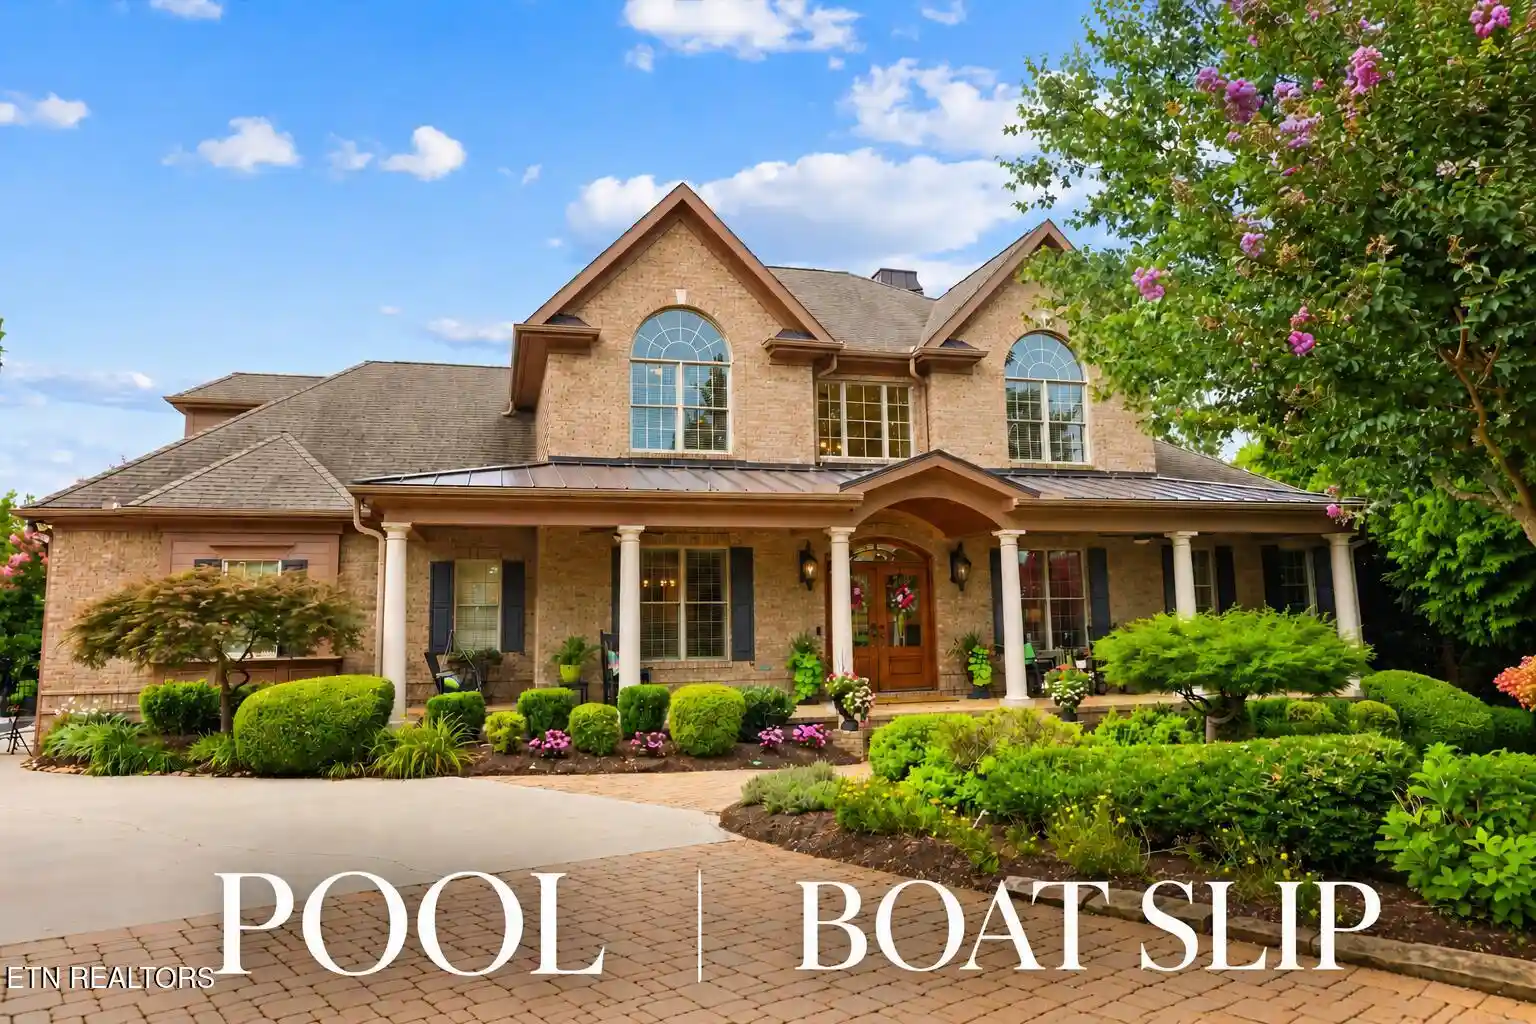
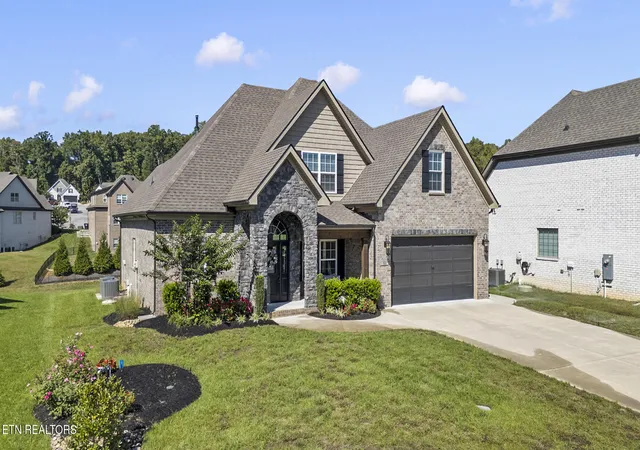
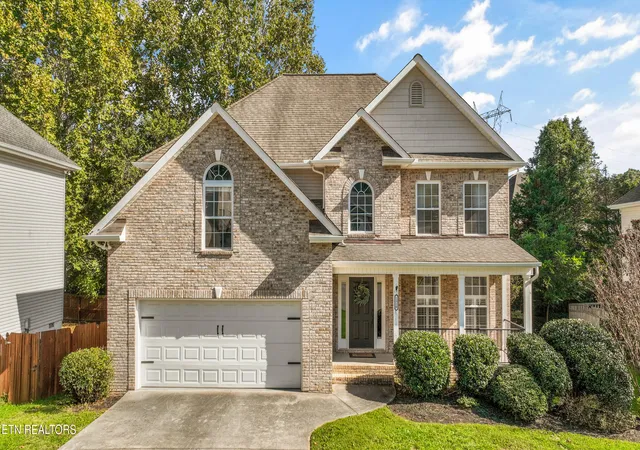
Find Homes by Property Features in Knoxville, TN
Nearby New Homes For Sale

Based on information from the Knoxville Area Association of REALTORS MLS through Nov 02, 2026, 02:15PM. Information is provided exclusively for consumers’ personal, non-commercial use. It may not be used for any purpose other than to identify prospective properties that consumers may be interested in purchasing. The data is deemed reliable but is not guaranteed accurate by the MLS. This website may not include listings or property addresses of sellers who have directed their listing brokers to withhold their listing or their property address from display on the Internet. © 2026 Knoxville Area Association of REALTORS® MLS. All Rights Reserved. Angela Fowler Real Estate, LLC | 423.320.4620 | afowler@catt.com Mailing Address: 452 Kailors Cove Cir, Ringgold, GA 30736
 Advertising Broker: Angela Fowler | Angela Fowler Real Estate, LLC.
