- Overview
- Description
- Property Details
- Location
- HOA Management
- Facts & Features
- Getting Around
- Nearby Homes


Street View
$690,000
Monthly Est:$3,434
 2 Beds
 3 Baths
2 full baths + 1 half bath
 1,979sqft
852 Marshall Ridge Rd, Hendersonville, NC 28792
$690,000
$3,434/moEst:
Get Pre-Approved
Single Family Residence
Built in 2020
$60.42/mo HOA
2.26 acres lot
$349/sq.ft
Description
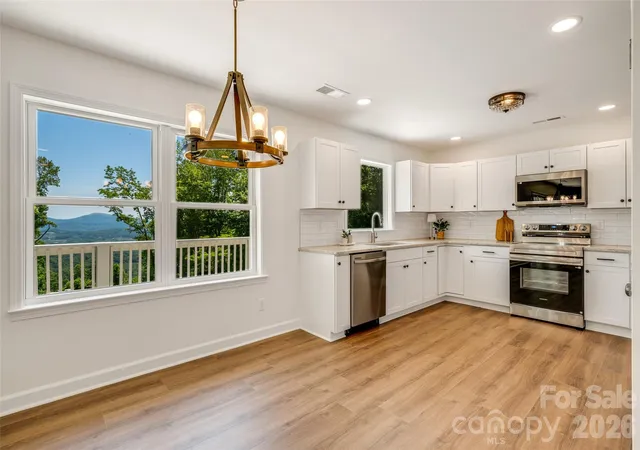
Tucked away on a private 2.26 acre cul-de-sac lot, this custom mountain retreat feels like living in a treehouse with breathtaking views. Soaring 18-foot ceiling in the great room and an open-concept design create for a light-filled space that blends comfort with natural beauty.
Enjoy peaceful mornings and sunset evenings from the maintenance-free front and rear decks while listening to the soothing sounds of nearby Lace Falls. Large windows throughout the home capture stunning views from nearly every room.
The kitchen features quartz countertops, 39-inch custom espresso cabinetry, and generous space for gathering, with matching custom cabinetry carried through the bathrooms and laundry room for a cohesive, upscale finish. The primary suite offers a spa-like retreat with a custom-tiled walk-in shower and tile flooring.
Quality craftsmanship is evident throughout with solid oak hardwood floors, solid wood interior doors, and 9-foot ceilings on the main level. The basement includes 9-foot ceilings, a pacific energy wood stove, workshop, utility sink, and additional toilet-offering flexible space for hobbies, storage, or future expansion.
Built for efficiency and peace of mind, the home includes 2x6 exterior walls, dual HVAC systems, a tankless gas water heater, a 24kW whole house generator, and a spacious two car garage.
A rare combination of privacy, views, and high end-constructions- this mountain retreat is truly one of a kind.
- Houzeo last checked: 13 minutes ago
- Listing updated: July 19, 2026 at 5:08 pm
- Listing Provided by: Madison Owenby (828) 442-9304 | Eclat Realty + Co (828) 589-2595
- Source: Canopy MLS as distributed by MLS GRID | MLS#: 4383517

Property Details
Status
Active
Type
Single Family Residence
No. of Stories
-
County
City
Neighborhood
--
Year Built
2020
HOA Fees
$60.42/mo
Finished Area
1,979 sqft
Lot Size
2.26 acres lot
Basement Area
- sqft
MLS Name
Canopy MLS as distributed by MLS GRID
MLS Number
4383517
MLS Status
Active
Days on Market
170
Cumulative Days on Market
60

Continue Your Journey in App
Find your dream home, receive real-time updates, and many more!
Continue Your Journey in App
Find your dream home, receive real-time updates, and many more!
Location
HOA Management
Lace Falls POA
HOA Fees
$725/ Annually
Disclaimer: Amenities are based on third-party information and may vary; buyers must independently verify all amenities, as information is deemed reliable but not guaranteed.
Facts & Features
Rooms
Bedrooms & bathrooms
Bedrooms: 2
Bathrooms: 3
Interior
Sewer
Septic Installed
Heating
Central
Cooling
Central Air, Electric
Appliances
Dishwasher, Dryer, Electric Range, Microwave, Oven, Refrigerator, Washer
Construction
Year Built
Year Built: 2020
Home type
Single Family Residence
Roof
Architectural Shingle
Construction Materials
Vinyl
Foundation Details
Basement
Utilities & Energy
Basement
Basement Garage Door, Interior Entry, Walk Out Access
Water Source
Well
Utilities
Propane
Laundry Features
Mud Room
Parking Features
Attached Garage
Other Features
Patio And Porch Features
Covered, Deck, Front Porch, Rear Porch
Subdivision Name
Lace Falls
Price History
| Date | Event | Price |
|---|---|---|
05/20/2026 Source: | Price Increased | $720,000 +4.35% $364/sqft |
05/20/2026 Source: #CAR4383517 | Listed for Sale | $690,000 $349/sqft |

Nearby Homes

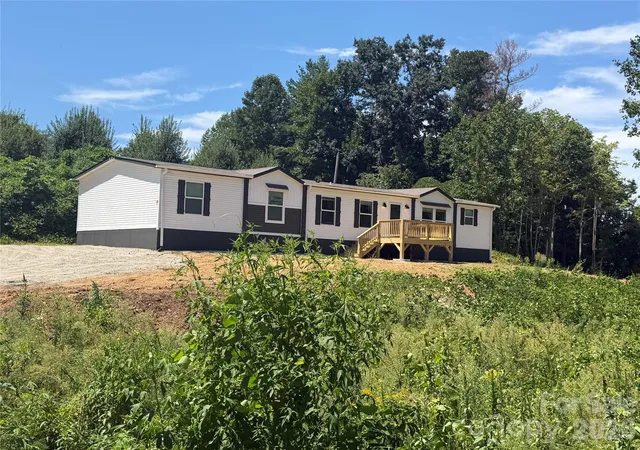
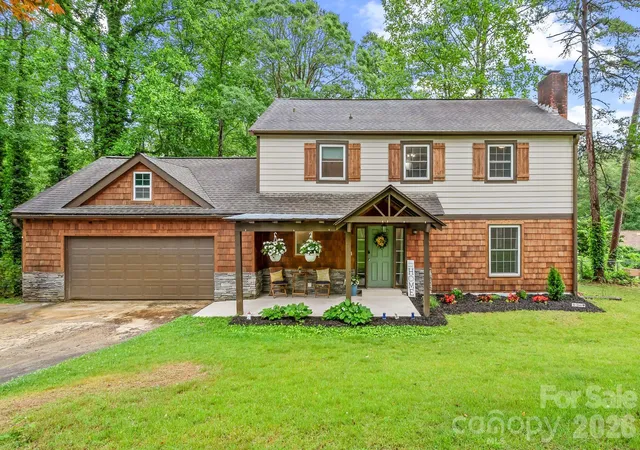
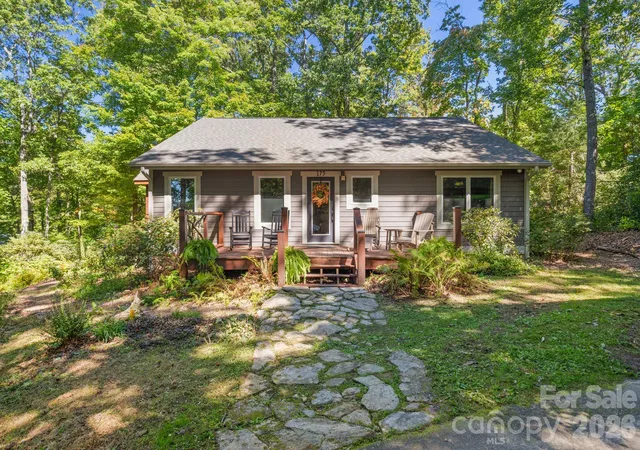
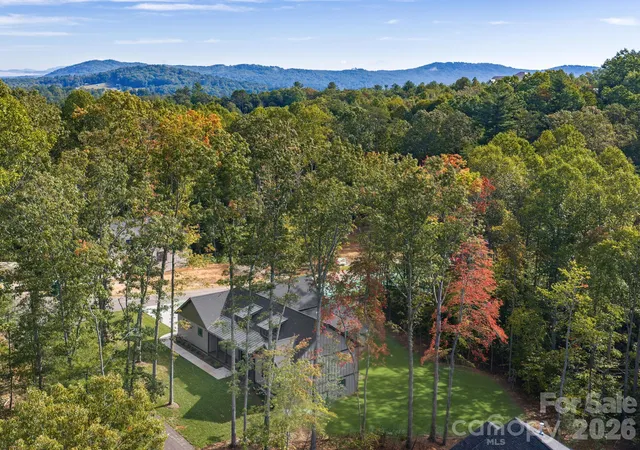
Find Homes by Property Features in Hendersonville, NC
Nearby New Homes For Sale

Based on information from Canopy MLS through Nov 06, 2026, 04:45AM as submitted to and distributed by MLS GRID. All data is obtained from various sources and may not have been verified by the broker or MLS GRID. Supplied Open House Information is subject to change without notice. All information should be independently reviewed and verified for accuracy. Properties may or may not be listed by the office/agent presenting the information. IDX information is provided exclusively for consumers’ personal, noncommercial use. It may not be used for any purpose other than to identify prospective properties which the consumers may be interested in purchasing. The data is deemed reliable but is not guaranteed by MLS GRID. The use of the MLS GRID Data may be subject to an end-user license agreement prescribed by the Member Participant’s applicable MLS, if any, and as amended from time to time. ©2026 Canopy MLS. All Rights Reserved.
 Advertising Broker: Nicholas Huscroft | Chosen Realty
