- Overview
- Description
- Property Details
- Location
- Facts & Features
- Getting Around
- Nearby Homes




$499,900
Monthly Est:$2,488
 3 Beds
 2 Baths
2 full baths
 1,720sqft
8522 N Ashley St, Tampa, FL 33604
$499,900
$2,488/moEst:
Get Pre-Approved
Single Family Residence
Built in 2026
$-- HOA
6,550 sqft lot
$291/sq.ft
Description
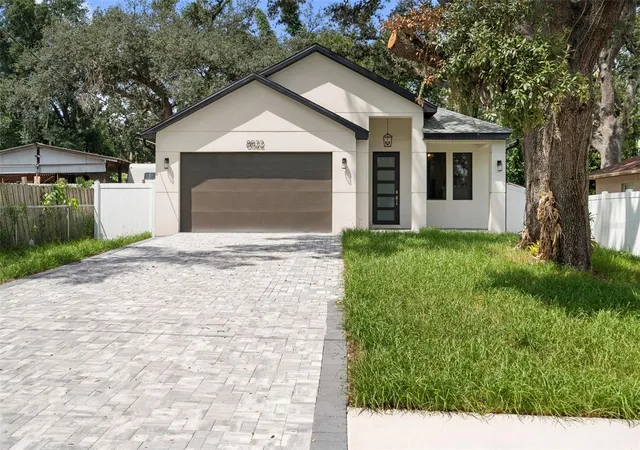
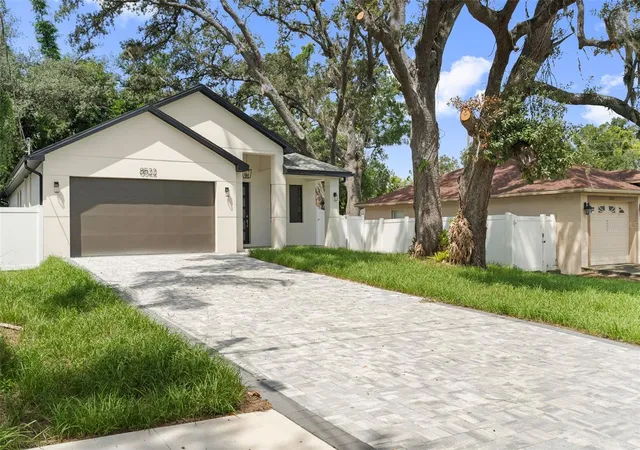
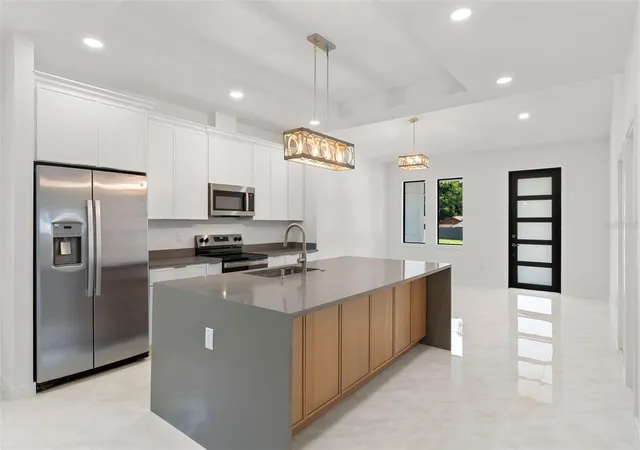
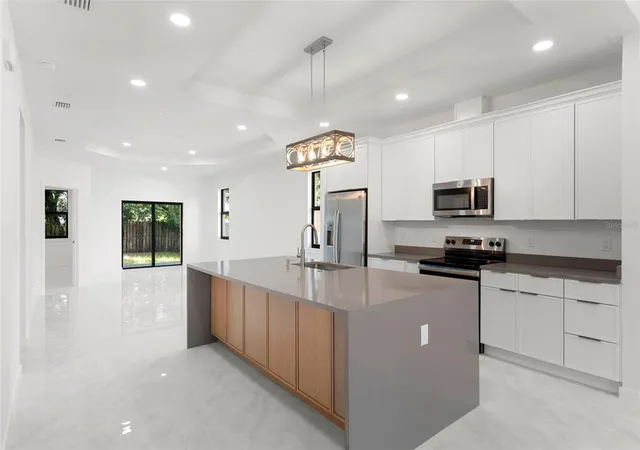
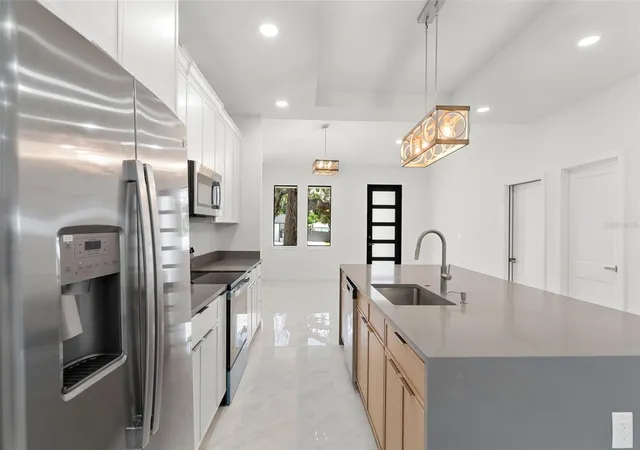
NEW CONSTRUCTION! Check out this spectacular modern ranch-style home ideally situated in a quiet neighborhood located near Lowry Park Zoo and the Hillsborough River. This floor plan includes high ceilings upon entry with tray ceilings in the kitchen, great room, primary bedroom, and designer detail throughout. The Kitchen/ Family Room combo is the perfect space for entertaining and enjoying home-cooked meals in your fully equipped kitchen with new appliances, an impressive waterfall island with storage underneath, quartz countertops throughout, and a blend of neutral grays and wood-tone base cabinets. Adjoining the luxurious master ensuite is a massive walk-in closet designed to pamper you with an abundance of space for all your needs. The master bathroom is a modern sanctuary combining function and relaxation. It comes equipped with a large double vanity with dual sinks and a walk-in shower with custom tile. There are two more bedrooms, one full bathroom for the family, and an open floor plan to host guests in style. Each room comes with windows strategically set to bring lots of natural light. Other notable features are the rear patio space, fenced backyard, and a two-car garage, giving you quick access to the indoor laundry room. The location is central to everything! It is just a short 10-minute drive from Downtown and close to Tampa's hottest attractions, such as Busch Gardens, Armature Works, and the newly developed Water Street in Channelside. Call today for additional details, as this property won't last long!
- Houzeo last checked: 0 minutes ago
- Listing updated: October 4, 2026 at 6:05 pm
- Listing Provided by: Mathew Sumlin (813) 924-7223 | EXP REALTY LLC (888) 883-8509
- Source: Stellar MLS-FL | MLS#: TB8549016

Property Details
Status
Active
Type
Single Family Residence
No. of Stories
1
County
City
Neighborhood
Year Built
2026
HOA Fees
-
Finished Area
1,720 sqft
Lot Size
6,550 sqft lot
Basement Area
- sqft
MLS Name
Stellar MLS
MLS Number
TB8549016
MLS Status
Active
Days on Market
22
Cumulative Days on Market
18

Continue Your Journey in App
Find your dream home, receive real-time updates, and many more!
Download App
Continue Your Journey in App
Find your dream home, receive real-time updates, and many more!
Location
Facts & Features
Rooms
Bedrooms & bathrooms
Bedrooms: 3
Bathrooms: 2
Living Room
Level: First
Area: 330.00 Square Feet
Dimensions: 15x22
Kitchen
Level: First
Area: 195.00 Square Feet
Dimensions: 15x13
Dining Room
Level: First
Area: 180.00 Square Feet
Dimensions: 15x12
Primary Bedroom
Level: First
Area: 266.00 Square Feet
Dimensions: 14x19
Primary Bathroom
Level: First
Area: 80.00 Square Feet
Dimensions: 8x10
Bedroom 2
Level: First
Area: 154.00 Square Feet
Dimensions: 14x11
Bedroom 3
Level: First
Area: 130.00 Square Feet
Dimensions: 10x13
Bathroom 2
Level: First
Area: 55.00 Square Feet
Dimensions: 5x11
Laundry
Level: First
Area: 30.00 Square Feet
Dimensions: 6x5
Interior
Exterior Features
Lighting, Sidewalk
Sewer
Public Sewer
Interior Features
Eat In Kitchen, High Ceilings, Kitchen/family Room Combo, Open Floorplan, Primary Bedroom Main Floor, Stone Counters, Thermostat, Tray Ceiling(s), Walk In Closet(s)
Heating
Central, Electric
Flooring
Tile
Appliances
Cooktop, Dishwasher, Electric Water Heater, Microwave, Range, Refrigerator
Cooling
Central Air
Construction
Year Built
Year Built: 2026
Home type
Single Family Residence
Foundation Details
Slab
Property Condition
Completed
Architectural Style
Contemporary
Roof
Shingle
Construction Materials
Block, Stucco
Utilities & Energy
Water Source
Public
Utilities
Bb/hs Internet Available, Cable Available, Electricity Connected, Fiber Optics, Public, Sewer Connected, Water Connected
Laundry Features
Inside, Laundry Room
Parking Features
Driveway, Garage Door Opener
Other Features
Subdivision Name
Manor Hills Sub
Vegetation
Mature Landscaping, Trees/landscaped
Patio And Porch Features
Covered, Rear Porch
Price History
| Date | Event | Price |
|---|---|---|
09/16/2026 Source: | Listed for Sale | $499,900 $291/sqft |

Getting Around 8522 N Ashley St
Bike Score®

Bikeable
57/100
Walk Score®

Very Walkable
81/100
Transit Score®

Some Transit
46/100
Data provided by Redfin
Nearby Homes
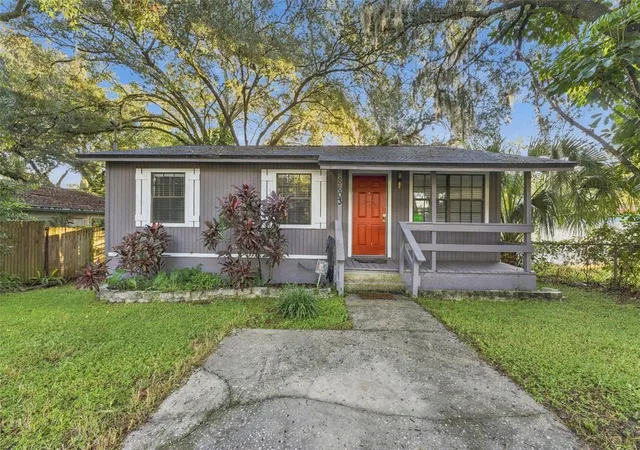
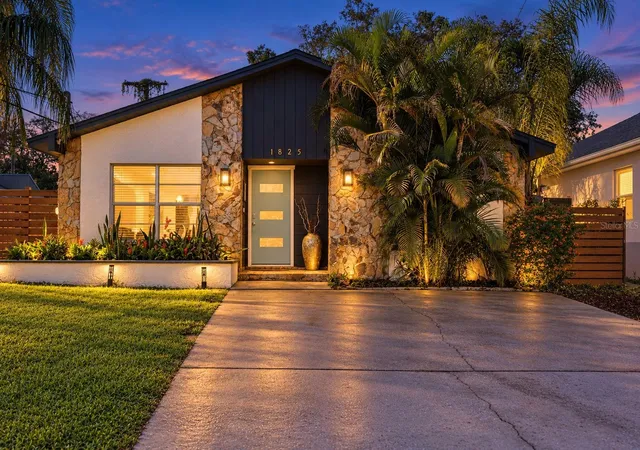
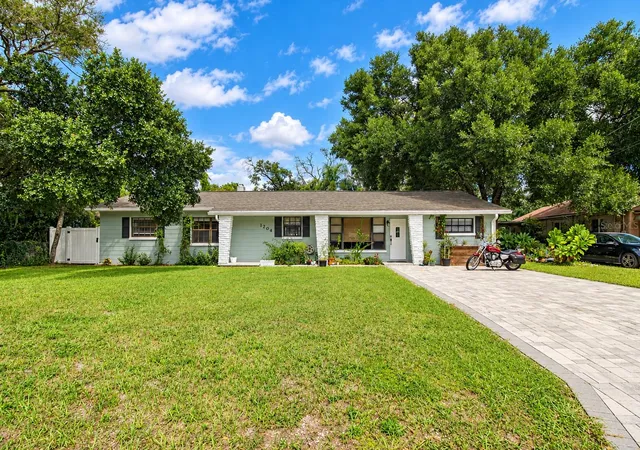
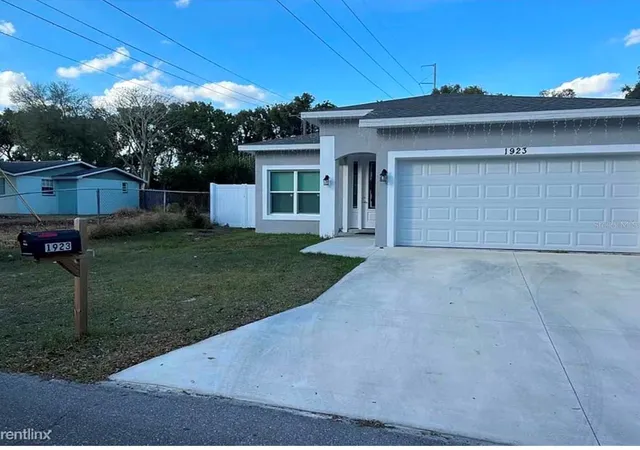
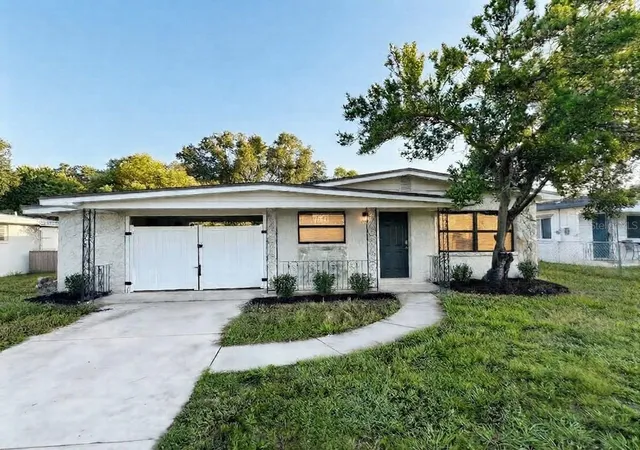
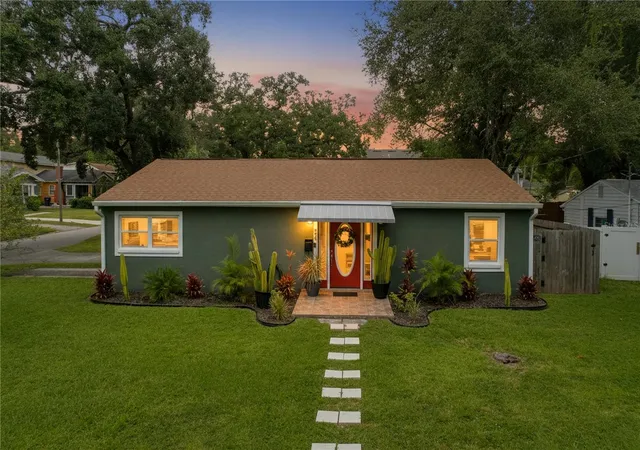
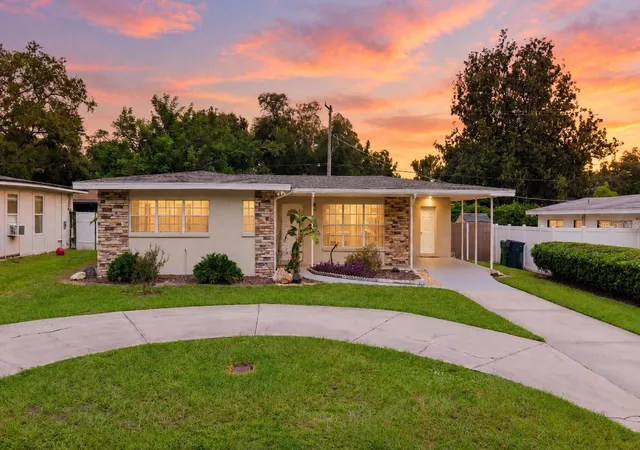
Find Homes by Property Features in Tampa, FL
Nearby New Homes For Sale

Based on information from Stellar MLS® through Oct 09, 2026, 12:00AM as submitted to and distributed by MLS GRID. All data is obtained from various sources and may not have been verified by the broker or MLS GRID. Supplied Open House Information is subject to change without notice. All information should be independently reviewed and verified for accuracy. Properties may or may not be listed by the office/agent presenting the information. IDX information is provided exclusively for consumers’ personal non-commercial use. It may not be used for any purpose other than to identify prospective properties consumers may be interested in purchasing. The data is deemed reliable but is not guaranteed by MLS GRID. The use of the MLS GRID Data may be subject to an end-user license agreement prescribed by the Member Participant’s applicable MLS, if any, and as amended from time to time. © 2026 Stellar MLS. All Rights Reserved.
 Advertising Broker: Fred McGill | Simple Showing, Inc