- Overview
- Description
- Property Details
- Location
- HOA Management
- Facts & Features
- Getting Around
- Nearby Homes

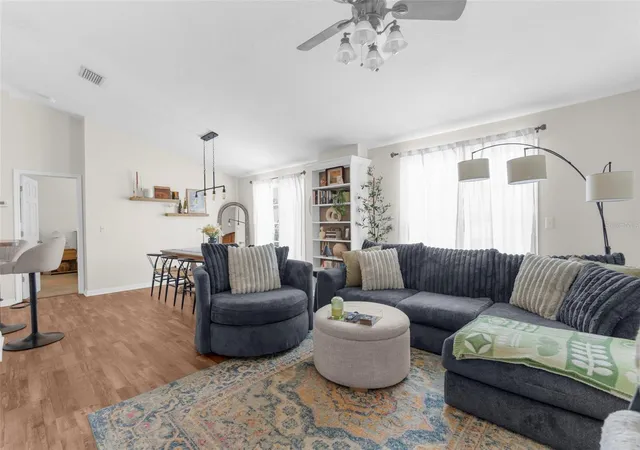


$250,900
Monthly Est:$1,249
 2 Beds
 2 Baths
2 full baths
 1,176sqft
8546 Great Egret Tr, New Port Richey, FL 34653
$250,900
$1,249/moEst:
Get Pre-Approved
Townhouse
Built in 2005
$330/mo HOA
1,165 sqft lot
$213/sq.ft
Description
Welcome to Little Creek – A Highly Sought-After Gated Community!
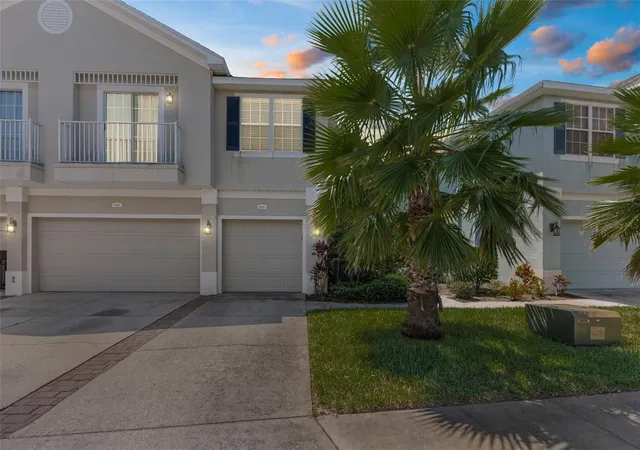
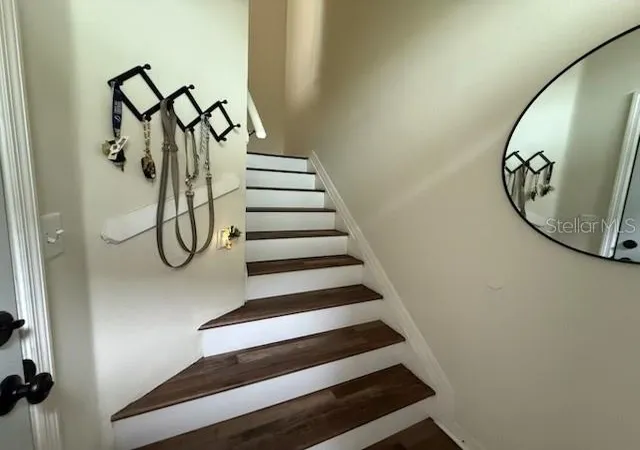
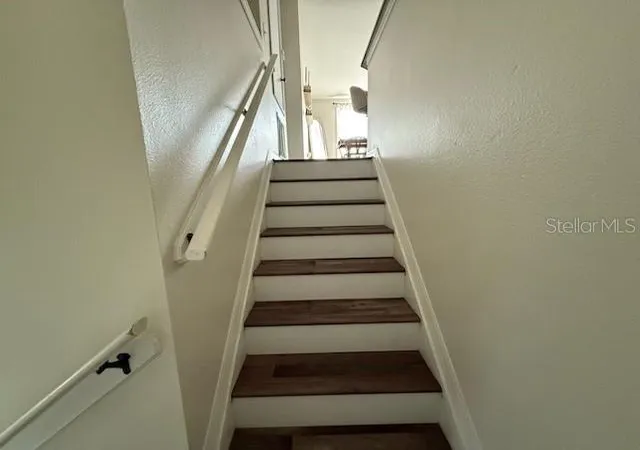
This meticulously maintained and move-in ready 2-bedroom, 2-bath townhome offers 1,176 sq. ft. of comfortable living space with a split-bedroom floor plan and a 1-car garage, multi-use space. You’ll love the NEW ROOF (2022) and NEW AC (July 2022), new refrigerator and dishwasher (2025), new luxury vinyl floor, from steps and throughout dining, kitchen and living areas and newly carpeted bedrooms. Newly installed dryer ventilation ducts also installed 2025. Remote Gate access and pool key included.
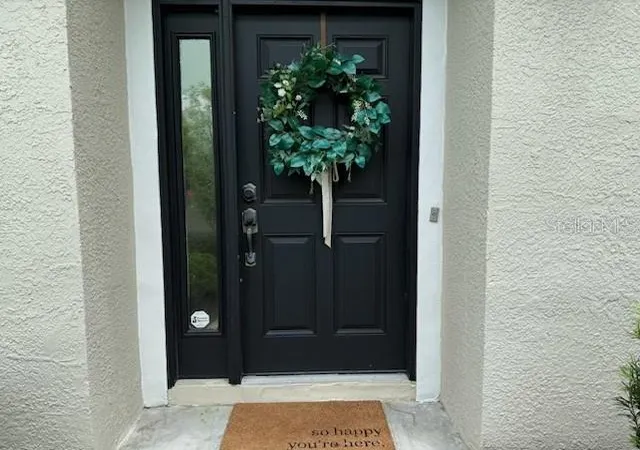
Step inside through a private foyer and be greeted by a bright, open living area with vaulted ceilings that create a spacious, airy feel. The oversized great room features a living/dining combo and double sliding glass doors, built in shelving, two Cinderella balconies, which fills the home with natural light.
The chef-friendly kitchen boasts abundant cabinet space, Corian countertops, a breakfast bar, a built-in desk which doubles as a coffee bar, a tile backsplash, updated lighting, an under mount sink, garbage disposal, GE stainless-steel refrigerator (2025), GE dishwasher (2025) and pantry closet.
The primary suite features vaulted ceilings, a large closet, and an ensuite bath with dual under mount sinks, Corian counters, and a private water closet. The spacious guest bedroom is conveniently located next to the second full bath. You’ll also enjoy the inside laundry room and maintenance-free living with LOW HOA fees that include community pool, exterior maintenance, roof, water, sewer, trash, lawn care / sprinkler care, insurance on structure and gated security.
Community amenities include a heated pool and beautifully maintained common areas. Perfectly located near shopping, restaurants, medical facilities, churches, golf courses and parks including Starkey Wilderness Park and Sim’s Park.
Don’t miss this opportunity—schedule your showing today and see why owners love living in Little Creek!
- Houzeo last checked: 4 minutes ago
- Listing updated: October 4, 2026 at 6:05 pm
- Listing Provided by: MJ Milford (727) 514-1955 | RE/MAX ALLIANCE GROUP (727) 845-4321
- Source: Stellar MLS-FL | MLS#: W7878357

Property Details
Status
Active
Type
Townhouse
No. of Stories
2
County
City
Neighborhood
--
Year Built
2005
HOA Fees
$330/mo
Finished Area
1,176 sqft
Lot Size
1,165 sqft lot
Basement Area
- sqft
MLS Name
Stellar MLS
MLS Number
W7878357
MLS Status
Active
Days on Market
420
Cumulative Days on Market
407

Continue Your Journey in App
Find your dream home, receive real-time updates, and many more!
Download App
Continue Your Journey in App
Find your dream home, receive real-time updates, and many more!
Location
HOA Management
Jennifer Prop Mgr
HOA Fees
$330/ Monthly
Amenities
 Amenities and services may be covered by one or multiple associations and service providers.
 Sewer
Sewer
 Trash Pickup
 Water
Water
 Pool
Pool
 Maintenance
 Insurance
 Escrow Reserves Fund
Private Road
Recreational Facilities
Management
Disclaimer: Amenities are based on third-party information and may vary; buyers must independently verify all amenities, as information is deemed reliable but not guaranteed.
Facts & Features
Rooms
Bedrooms & bathrooms
Bedrooms: 2
Bathrooms: 2
Primary Bedroom
Level: Second
Area: 144.00 Square Feet
Dimensions: 12x12
Bathroom 1
Level: Second
Area: 71.50 Square Feet
Dimensions: 5.5x13
Bedroom 2
Level: Second
Area: 168.00 Square Feet
Dimensions: 12x14
Bathroom 2
Level: Second
Area: 45.00 Square Feet
Dimensions: 5x9
Great Room
Level: Second
Area: 368.00 Square Feet
Dimensions: 23x16
Kitchen
Level: Second
Area: 156.00 Square Feet
Dimensions: 12x13
Interior
Sewer
Public Sewer
Heating
Central, Electric
Flooring
Carpet, Luxury Vinyl
Appliances
Dishwasher, Disposal, Dryer, Electric Water Heater, Exhaust Fan, Ice Maker, Microwave, Range, Refrigerator, Washer
Exterior Features
Balcony
Cooling
Central Air
Interior Features
Ceiling Fans(s), High Ceilings, Living Room/dining Room Combo, Open Floorplan, Primary Bedroom Upstairs, Solid Surface Counters, Split Bedroom, Thermostat, Window Treatments
Construction
Year Built
Year Built: 2005
Home type
Townhouse
Foundation Details
Block
Construction Materials
Concrete
Roof
Shingle
Utilities & Energy
Water Source
Public
Pool Features
Child Safety Fence, Gunite, In Ground
Security Features
Fire Alarm
Utilities
Cable Connected, Electricity Connected, Fire Hydrant, Phone Available, Water Connected
Laundry Features
Laundry Closet
Other Features
Subdivision Name
Little Crk A K
Community Features
Clubhouse, Deed Restrictions, Gated Community Guard, Pool
Price History
| Date | Event | Price |
|---|---|---|
08/12/2026 Source: | Price Decreased | $250,900 -1.95% $213/sqft |
08/23/2025 Source: | Listed for Sale | $255,900 $218/sqft |
08/23/2025 Source: | Price Increased | $255,900 +4.49% $218/sqft |
10/05/2022 Source: | Price Increased | $244,900 +0.99% $208/sqft |
10/05/2022 Source: | Price Increased | $242,500 +128.77% $206/sqft |

Show more
Nearby Homes
Find Homes by Property Features in New Port Richey, FL
Nearby New Homes For Sale

Based on information from Stellar MLS® through Oct 18, 2026, 06:30AM as submitted to and distributed by MLS GRID. All data is obtained from various sources and may not have been verified by the broker or MLS GRID. Supplied Open House Information is subject to change without notice. All information should be independently reviewed and verified for accuracy. Properties may or may not be listed by the office/agent presenting the information. IDX information is provided exclusively for consumers’ personal non-commercial use. It may not be used for any purpose other than to identify prospective properties consumers may be interested in purchasing. The data is deemed reliable but is not guaranteed by MLS GRID. The use of the MLS GRID Data may be subject to an end-user license agreement prescribed by the Member Participant’s applicable MLS, if any, and as amended from time to time. © 2026 Stellar MLS. All Rights Reserved.
 Advertising Broker: Fred McGill | Simple Showing, Inc
