- Overview
- Description
- Property Details
- Location
- HOA Management
- Facts & Features
- Getting Around
- Nearby Homes



$999,000
Monthly Est:$4,972
 4 Beds
 3 Baths
3 full baths
 2,227sqft
855 NW 75th Terrace, Ocala, FL 34482
$999,000
$4,972/moEst:
Get Pre-Approved
Single Family Residence
Built in 1990
$58.33/mo HOA
3.07 acres lot
$449/sq.ft
Description
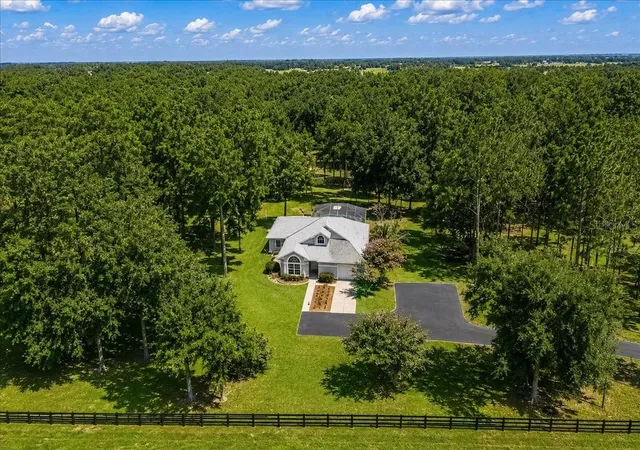
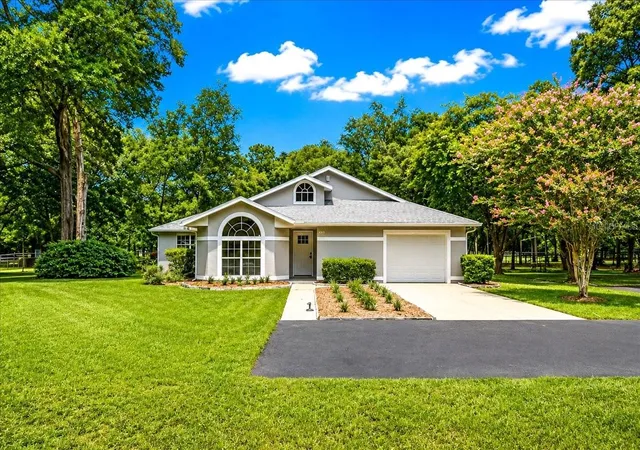
Designer-Renovated Estate on 3 Fenced Acres Less Than a Mile from the World Equestrian Center. Located in sought-after Derby Farms, this beautifully transformed 4-bedroom, 3-bath residence combines refined design, usable acreage, and an exceptional location just moments from WEC. Set at the end of a cul-de-sac, the property offers 3 fenced acres, a long asphalt driveway, screened swimming pool, and room to create additional equestrian or recreational improvements.
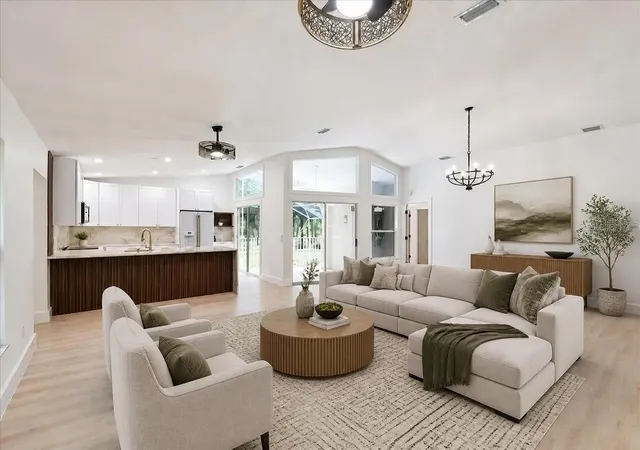
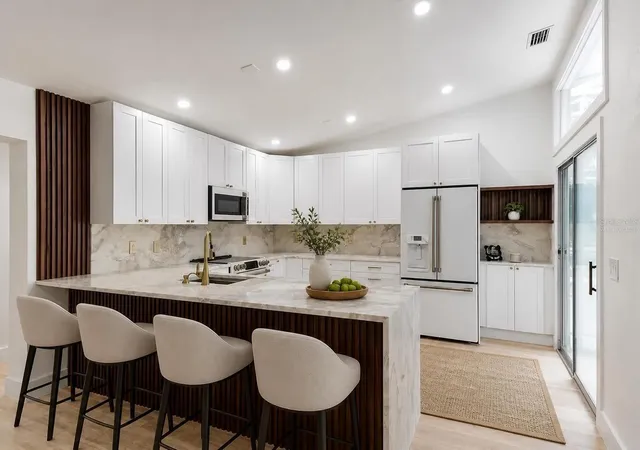
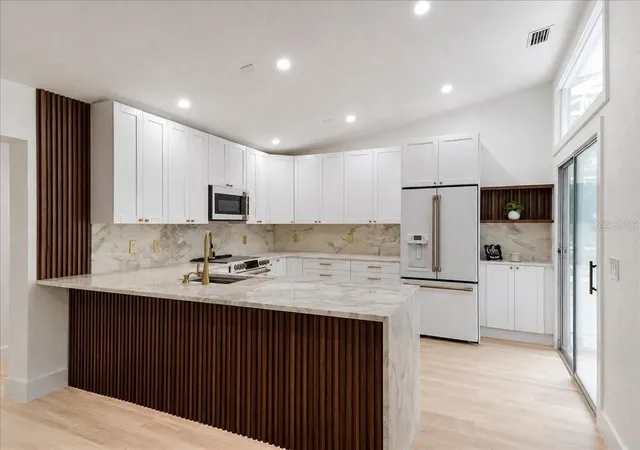
Inside, an extensive designer renovation delivers a fresh, sophisticated aesthetic throughout. The custom kitchen is a standout, featuring solid wood cabinetry, natural quartzite countertops and backsplash, premium GE Café appliances, a large center island, and distinctive fluted wood accents. The open, light-filled living areas flow seamlessly from the kitchen and create an inviting setting for both everyday living and entertaining.
The spacious primary suite features a spa-inspired bath with an oversized double walk-in shower, dual vanities, and designer finishes. All three bathrooms have been thoughtfully remodeled, while premium waterproof wood-look laminate flooring provides continuity throughout the home.
Outside, the screened pool overlooks the fenced acreage and mature surroundings, creating a private setting for relaxing or entertaining. The expansive driveway provides abundant parking and easy access across the property. Additional features include a one-car garage and standby generator hookup with a dedicated electrical panel.
With its combination of 3 usable fenced acres, extensive renovation, screened pool, and proximity to the World Equestrian Center, this move-in-ready Derby Farms property presents a distinctive opportunity for full-time or seasonal living in Ocala's equestrian corridor.
- Houzeo last checked: 7 minutes ago
- Listing updated: October 12, 2026 at 6:20 pm
- Listing Provided by: Agustin Cantens (786) 295-3029 | LUXE INTERNATIONAL REALTY (786) 295-3029
- Source: Stellar MLS-FL as distributed by MLS GRID | MLS#: OM729416

Property Details
Status
Active
Type
Single Family Residence
No. of Stories
1
County
City
Neighborhood
--
Year Built
1990
HOA Fees
$58.33/mo
Finished Area
2,227 sqft
Lot Size
3.07 acres lot
Basement Area
- sqft
MLS Name
Stellar MLS
MLS Number
OM729416
MLS Status
Active
Days on Market
95
Cumulative Days on Market
70

Continue Your Journey in App
Find your dream home, receive real-time updates, and many more!
Continue Your Journey in App
Find your dream home, receive real-time updates, and many more!
Location
HOA Management
Jackie Miller
HOA Fees
$700/ Annually
Disclaimer: Amenities are based on third-party information and may vary; buyers must independently verify all amenities, as information is deemed reliable but not guaranteed.
Facts & Features
Rooms
Bedrooms & bathrooms
Bedrooms: 4
Bathrooms: 3
Kitchen
Level: First
Primary Bedroom
Level: First
Great Room
Level: First
Interior
Interior Features
Ceiling Fans(s), Dry Bar, High Ceilings, Open Floorplan, Pest Guard System, Solid Wood Cabinets, Split Bedroom, Stone Counters, Thermostat, Vaulted Ceiling(s), Walk In Closet(s)
Sewer
Septic Tank
Cooling
Central Air, Humidity Control
Appliances
Dishwasher, Disposal, Dryer, Electric Water Heater, Microwave, Range, Refrigerator, Washer, Water Filtration System
Window Features
Double Pane Windows, Insulated Windows
Exterior Features
Fire Pit, Lighting, Private Entrance, Private Yard, Rain Gutters, Storage
Heating
Central, Electric, Heat Pump
Flooring
Laminate, Marble, Tile
Construction
Year Built
Year Built: 1990
Home type
Single Family Residence
Property Condition
Completed
Architectural Style
Ranch
Roof
Shingle
Foundation Details
Slab
Construction Materials
Block, Stucco
Utilities & Energy
Security Features
Smoke Detector(s)
Laundry Features
Electric Dryer Hookup, Inside, Laundry Room, Washer Hookup
Utilities
Electricity Connected, Fiber Optics, Phone Available
Pool Features
Auto Cleaner, Deck, In Ground, Lighting, Outside Bath Access, Screen Enclosure, Self Cleaning
Parking Features
Driveway, Garage Door Opener, Ground Level, Guest, Oversized
Water Source
Well
Other Features
Patio And Porch Features
Covered, Patio, Screened
Lot Features
Cul De Sac, Gentle Sloping, Irregular Lot, Landscaped, Oversized Lot, Private, Rolling Slope, Sloped, Street Dead End, Paved, Unincorporated, Zoned For Horses
Community Features
Street Lights
Vegetation
Mature Landscaping, Oak Trees, Trees/landscaped
Subdivision Name
Derby Farms
Price History
| Date | Event | Price |
|---|---|---|
08/03/2026 Source: | Listed for Sale | $1,099,000 +10.01% $493/sqft |
08/03/2026 Source: | Price Decreased | $999,000 -9.10% $449/sqft |
08/03/2026 Source: | Price Increased | $1,099,000 +37.38% $493/sqft |
09/01/2024 Source: | Listing Removed | $800,000 $359/sqft |

Nearby Homes










Find Homes by Property Features in Ocala, FL
Nearby New Homes For Sale
Nearby Pre-Owned Homes For Sale

Based on information from Stellar MLS® through Nov 07, 2026, 02:45AM as submitted to and distributed by MLS GRID. All data is obtained from various sources and may not have been verified by the broker or MLS GRID. Supplied Open House Information is subject to change without notice. All information should be independently reviewed and verified for accuracy. Properties may or may not be listed by the office/agent presenting the information. IDX information is provided exclusively for consumers’ personal non-commercial use. It may not be used for any purpose other than to identify prospective properties consumers may be interested in purchasing. The data is deemed reliable but is not guaranteed by MLS GRID. The use of the MLS GRID Data may be subject to an end-user license agreement prescribed by the Member Participant’s applicable MLS, if any, and as amended from time to time. © 2026 Stellar MLS. All Rights Reserved.
 Advertising Broker: Fred McGill | Simple Showing, Inc
