- Overview
- Description
- Property Details
- Location
- HOA Management
- Facts & Features
- Getting Around
- Nearby Homes

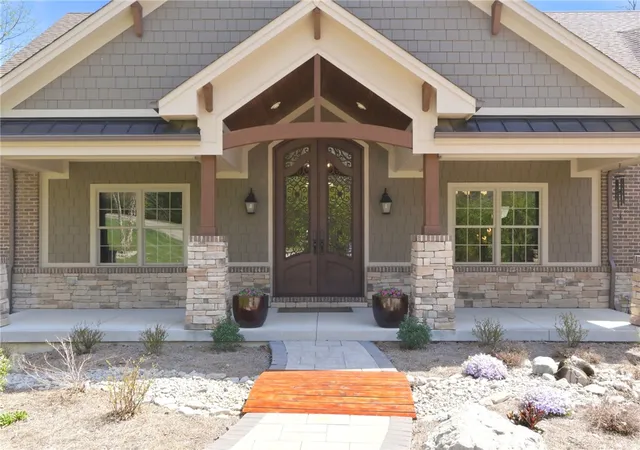


$1,400,000
Monthly Est:$6,968
 5 Beds
 5 Baths
4 full baths + 1 half bath
 4,796sqft
855 Willow Oak Ct, Springboro, OH 45066
$1,400,000
$6,968/moEst:
Get Pre-Approved
Single Family Residence
Built in 2015
$25/mo HOA
2.04 acres lot
$292/sq.ft
Description
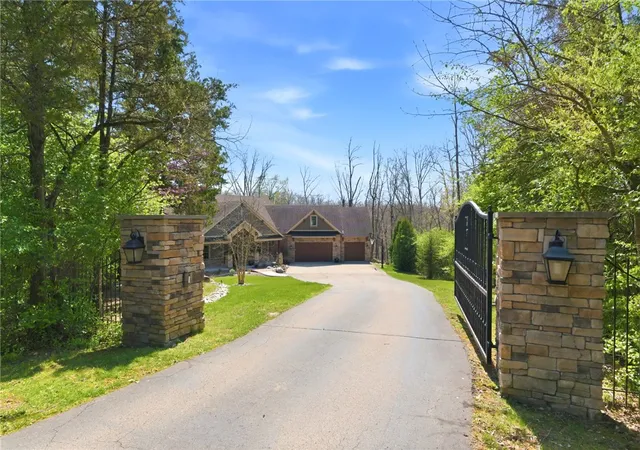
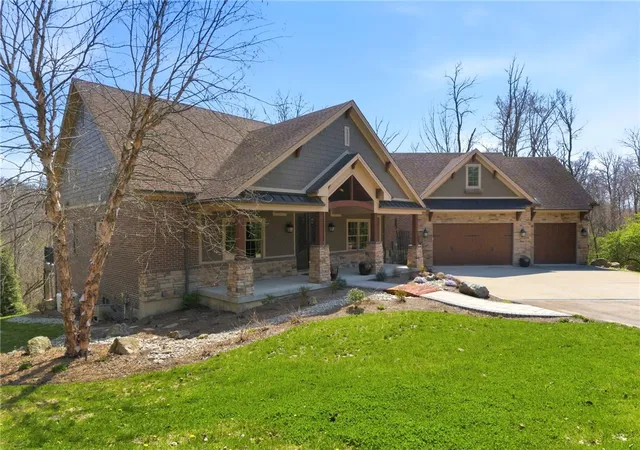
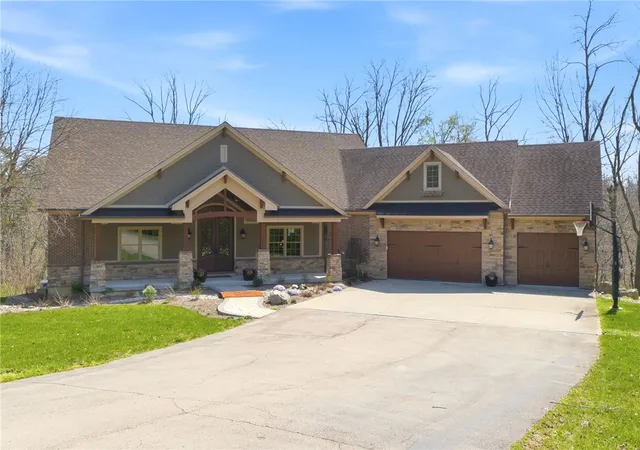
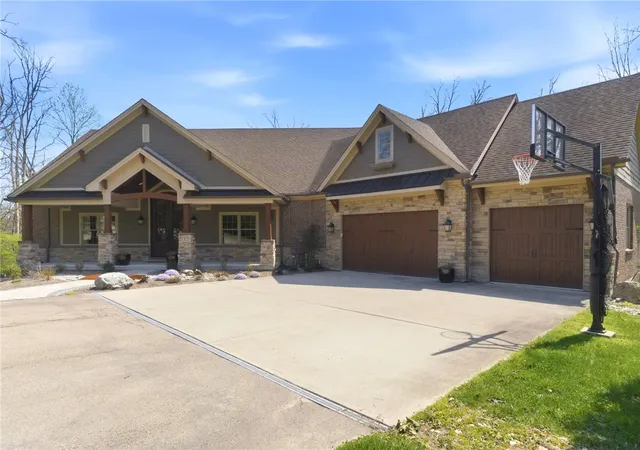
Nestled on over two wooded acres in Springboro’s Country Brook, this masterfully renovated 5-bedroom estate offers a rare blend of seclusion and high-end sophistication. A private gated driveway leads to a grand entryway with arched double doors and vaulted ceilings. Sellers have put over $400k in premium upgrades all completed in December 2025. This house is truly extraordinary!
The gourmet kitchen is a true centerpiece, featuring granite counters and a large island that flows seamlessly to a patio with remote-controlled automatic louvers. The spacious living room is comfortable for everyday living. Living room has its own patio with radiant heat which makes it perfect to enjoy all year. The main-level primary suite is a private sanctuary complete with a handcrafted wood closet, a luxury bath, and its own walk-out patio.
The finished basement is built for both performance and privacy, housing a gym area and a secret executive office equipped with a built-in panic room. Outside, the living space is just as impressive, featuring new Trex decking, and a stone fireplace ideal for year-round entertaining. The basement also features an outdoor spa that is wired in. Every detail has been meticulously curated for an exceptional lifestyle.
Whether you are relaxing by one of the four fireplaces, working from your secret executive office, or hosting guests in the dedicated second-story wing, this estate offers a rare lifestyle of security, sophistication, and natural beauty. This home is a must see with all the efforts and improvements put in. Come and see this amazing house for yourself!
- Houzeo last checked: 9 minutes ago
- Listing updated: September 22, 2026 at 4:42 pm
- Listing Provided by: Lara Ullery (937) 673-8874 | Ullery Real Estate LLC (937) 999-4010
- Source: Dayton Realtors MLS-OH | MLS#: 956143

Property Details
Status
Active
Type
Single Family Residence
No. of Stories
3
County
City
Neighborhood
--
Year Built
2015
HOA Fees
$25/mo
Finished Area
4,796 sqft
Lot Size
2.04 acres lot
Basement Area
- sqft
MLS Name
Dayton Realtors MLS
MLS Number
956143
MLS Status
Active
Days on Market
183

Continue Your Journey in App
Find your dream home, receive real-time updates, and many more!
Download App
Continue Your Journey in App
Find your dream home, receive real-time updates, and many more!
Location
HOA Management
N/A
HOA Fees
$300/ Annually
Disclaimer: Amenities are based on third-party information and may vary; buyers must independently verify all amenities, as information is deemed reliable but not guaranteed.
Facts & Features
Rooms
Bedrooms & bathrooms
Bedrooms: 5
Bathrooms: 5
Bedroom
Level: Basement
Area: 180.00 Square Feet
Dimensions: 12 x 15
BonusRoom
Level: Basement
Area: 72.00 Square Feet
Dimensions: 9 x 8
Office
Level: Basement
Area: 156.00 Square Feet
Dimensions: 12 x 13
ExerciseRoom
Level: Basement
Area: 319.00 Square Feet
Dimensions: 29 x 11
MediaRoom
Level: Basement
Area: 306.00 Square Feet
Dimensions: 17 x 18
Recreation
Level: Basement
Area: 675.00 Square Feet
Dimensions: 25 x 27
Bedroom
Level: Second
Area: 270.00 Square Feet
Dimensions: 15 x 18
Bedroom
Level: Second
Area: 154.00 Square Feet
Dimensions: 11 x 14
Bedroom
Level: Second
Area: 228.00 Square Feet
Dimensions: 12 x 19
Laundry
Level: Main
Area: 108.00 Square Feet
Dimensions: 12 x 9
Kitchen
Level: Main
Area: 252.00 Square Feet
Dimensions: 14 x 18
DiningRoom
Level: Main
Area: 180.00 Square Feet
Dimensions: 10 x 18
ScreenedPorch
Level: Main
Area: 280.00 Square Feet
Dimensions: 20 x 14
PrimaryBedroom
Level: Main
Area: 266.00 Square Feet
Dimensions: 14 x 19
LivingRoom
Level: Main
Area: 230.00 Square Feet
Dimensions: 10 x 23
Interior
Appliances
Dishwasher, Microwave, Range, Refrigerator
Exterior Features
Porch, Patio
Interior Features
Wet Bar, Ceiling Fans, Granite Counters, Kitchen Island, Pantry, Vaulted Ceilings, Bar, Walk In Closets
Cooling
Central Air
Heating
Geothermal
Construction
Year Built
Year Built: 2015
Home type
Single Family Residence
Construction Materials
Brick, Shingle Siding, Stone, Wood Siding
Utilities & Energy
Basement
Full, Finished
Parking Features
Attached, Garage
Other Features
Subdivision Name
Country Brook North1
Patio And Porch Features
Patio, Porch
Price History
| Date | Event | Price |
|---|---|---|
09/18/2026 Source: | Price Decreased | $1,400,000 -5.08% $292/sqft |
08/14/2026 Source: | Price Decreased | $1,475,000 -1.67% $308/sqft |
08/01/2026 Source: | Price Decreased | $1,500,000 -6.25% $313/sqft |
06/11/2026 Source: | Price Decreased | $1,600,000 -2.44% $334/sqft |
06/06/2026 Source: | Price Decreased | $1,640,000 -3.24% $342/sqft |

Show more
Nearby Homes



Find Homes by Property Features in Springboro, OH
Nearby New Homes For Sale

Based on information from Dayton Realtors® MLS through Oct 11, 2026, 04:15AM. Information is provided exclusively for consumers’ personal, non-commercial use, that it may not be used for any purpose other than to identify prospective properties consumers may be interested in purchasing. The data is deemed reliable but is not guaranteed accurate by the MLS. The MLS may, at its discretion, require use of other disclaimers as necessary to protect participants and/or the MLS from liability. This website may not include listings or property addresses of sellers who have directed their listing brokers to withhold their listing or their property address from display on the Internet. © 2026 Dayton Area Board of Realtors®, Inc. All rights reserved.
 Advertising Broker: Nicholas Huscroft | Chosen Realty