- Overview
- Description
- Property Details
- Location
- HOA Management
- Facts & Features
- Getting Around
- Nearby Homes
 New Construction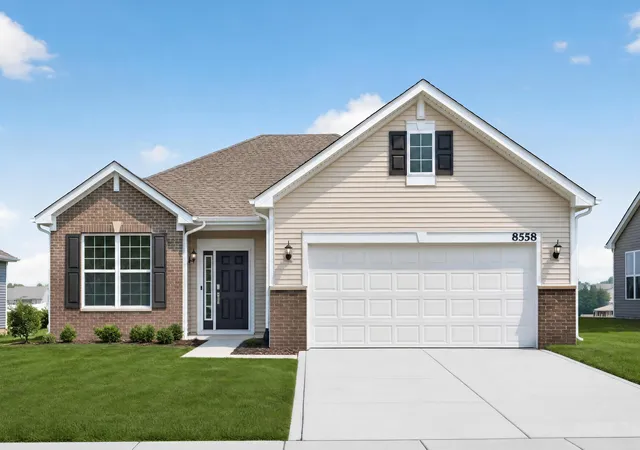





Street View
$299,908
Monthly Est:$1,493
 2 Beds
 2 Baths
2 full baths
 1,527sqft
8558 Kannon Dr, Lowell, IN 46356
$299,908
$1,493/moEst:
Get Pre-Approved
Single Family Residence
Built in 2025
$158/mo HOA
8,089 sqft lot
$196/sq.ft
Description
SPECIAL FINANCING AVAILABLE!! READY FOR AUGUST DELIVERY!! Homesite# 0325 The Napa is a thoughtfully designed single-story home that perfectly blends modern convenience with comfortable living. This elegant floor plan features two bedrooms, two full bathrooms, and an open-concept layout that seamlessly connects the kitchen, family room, and dining area--creating a welcoming space ideal for both everyday life and entertaining. At the heart of the home, the stylish kitchen showcases a large center island, Quartz countertops, stainless steel appliances, and abundant cabinetry--ideal for meal prep, hosting, or casual dining. A private study provides a flexible space for a home office, reading nook, or creative retreat. Additional conveniences include a dedicated laundry room and a spacious two-car garage for added functionality. The owner's suite offers a tranquil escape, complete with a generous walk-in closet and a luxurious en-suite bathroom. A secondary bedroom and full guest bathroom provide comfortable accommodations for family or visitors. This home also includes 9-foot ceilings, luxury vinyl plank flooring, plush carpeting, Deluxe shower upgrades, and smart-height water-saving commodes. Exterior will be ESSEX color siding with BROWNSTONE color brick. (pic for reference ONLY) *Photos are not this actual home* Kingston Ridge is a beautifully designed master-planned community. The Andare series features low-maintenance ranch homes now for sale in Lowell, Indiana. Residents here enjoy a range of onsite amenities, including a resort-style swimming pool, miles of biking and walking trails, and a children's playground--perfect for active families and outdoor enthusiasts. The community is served by the highly regarded Tri-Creek School Corporation, providing access to exemplary schools. Kingston Ridge offers a peaceful rural lifestyle while maintaining convenient access to major highways such as Route 2, US-41, and Route 65, making commuting and travel effortless.
- Houzeo last checked: 0 minutes ago
- Listing updated: July 30, 2026 at 8:37 pm
- Listing Provided by: Roman Sawczak (219) 381-6966 | HomeSmart Realty Group (219) 472-2004
- Source: Northwest Indiana REALTORS® Association MLS-IN | MLS#: 842245

Property Details
Status
Pending
Type
Single Family Residence
No. of Stories
-
County
City
Neighborhood
--
Year Built
2025
HOA Fees
$158/mo
Finished Area
1,527 sqft
Lot Size
8,089 sqft lot
Basement Area
- sqft
MLS Name
Northwest Indiana REALTORS® Association MLS
MLS Number
842245
MLS Status
Pending
Days on Market
86

Continue Your Journey in App
Find your dream home, receive real-time updates, and many more!
Download App
Continue Your Journey in App
Find your dream home, receive real-time updates, and many more!
Location
HOA Management
1st American Management Co
HOA Fees
$158/ Monthly
Amenities
 Amenities and services may be covered by one or multiple associations and service providers.
 Maintenance
 Park Playground
 Pool
Pool
 Snow Removal
Disclaimer: Amenities are based on third-party information and may vary; buyers must independently verify all amenities, as information is deemed reliable but not guaranteed.
Facts & Features
Rooms
Bedrooms & bathrooms
Bedrooms: 2
Bathrooms: 2
Interior
Heating
Central, Natural Gas, Forced Air
Appliances
Disposal, Microwave, Gas Range, Dishwasher
Window Features
Insulated Windows
Exterior Features
Lighting, Rain Gutters, Private Yard
Interior Features
Double Vanity, Walk In Closet(s), Pantry, Open Floorplan, Kitchen Island, Entrance Foyer
Sewer
Public Sewer
Construction
Year Built
Year Built: 2025
Home type
Single Family Residence
Property Condition
Under Construction
Utilities & Energy
Security Features
Carbon Monoxide Detector(s), Smoke Detector(s), Other
Water Source
Public
Parking Features
Attached, Driveway, Concrete, Off Street
Association Amenities
Maintenance Grounds, Snow Removal, Pool, Playground
Laundry Features
Gas Dryer Hookup, Washer Hookup, Laundry Room
Electric
200+ Amp Service
Utilities
Cable Available, Water Connected, Underground Utilities, Sewer Connected, Natural Gas Connected, Electricity Connected
Other Features
Patio And Porch Features
Porch
Lot Features
Back Yard, Private, Paved, Landscaped, Front Yard, Few Trees
Subdivision Name
Kingston Ridge
Price History
| Date | Event | Price |
|---|---|---|
07/30/2026 Source: | Pending | $299,908 $196/sqft |

Nearby Homes
Find Homes by Property Features in Lowell, IN
Nearby New Homes For Sale

Based on information provided by the Northwest Indiana REALTORS® Association, Inc. Multiple Listing Service through Oct 08, 2026, 11:46PM as submitted to and distributed by MLS GRID. Information Deemed Reliable But Not Guaranteed. All data is obtained from various sources and may not have been verified by broker or MLS GRID. Supplied Open House Information is subject to change without notice. All information is provided exclusively for personal, non-commercial use, and may not be used for any purpose other than to identify prospective properties consumers may be interested in purchasing. All information should be independently reviewed and verified for accuracy. Properties may or may not be listed by the office/agent presenting the information. © 2026 Northwest Indiana REALTORS® Association, Inc. Multiple Listing Service. All rights reserved.
 Advertising Broker: Donna Mink | Mink Realty