- Overview
- Description
- Property Details
- Location
- HOA Management
- Facts & Features
- Getting Around
- Nearby Homes



$1,649,000
Monthly Est:$8,208
 3 Beds
 3 Baths
3 full baths
 3,921sqft
858 Pinckney Ln, The Villages, FL 32162
$1,649,000
$8,208/moEst:
Get Pre-Approved
Single Family Residence
Built in 2006
$-- HOA
16,099 sqft lot
$421/sq.ft
Description
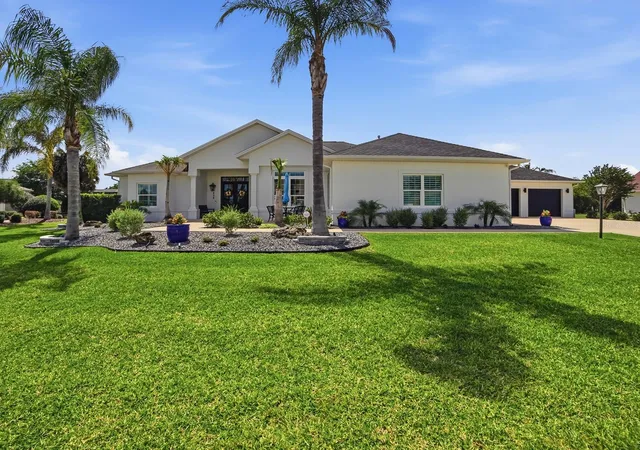
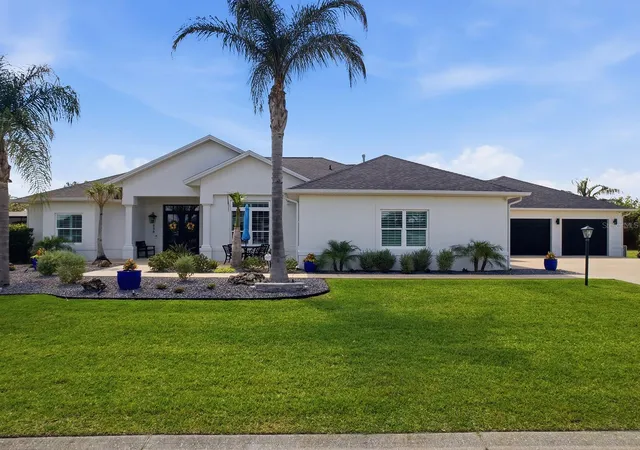
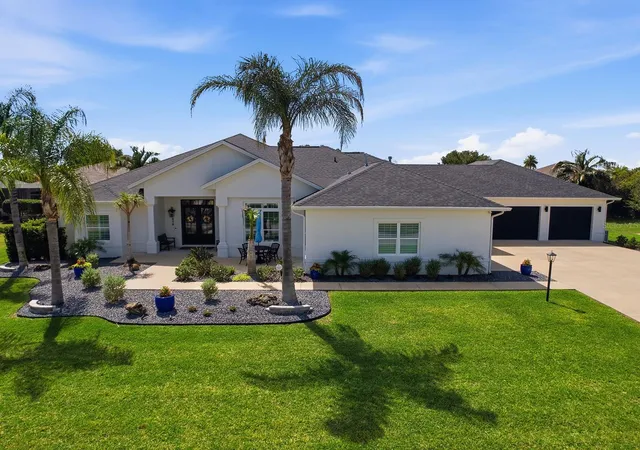
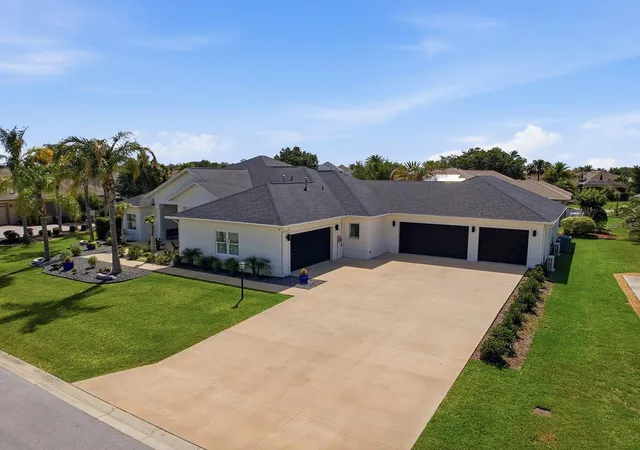
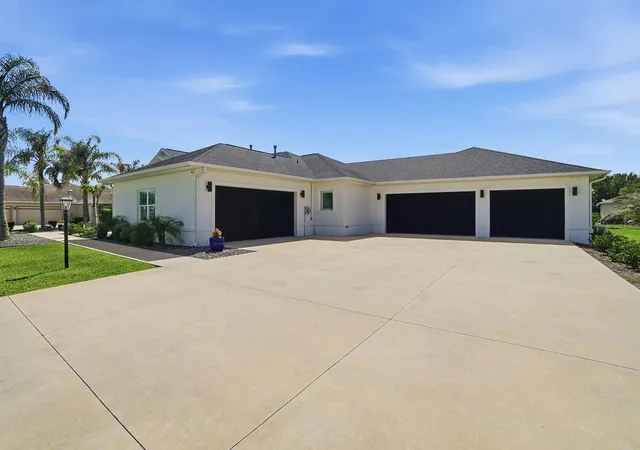
Discover the epitome of luxurious living in the sought after Village of Bridgeport At Lake Sumter! This magnificent residence offers unparalleled elegance and comfort from the moment you step inside, you’ll be captivated by the sophisticated design and intricate details. Entertain in style with a dedicated formal dining room, perfect for hosting memorable gatherings. Retreat to your private oasis featuring a stunning enclosed pool, complete with soothing fountain, offering year round enjoyment and relaxation. Cozy-up on cool evenings by the elegant fireplace, adding a touch of warmth and ambience to your living space. This spacious layout provides ample room for both grand entertaining and intimate family moments. This exceptional home features an oversize two car garage complete with custom cabinetry, offering organization and space rarely found. Beyond that, a second remarkable 33 x 50 garage provides an extraordinary solution for car enthusiasts, hobbyist or anyone needing substantial additional space. A unique Magic Stairs system leads to a full walk up attic maximizing storage potential without compromise. Both garages are fully heated and air-conditioned, ensuring year-round comfort for all your endeavors and treasure possessions. This isn’t just a home. It’s a lifestyle upgrade, offering the ultimate blend of practicality upscale living in a Prime Village location. Don’t miss this rare opportunity to own a property that truly redefines Garage space.
- Houzeo last checked: 4 minutes ago
- Listing updated: October 9, 2026 at 5:31 pm
- Listing Provided by: Nancy Britton (352) 445-4564 | SALLY LOVE REAL ESTATE (352) 399-2010
- Source: Stellar MLS-FL as distributed by MLS GRID | MLS#: G5112241

Property Details
Status
Active
Type
Single Family Residence
No. of Stories
-
County
City
Neighborhood
--
Year Built
2006
HOA Fees
-
Finished Area
3,921 sqft
Lot Size
16,099 sqft lot
Basement Area
- sqft
MLS Name
Stellar MLS
MLS Number
G5112241
MLS Status
Active
Days on Market
172
Cumulative Days on Market
146

Continue Your Journey in App
Find your dream home, receive real-time updates, and many more!
Continue Your Journey in App
Find your dream home, receive real-time updates, and many more!
Location
HOA Management
The Villages
HOA Fees
$-/
Disclaimer: Amenities are based on third-party information and may vary; buyers must independently verify all amenities, as information is deemed reliable but not guaranteed.
Facts & Features
Rooms
Bedrooms & bathrooms
Bedrooms: 3
Bathrooms: 3
Kitchen
Level: First
Primary Bathroom
Level: First
Living Room
Level: First
Family Room
Level: First
Primary Bedroom
Level: First
Interior
Interior Features
Attic Ventilator, Built In Features, Ceiling Fans(s), Coffered Ceiling(s), Eat In Kitchen, High Ceilings, Kitchen/family Room Combo, Open Floorplan, Primary Bedroom Main Floor, Solid Surface Counters, Solid Wood Cabinets, Split Bedroom, Thermostat, Tray Ceiling(s), Window Treatments
Exterior Features
Private Yard, Sprinkler Metered
Sewer
Public Sewer
Flooring
Tile, Wood
Heating
Central
Cooling
Central Air
Appliances
Built In Oven, Cooktop, Dishwasher, Disposal, Dryer, Exhaust Fan, Ice Maker, Microwave, Range Hood, Refrigerator, Washer
Construction
Year Built
Year Built: 2006
Home type
Single Family Residence
Foundation Details
Slab
Roof
Shingle
Construction Materials
Block, Stucco
Utilities & Energy
Laundry Features
Inside, Laundry Room
Fireplace Features
Living Room
Water Source
Public
Utilities
Cable Connected, Electricity Connected, Natural Gas Connected, Sewer Connected, Underground Utilities, Water Connected
Pool Features
Heated, In Ground, Outside Bath Access
Other Features
Subdivision Name
Villages Of Sumter
Price History
| Date | Event | Price |
|---|---|---|
10/09/2026 Source: | Price Decreased | $1,649,000 -5.72% $421/sqft |
08/08/2026 Source: #MFRG5112241 | Price Decreased | $1,749,000 -7.95% $446/sqft |
05/16/2026 Source: | Listed for Sale | $1,900,000 $485/sqft |
05/16/2026 Source: | Price Increased | $1,900,000 +2.76% $485/sqft |
05/16/2026 Source: | Price Increased | $1,849,000 +2.72% $472/sqft |

Show more
Nearby Homes










Find Homes by Property Features in The Villages, FL

Based on information from Stellar MLS® through Nov 05, 2026, 08:30AM as submitted to and distributed by MLS GRID. All data is obtained from various sources and may not have been verified by the broker or MLS GRID. Supplied Open House Information is subject to change without notice. All information should be independently reviewed and verified for accuracy. Properties may or may not be listed by the office/agent presenting the information. IDX information is provided exclusively for consumers’ personal non-commercial use. It may not be used for any purpose other than to identify prospective properties consumers may be interested in purchasing. The data is deemed reliable but is not guaranteed by MLS GRID. The use of the MLS GRID Data may be subject to an end-user license agreement prescribed by the Member Participant’s applicable MLS, if any, and as amended from time to time. © 2026 Stellar MLS. All Rights Reserved.
 Advertising Broker: Fred McGill | Simple Showing, Inc
