- Overview
- Description
- Property Details
- Location
- Facts & Features
- Getting Around
- Nearby Homes



$199,000
Monthly Est:$990
 3 Beds
 1 Bath
1 full bath
 1,516sqft
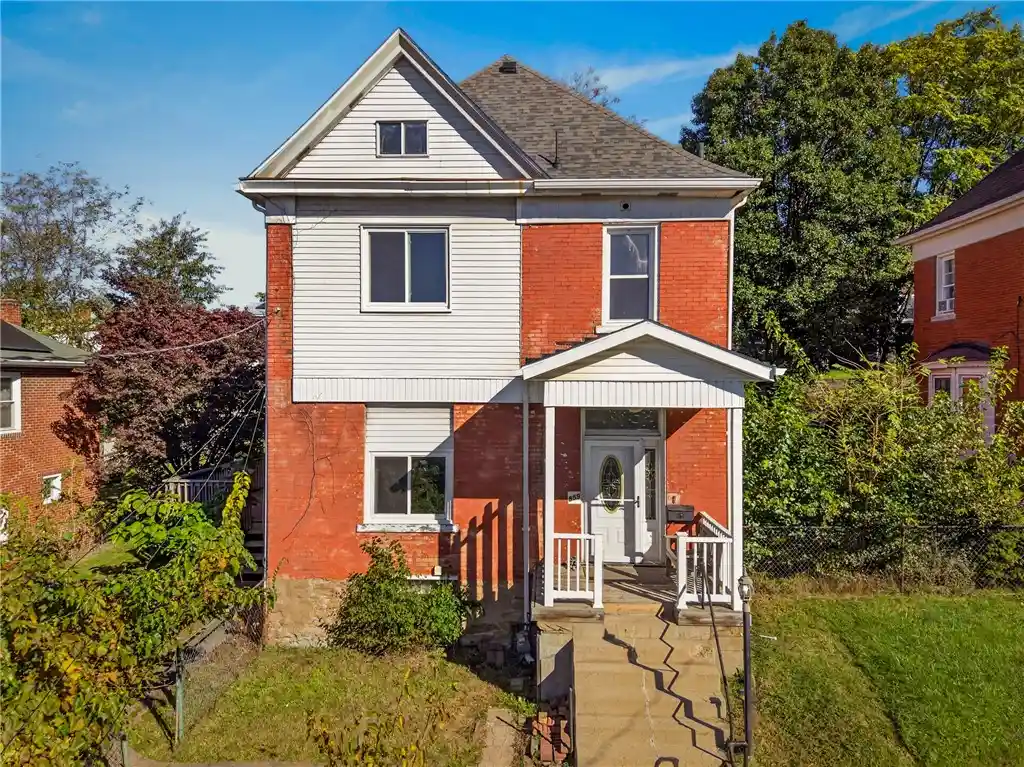
859 Lilac St, Greenfield, PA 15217
$199,000
$990/moEst:
Get Pre-Approved
Single Family Residence
Built in 1897
$-- HOA
0.1 acre lot
$131/sq.ft
Description
Some homes simply have good bones, others have a story to tell. At 859 Lilac Street, you'll find both. Lovingly maintained by the same owner for more than 50 years, this charming Greenfield home has stood proudly for more than a century, welcoming generations through its front door and creating memories that have lasted a lifetime. Now, it's ready for its next chapter. Step inside and be greeted by a gracious foyer, soaring ceilings, and a beautiful staircase that immediately reminds you of an era when homes were built with character and craftsmanship in mind. Natural light fills the spacious kitchen, living, and dining rooms, creating warm and inviting spaces for holidays, dinner gatherings, and quiet days at home. Just off the dining room, a sliding glass door opens to a generous deck overlooking the fully fenced backyard, the perfect setting for summer barbecues, pets at play, or morning coffee in the sunshine. Upstairs, you'll find three comfortably sized bedrooms and a full bath, while the walk-up attic presents an exciting opportunity to create the bonus space you've always dreamed of, whether it's a home office, studio, game room, or cozy retreat. Storage is abundant throughout the home, with space galore between the walk-up attic, unfinished basement, and rear addition, offering plenty of room for seasonal items, hobbies, a workshop, or future expansion possibilities. While there is room to add your personal touches, some of the big-ticket improvements have already been completed, including a new roof and brand-new electrical panel, providing peace of mind for years to come. Perched above the street, this classic Pittsburgh home offers a sense of privacy and presence that's increasingly hard to find. Rich in history, full of potential, and located in one of Pittsburgh's most beloved neighborhoods, 859 Lilac Street is more than just a house. It's an opportunity to restore, reimagine, and make something truly your own.
- Houzeo last checked: 12 minutes ago
- Listing updated: October 30, 2026 at 5:06 pm
- Listing Provided by: Erin Petrelle & Vanessa Morrison (724) 278-8000 DRE #RS326393 | PARK PLACE REALTY GROUP LLC (724) 278-8000
- Source: West Penn MLS-PA | MLS#: 1779938

Property Details
Status
Active Under Contract
Type
Single Family Residence
No. of Stories
2
County
City
Neighborhood
Year Built
1897
HOA Fees
-
Finished Area
1,516 sqft
Lot Size
0.1 acre lot
Basement Area
- sqft
MLS Name
West Penn MLS
MLS Number
1779938
MLS Status
Contingent
Days on Market
10

Continue Your Journey in App
Find your dream home, receive real-time updates, and many more!
Continue Your Journey in App
Find your dream home, receive real-time updates, and many more!
Location
Facts & Features
Rooms
Bedrooms & bathrooms
Bedrooms: 3
Bathroom: 1
BonusRoom
Level: Upper
Area: 520.00 Square Feet
Dimensions: 20x26
Bedroom3
Level: Upper
Area: 120.00 Square Feet
Dimensions: 12x10
Bedroom2
Level: Upper
Area: 169.00 Square Feet
Dimensions: 13x13
PrimaryBedroom
Level: Upper
Area: 195.00 Square Feet
Dimensions: 15x13
Kitchen
Level: Main
Area: 130.00 Square Feet
Dimensions: 13x10
DiningRoom
Level: Main
Area: 180.00 Square Feet
Dimensions: 15x12
LivingRoom
Level: Main
Area: 169.00 Square Feet
Dimensions: 13x13
Interior
Appliances
Some Gas Appliances, Cooktop, Dishwasher, Microwave, Refrigerator, Stove
Sewer
Public Sewer
Heating
Forced Air, Gas
Flooring
Vinyl, Carpet
Cooling
Central Air
Construction
Year Built
Year Built: 1897
Home type
Single Family Residence
Property Condition
Resale
Roof
Asphalt
Construction Materials
Brick
Architectural Style
Colonial, Two Story
Utilities & Energy
Basement
Unfinished, Walk Up Access
Pool Features
None
Water Source
Public
Parking Features
On Street
Other Features
Community Features
Public Transportation
Price History
| Date | Event | Price |
|---|---|---|
10/30/2026 Source: | Contingent (Active Under Contract) | $199,000 $131/sqft |
10/20/2026 Source: | Listed for Sale | $199,000 $131/sqft |

Nearby Homes

Find Homes by Property Features in Pittsburgh, PA

Based on information from the West Penn Mutli-List, INC through Oct 30, 2026, 07:15PM. Information is provided exclusively for consumers’ personal, non-commercial use and may not be used for any purpose other than to identify prospective properties consumers may be interested in purchasing. Information is deemed reliable but not guaranteed. © 2026 West Penn Multi-List, Inc. All Rights Reserved.
 Advertising Broker: Daniel Demers | Sell Your Home Services
