- Overview
- Description
- Property Details
- Location
- Facts & Features
- Getting Around
- Nearby Homes


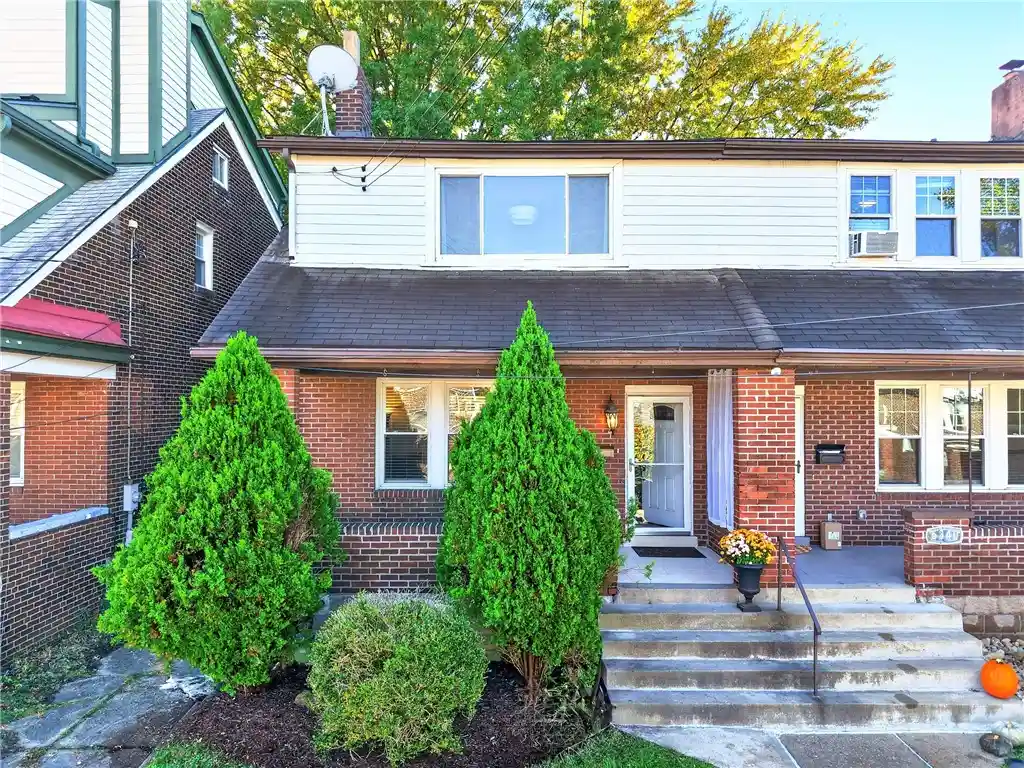


$345,000
Monthly Est:$1,717
 2 Beds
 2 Baths
1 full bath + 1 half bath
 1,120sqft
6342 Crombie St, Squirrel Hill, PA 15217
$345,000
$1,717/moEst:
Get Pre-Approved
Single Family Residence
Built in 1930
$-- HOA
0.06 acre lot
$308/sq.ft
Description
Welcome to 6342 Crombie Street, a charming two-bedroom home nestled in Pittsburgh’s beloved Squirrel Hill neighborhood! Blending classic character with fresh updates, sun-filled rooms, and inviting outdoor spaces, this home offers a wonderful opportunity to enjoy comfortable living in one of Pittsburgh’s most established and desirable communities.
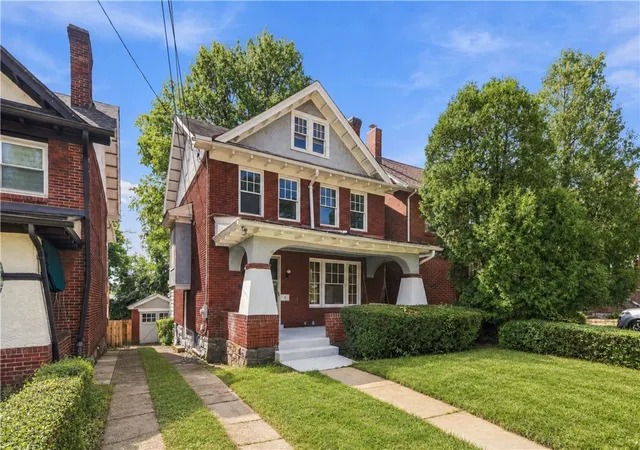
From the moment you arrive, the oversized, freshly painted front porch sets the tone. Imagine adding a porch swing, settling into a cozy chair with your morning coffee, and waving hello to neighbors as they pass by. It’s the perfect place to unwind, enjoy the fresh air, and embrace the friendly neighborhood atmosphere that makes Squirrel Hill so special.
Step inside to discover neutral paint throughout, creating a fresh, versatile backdrop ready to complement your personal style. Hardwood floors extend through the entry, living room, dining room, and kitchen, adding warmth and timeless appeal. Large windows invite abundant natural sunlight into the home, creating bright, cheerful spaces throughout the day. The living room provides a comfortable setting for relaxing or entertaining, while the dining room is perfect for everyday meals, weekend brunches, and gatherings with family and friends.
Upstairs, enjoy brand-new carpeting on the staircase, landing, upper hallway, and in both bedrooms. The generously sized front primary bedroom is a standout feature, offering plenty of room for a king-sized bed, additional furnishings, or even a cozy sitting area. The second bedroom offers flexibility for guests, a home office, a hobby room, or additional sleeping space. Fresh carpeting and neutral finishes give the upper level a clean, inviting feel.
The home’s single bathroom has undergone a fabulous, extensive remodel that brings a fresh, modern touch to the space. Soft neutral tones create a soothing atmosphere, while the large sliding-glass-door shower and custom tile work add contemporary style.
Outdoor living is another highlight. The large back deck offers plenty of room for grilling, outdoor dining, entertaining friends, or simply relaxing at the end of the day. Beyond the deck, the manageable backyard features a gorgeous, mature tree canopy that provides welcome shade, natural beauty, and character. Whether you enjoy gardening, spending time outdoors, or giving Fido a place to stretch his legs, this yard offers room to enjoy without requiring extensive upkeep.
Need extra storage or envision future possibilities? The large, unfinished basement provides abundant space for laundry, seasonal decorations, tools, and other household essentials. Keep it as a practical storage and utility area or explore the possibility of finishing the space in the future to accommodate your needs.
And there’s even more to look forward to: a BRAND-NEW roof is scheduled to be installed within the next few weeks! This planned improvement adds to the appeal of a home already featuring fresh carpeting, neutral paint, hardwood floors, a beautifully remodeled bathroom, and inviting indoor and outdoor living spaces.
Beyond the home itself, Squirrel Hill offers a wonderful blend of neighborhood charm and everyday convenience. 6342 Crombie sits less than one block from Frick Park!! So much green space for you to walk, roll, exercise and take Fido for an off-leash run!! Known for its lively business districts, diverse dining options, independent shops, cafés, and welcoming community atmosphere, the neighborhood provides plenty of opportunities to enjoy local favorites and discover new ones, while convenient access to public transportation and major Pittsburgh destinations makes getting around the city easier!
Come discover the possibilities and imagine yourself at home on Crombie Street, where welcoming outdoor spaces, fresh updates, and the best of Squirrel Hill living come together!
- Houzeo last checked: 55 minutes ago
- Listing updated: October 29, 2026 at 1:00 pm
- Listing Provided by: KELLY FREY (412) 262-4630 DRE #RS363118 | BERKSHIRE HATHAWAY THE PREFERRED REALTY (412) 262-4630
- Source: West Penn MLS-PA | MLS#: 1780962

Property Details
Status
Active
Type
Single Family Residence
No. of Stories
2
County
City
Neighborhood
--
Year Built
1930
HOA Fees
-
Finished Area
1,120 sqft
Lot Size
0.06 acre lot
Basement Area
- sqft
MLS Name
West Penn MLS
MLS Number
1780962
MLS Status
Active
Days on Market
1
Open House

Continue Your Journey in App
Find your dream home, receive real-time updates, and many more!
Continue Your Journey in App
Find your dream home, receive real-time updates, and many more!
Location
Facts & Features
Rooms
Bedrooms & bathrooms
Bedrooms: 2
Bathrooms: 2
Laundry
Level: Basement
Area: 494.00 Square Feet
Dimensions: 26X19
Bedroom2
Level: Upper
Area: 160.00 Square Feet
Dimensions: 16X10
PrimaryBedroom
Level: Upper
Area: 228.00 Square Feet
Dimensions: 19X12
Kitchen
Level: Main
Area: 130.00 Square Feet
Dimensions: 13X10
DiningRoom
Level: Main
Area: 117.00 Square Feet
Dimensions: 13X9
LivingRoom
Level: Main
Area: 182.00 Square Feet
Dimensions: 14X13
EntryFoyer
Level: Main
Area: 12.00 Square Feet
Dimensions: 4X3
Interior
Window Features
Multi Pane, Screens, Window Treatments
Flooring
Ceramic Tile, Hardwood, Carpet
Heating
Gas
Interior Features
Kitchen Island, Window Treatments
Sewer
Public Sewer
Cooling
Wall Window Units
Appliances
Some Electric Appliances, Dryer, Dishwasher, Microwave, Refrigerator, Stove, Washer
Construction
Year Built
Year Built: 1930
Home type
Single Family Residence
Architectural Style
Colonial, Two Story
Property Condition
Resale
Construction Materials
Brick
Roof
Asphalt
Utilities & Energy
Basement
Unfinished, Walk Out Access
Water Source
Public
Parking Features
Off Street
Pool Features
None
Other Features
Community Features
Public Transportation
Price History
| Date | Event | Price |
|---|---|---|
10/29/2026 Source: | Listed for Sale | $345,000 +392.86% $308/sqft |
07/06/1998 Source: | Price Increased | $70,000 +15.70% $62/sqft |
12/18/1996 Source: | Sold | $60,500 $54/sqft |

Nearby Homes

Find Homes by Property Features in Squirrel Hill, PA

Based on information from the West Penn Mutli-List, INC through Oct 29, 2026, 02:15PM. Information is provided exclusively for consumers’ personal, non-commercial use and may not be used for any purpose other than to identify prospective properties consumers may be interested in purchasing. Information is deemed reliable but not guaranteed. © 2026 West Penn Multi-List, Inc. All Rights Reserved.
 Advertising Broker: Daniel Demers | Sell Your Home Services
