- Overview
- Description
- Property Details
- Location
- Facts & Features
- Getting Around
- Nearby Homes




$1,750,000
Monthly Est:$8,710
 6 Beds
 5 Baths
3 full baths + 2 half baths
 6,301sqft
5867 Wilkins, Squirrel Hill, PA 15217
$1,750,000
$8,710/moEst:
Get Pre-Approved
Single Family Residence
Built in 1907
$-- HOA
0.48 acre lot
$278/sq.ft
Description
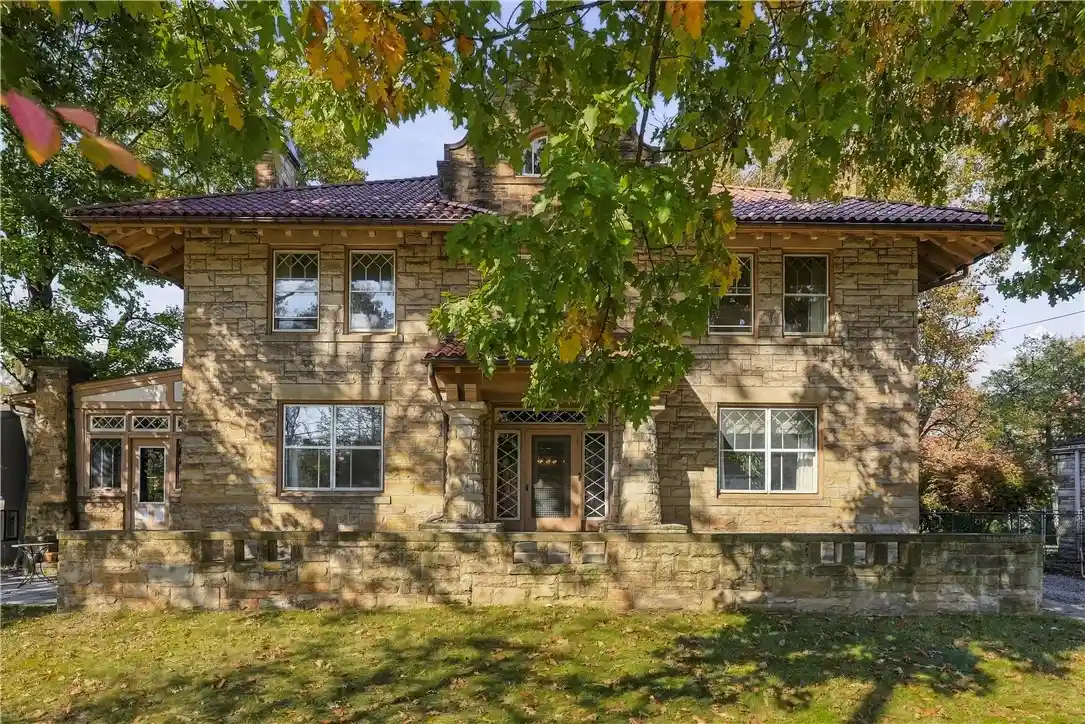
Rich in history and architectural distinction, this extraordinary six-bedroom stone residence was masterfully created by architect David Simpson and builder William O. Wright. Nestled in the heart of Squirrel Hill, this remarkable home beautifully blends timeless craftsmanship with modern conveniences. A gracious entry welcomes you with exquisite wood paneling, intricate millwork, hardwood floors, and an impressive staircase. To the left, a charming den/sitting room with fireplace offers an intimate retreat, while the elegant living room to the right showcases a stunning coffered ceiling, beautifully detailed fireplace, and rich woodwork. French doors lead to a delightful sunroom surrounded by windows. A formal dining room provides the perfect setting for gatherings and entertaining. The beautifully updated kitchen features custom cabinetry, a generous center island, stone countertops, premium stainless steel appliances, a professional-style range, and a striking custom hood. The second and third floors offer six bedrooms and three full baths, including a private en-suite and a Jack-and-Jill bath. Heated towel bars add a touch of luxury to every full bath. The unfinished walk-out lower level features a spacious laundry room and updated half bath. A detached carriage house complements the property's historic character. An exceptional opportunity to own a truly distinctive home showcasing remarkable craftsmanship, architectural beauty, and an outstanding Squirrel Hill location.
- Houzeo last checked: 9 minutes ago
- Listing updated: October 27, 2026 at 4:49 pm
- Listing Provided by: JULIE ROST (412) 521-5500 DRE #RS276333 | BERKSHIRE HATHAWAY THE PREFERRED REALTY (412) 521-5500
- Source: West Penn MLS-PA | MLS#: 1780501

Property Details
Status
Active
Type
Single Family Residence
No. of Stories
3
County
City
Neighborhood
--
Year Built
1907
HOA Fees
-
Finished Area
6,301 sqft
Lot Size
0.48 acre lot
Basement Area
- sqft
MLS Name
West Penn MLS
MLS Number
1780501
MLS Status
Active
Days on Market
2

Continue Your Journey in App
Find your dream home, receive real-time updates, and many more!
Continue Your Journey in App
Find your dream home, receive real-time updates, and many more!
Location
Facts & Features
Rooms
Bedrooms & bathrooms
Bedrooms: 6
Bathrooms: 5
BonusRoom
Level: Upper
Area: 336.00 Square Feet
Dimensions: 21x16
Bedroom5
Level: Upper
Area: 460.00 Square Feet
Dimensions: 23x20
Bedroom4
Level: Upper
Area: 154.00 Square Feet
Dimensions: 14x11
Bedroom3
Level: Upper
Area: 266.00 Square Feet
Dimensions: 19x14
Bedroom2
Level: Upper
Area: 304.00 Square Feet
Dimensions: 19x16
PrimaryBedroom
Level: Upper
Area: 324.00 Square Feet
Dimensions: 18x18
Den
Level: Main
Area: 168.00 Square Feet
Dimensions: 14x12
Kitchen
Level: Main
Area: 228.00 Square Feet
Dimensions: 19x12
DiningRoom
Level: Main
Area: 288.00 Square Feet
Dimensions: 18x16
LivingRoom
Level: Main
Area: 306.00 Square Feet
Dimensions: 18x17
EntryFoyer
Level: Main
Area: 40.00 Square Feet
Dimensions: 10x4
Interior
Appliances
Some Gas Appliances, Convection Oven, Dryer, Dishwasher, Disposal, Microwave, Refrigerator, Stove, Washer
Sewer
Public Sewer
Interior Features
Kitchen Island
Heating
Gas, Hot Water
Flooring
Carpet, Ceramic Tile, Hardwood
Cooling
Other
Construction
Year Built
Year Built: 1907
Home type
Single Family Residence
Roof
Tile
Architectural Style
Colonial, Three Story
Property Condition
Resale
Construction Materials
Stone
Utilities & Energy
Basement
Unfinished, Walk Out Access
Pool Features
None
Parking Features
Detached, Garage, Off Street
Water Source
Public
Other Features
Community Features
Public Transportation
Price History
| Date | Event | Price |
|---|---|---|
10/27/2026 Source: | Listed for Sale | $1,750,000 $278/sqft |

Getting Around 5867 Wilkins
Bike Score®

Very Bikeable
89/100
Walk Score®

Very Walkable
75/100
Transit Score®

Good Transit
57/100
Data provided by Redfin
Nearby Homes
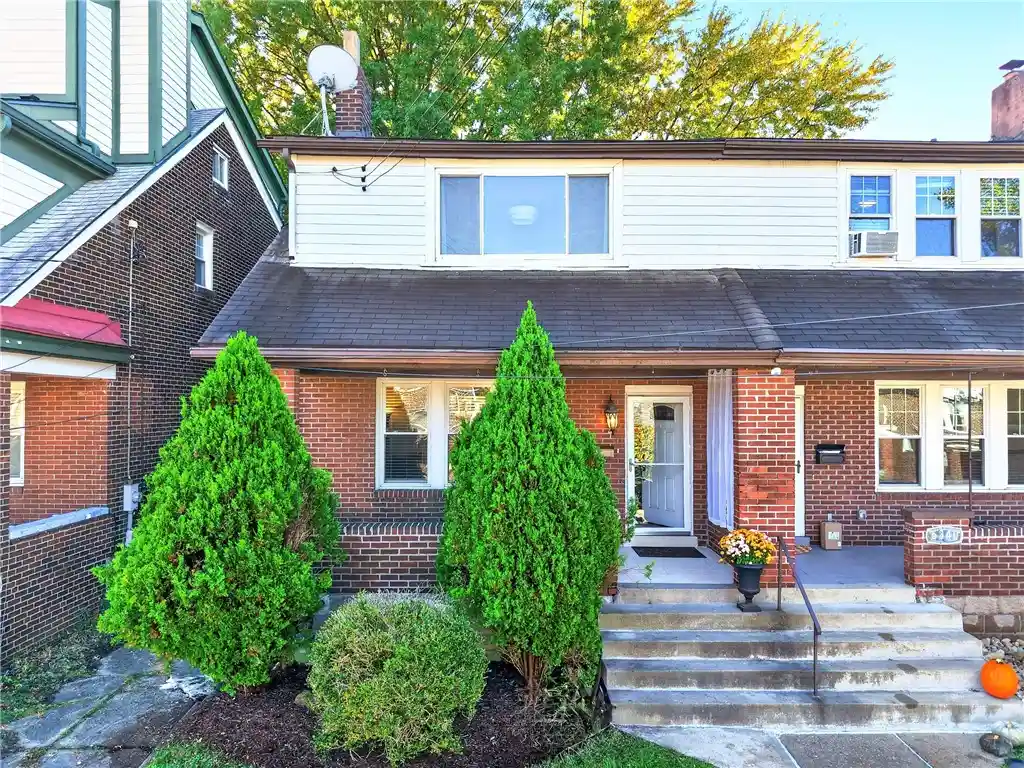

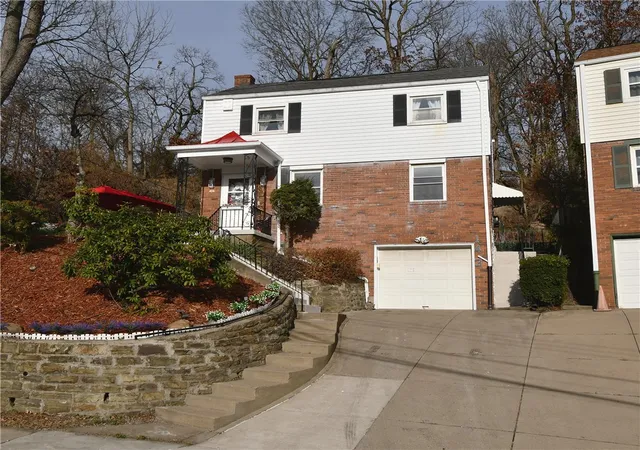
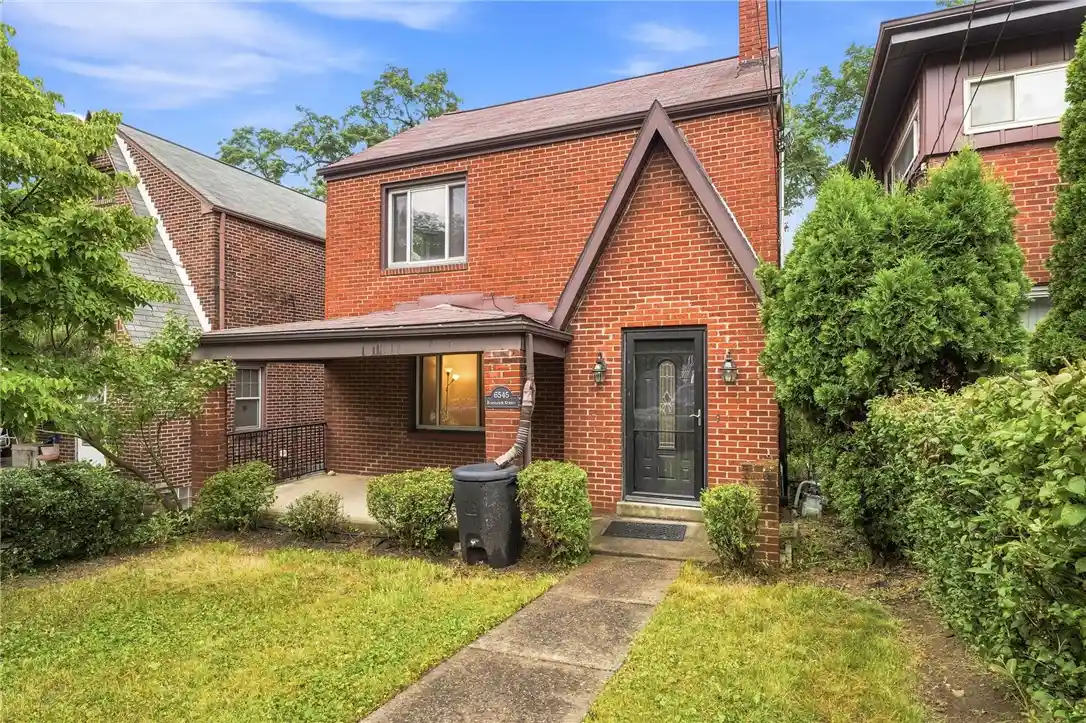
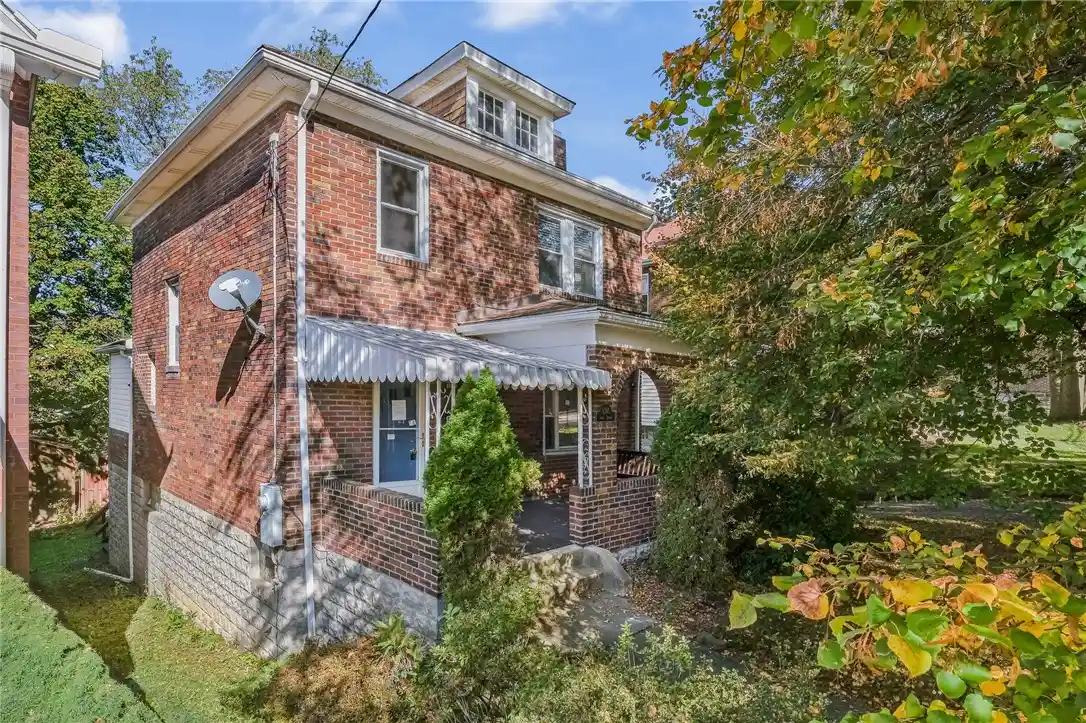
Find Homes by Property Features in Squirrel Hill, PA

Based on information from the West Penn Mutli-List, INC through Oct 30, 2026, 01:15AM. Information is provided exclusively for consumers’ personal, non-commercial use and may not be used for any purpose other than to identify prospective properties consumers may be interested in purchasing. Information is deemed reliable but not guaranteed. © 2026 West Penn Multi-List, Inc. All Rights Reserved.
 Advertising Broker: Daniel Demers | Sell Your Home Services
