- Overview
- Description
- Property Details
- Location
- Facts & Features
- Getting Around
- Nearby Homes
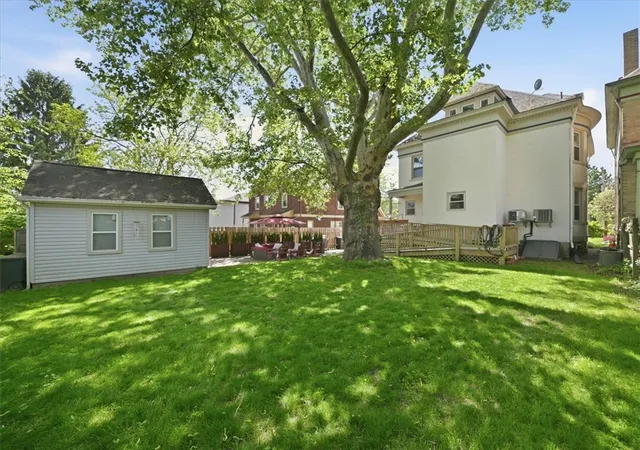

Street View
$1,245,000
Monthly Est:$6,197
 5 Beds
 4 Baths
3 full baths + 1 half bath
 2,830sqft
6611 Dalzell Pl, Squirrel Hill, PA 15217
$1,245,000
$6,197/moEst:
Get Pre-Approved
Single Family Residence
Built in 1900
$-- HOA
0.16 acre lot
$440/sq.ft
Description
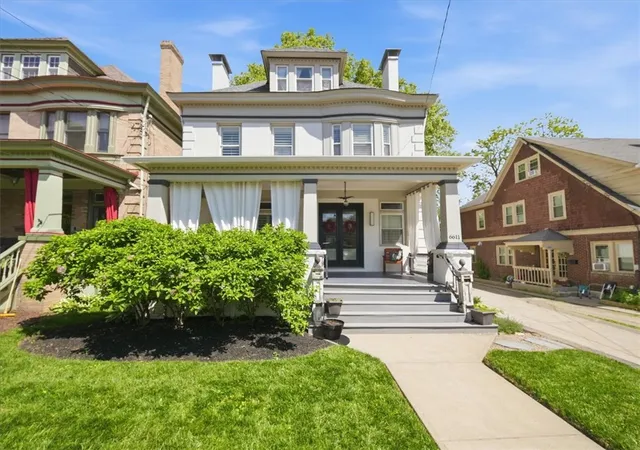
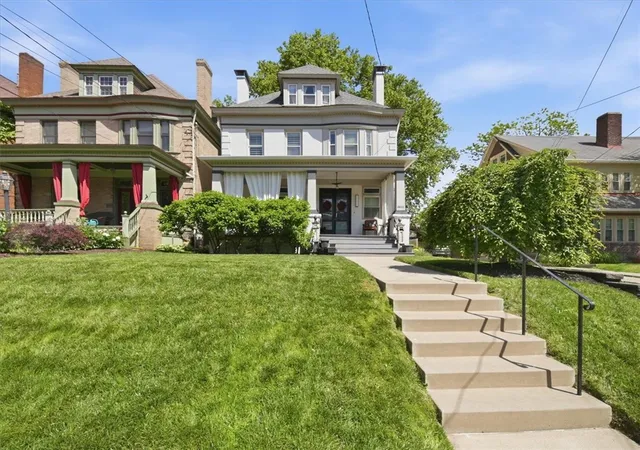
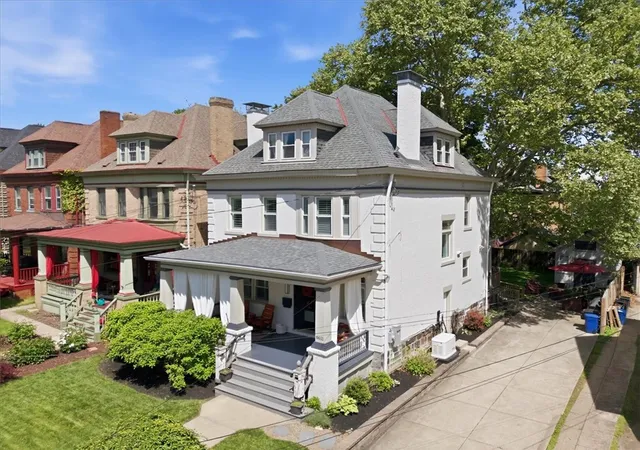
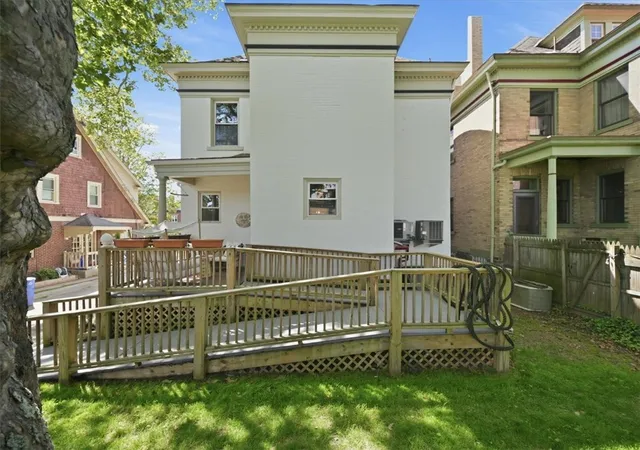
Tucked into one of Pittsburgh's most coveted neighborhoods, 6611 Dalzell Place is not your average Squirrel Hill home...it's a masterclass in thoughtful renovation, premium craftsmanship, and modern luxury. Every inch has been elevated with intention, offering the rare combination of timeless character and true turnkey quality. The kitchen was completely reimagined with an open-concept layout, custom cabinetry, an island that is a true statement piece, and double-thickness quartz countertops, the kitchen is anchored by a full SubZero, Wolf, and Bosch appliance package. The adjacent wet bar is equally as refined, with its own SubZero wine fridge, SubZero under-counter refrigerator, and custom quartz finishes. Marvin windows flood both spaces with natural light. The master suite bath was overhauled with a custom walk-in shower, soaking tub, and Robern Uplift lighted medicine cabinets. The third-floor bath received a full remodel, and even the powder room got the custom treatment. ADA-height Gerber Power Flush toilets throughout reflect the same obsessive attention to detail found everywhere else. Special-order glass doorknobs on the entire first floor, custom plantation shutters on two floors, Marvin front and back doors, and a living room fireplace updated with a stone facade and gas logs truly shows that every finish has been deliberately chosen. Electronic keyless entry and double-thickness quartz countertops throughout complete the picture. A 2023 Generac 24KW whole-house standby generator means you'll never be caught off guard. An 80-amp Ford Charge Station Pro (2025) keeps EVs ready to go. Sonos whole-home audio sets the mood in the kitchen and dining areas. And the recently completed basement remodel delivers a partially finished game room with kitchenette - the ultimate flex space for entertaining or hosting. New third-floor HVAC (2025), fresh exterior paint and gutters (2023), a French-drained driveway with spaces for 4+ vehicles, and a 12×16 storage building round out a property that has been continuously and conscientiously upgraded for over a decade.
- Houzeo last checked: 2 hours ago
- Listing updated: October 6, 2026 at 5:22 pm
- Listing Provided by: Christopher Passaro (412) 361-0194 DRE #RS338762 | LIFESPACE REAL ESTATE (412) 361-0194
- Source: West Penn MLS-PA | MLS#: 1757095

Property Details
Status
Active
Type
Single Family Residence
No. of Stories
3
County
City
Neighborhood
--
Year Built
1900
HOA Fees
-
Finished Area
2,830 sqft
Lot Size
0.16 acre lot
Basement Area
- sqft
MLS Name
West Penn MLS
MLS Number
1757095
MLS Status
Active
Days on Market
132

Continue Your Journey in App
Find your dream home, receive real-time updates, and many more!
Download App
Continue Your Journey in App
Find your dream home, receive real-time updates, and many more!
Location
Facts & Features
Rooms
Bedrooms & bathrooms
Bedrooms: 5
Bathrooms: 4
EntryFoyer
Level: Main
Area: 231.00 Square Feet
Dimensions: 11x21
Laundry
Level: Upper
Area: 28.00 Square Feet
Dimensions: 7x4
Bedroom5
Level: Upper
Area: 195.00 Square Feet
Dimensions: 13x15
Bedroom4
Level: Upper
Area: 210.00 Square Feet
Dimensions: 14x15
Bedroom3
Level: Upper
Area: 168.00 Square Feet
Dimensions: 12x14
Bedroom2
Level: Upper
Area: 182.00 Square Feet
Dimensions: 14x13
PrimaryBedroom
Level: Upper
Area: 182.00 Square Feet
Dimensions: 14x13
Kitchen
Level: Main
Area: 168.00 Square Feet
Dimensions: 14x12
DiningRoom
Level: Main
Area: 234.00 Square Feet
Dimensions: 13x18
LivingRoom
Level: Main
Area: 221.00 Square Feet
Dimensions: 13x17
Interior
Sewer
Public Sewer
Flooring
Ceramic Tile, Hardwood
Heating
Forced Air, Gas
Cooling
Central Air
Construction
Year Built
Year Built: 1900
Home type
Single Family Residence
Construction Materials
Brick
Roof
Asphalt
Architectural Style
Three Story, Victorian
Property Condition
Resale
Utilities & Energy
Parking Features
Off Street
Basement
Partially Finished, Walk Up Access
Water Source
Public
Price History
| Date | Event | Price |
|---|---|---|
08/24/2026 Source: | Price Decreased | $1,245,000 -7.82% $440/sqft |
05/29/2026 Source: | Listed for Sale | $1,350,582 +4.70% $477/sqft |
05/29/2026 Source: | Price Decreased | $1,290,000 -4.49% $456/sqft |
05/29/2026 Source: | Price Increased | $1,350,582 +663.04% $477/sqft |
03/19/2007 Source: | Sold | $177,000 $63/sqft |

Nearby Homes




Find Homes by Property Features in Squirrel Hill, PA

Based on information from the West Penn Mutli-List, INC through Oct 08, 2026, 11:00AM. Information is provided exclusively for consumers’ personal, non-commercial use and may not be used for any purpose other than to identify prospective properties consumers may be interested in purchasing. Information is deemed reliable but not guaranteed. © 2026 West Penn Multi-List, Inc. All Rights Reserved.
 Advertising Broker: Daniel Demers | Sell Your Home Services