- Overview
- Description
- Property Details
- Location
- Facts & Features
- Getting Around
- Nearby Homes


$365,000
Monthly Est:$1,817
 3 Beds
 2 Baths
1 full bath + 1 half bath
 1,456sqft
1416 Severn St, Squirrel Hill, PA 15217
$365,000
$1,817/moEst:
Get Pre-Approved
Single Family Residence
Built in 1900
$-- HOA
0.05 acre lot
$251/sq.ft
Description
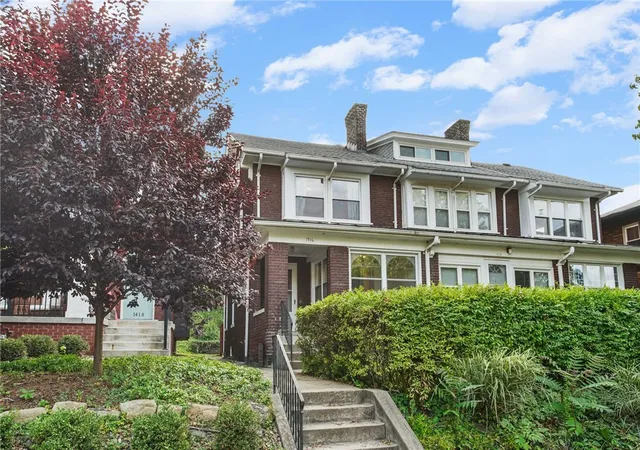
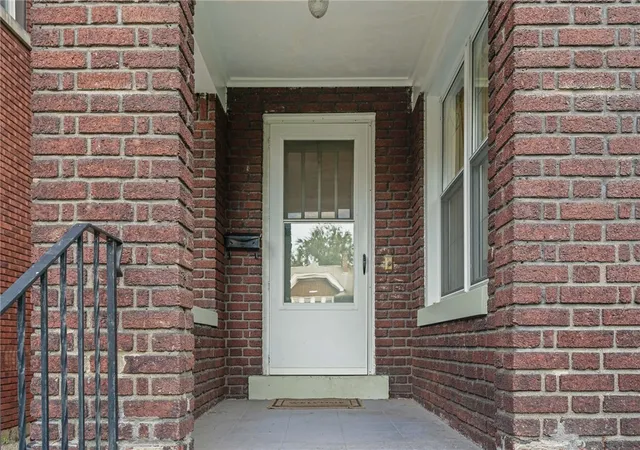
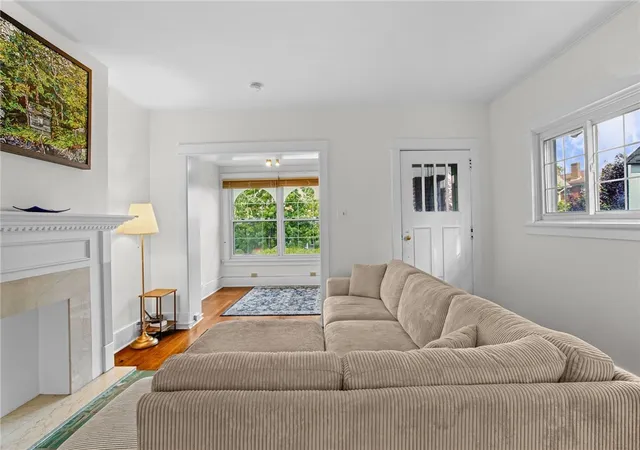
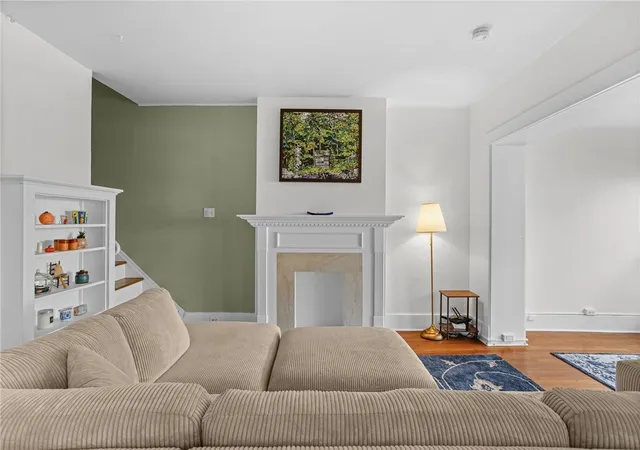
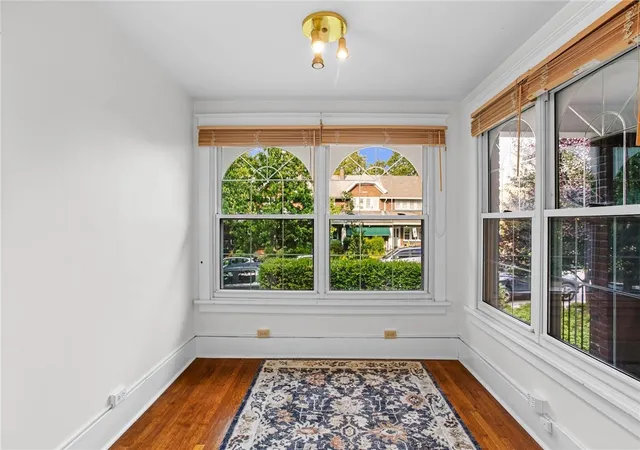
Nestled along one of Squirrel Hill North's most picturesque streets, this charming end-unit townhouse is filled with timeless character, abundant natural light, and an exceptional location. Just around the corner, Five Points Bakery awaits, while Frick Park, beloved neighborhood cafés, restaurants, boutiques, and everyday conveniences are all within easy walking distance. Whether commuting to one of Pittsburgh's renowned hospitals, heading to Bakery Square, or attending one of the city's premier universities, everything you need is only minutes from home. Lined with mature trees and beautifully maintained homes, Severn Street is one of those special blocks where neighbors stop to chat, porches come to life on warm evenings, and the neighborhood feels as welcoming as it is beautiful. Inside, the advantages of an end unit are immediately apparent. Windows on three sides fill the home with natural light, highlighting the original hardwood floors and creating a warm, inviting atmosphere throughout. The spacious living room features a decorative fireplace and flows seamlessly into a bright sun-filled alcove—perfect for a home office, reading room, children's play area, or simply a peaceful place to enjoy your morning coffee. The formal dining room showcases a second decorative fireplace and flows into a bright, functional kitchen featuring stainless steel appliances, white cabinetry, open shelving, a pantry closet, and direct access to the private backyard patio and gardens—creating an easy connection between indoor and outdoor living. A conveniently located powder room completes the main level. The second floor offers three comfortable bedrooms and a charming full bath that beautifully complements the home's character with classic white subway tile, beadboard wainscoting, a pedestal sink, and timeless black-and-white mosaic tile flooring. The primary bedroom features its own decorative fireplace and a cozy window seat, creating the perfect place to relax with a good book. The finished third floor provides exceptional flexibility as a guest suite, home office, studio, or additional living space. A covered front porch offers yet another inviting place to relax and enjoy the neighborhood, while the expansive basement provides abundant storage, workshop space, or future possibilities. Recent improvements include a new main roof, new kitchen appliances, and a new washer and dryer. Combining classic architecture, abundant natural light, thoughtful updates, and one of Squirrel Hill North's most desirable locations, 1416 Severn Street is the kind of home that doesn't come along often—and one you'll look forward to coming home to every day.
- Houzeo last checked: 6 hours ago
- Listing updated: October 18, 2026 at 5:03 pm
- Listing Provided by: Lisa Gasperoni (412) 307-7394 DRE #RS326698 | COMPASS PENNSYLVANIA, LLC (412) 307-7394
- Source: West Penn MLS-PA | MLS#: 1767047

Property Details
Status
Active
Type
Single Family Residence
No. of Stories
3
County
City
Neighborhood
--
Year Built
1900
HOA Fees
-
Finished Area
1,456 sqft
Lot Size
0.05 acre lot
Basement Area
- sqft
MLS Name
West Penn MLS
MLS Number
1767047
MLS Status
Active
Days on Market
85

Continue Your Journey in App
Find your dream home, receive real-time updates, and many more!
Download App
Continue Your Journey in App
Find your dream home, receive real-time updates, and many more!
Location
Facts & Features
Rooms
Bedrooms & bathrooms
Bedrooms: 3
Bathrooms: 2
BonusRoom
Level: Upper
Bedroom3
Level: Upper
Bedroom2
Level: Upper
PrimaryBedroom
Level: Upper
Kitchen
Level: Main
DiningRoom
Level: Main
LivingRoom
Level: Main
Interior
Sewer
Public Sewer
Appliances
Dryer, Dishwasher, Microwave, Refrigerator, Washer
Flooring
Carpet, Hardwood
Cooling
Central Air
Heating
Forced Air, Gas
Interior Features
Pantry
Construction
Year Built
Year Built: 1900
Home type
Single Family Residence
Architectural Style
Other, Three Story
Roof
Asphalt
Construction Materials
Brick
Property Condition
Resale
Utilities & Energy
Parking Features
On Street
Fireplace Features
Decorative
Basement
Full, Walk Up Access
Water Source
Public
Other Features
Community Features
Public Transportation
Price History
| Date | Event | Price |
|---|---|---|
10/07/2026 Source: | Price Decreased | $365,000 -2.67% $251/sqft |
07/29/2026 Source: | Listed for Sale | $375,000 $258/sqft |
07/29/2026 Source: | Price Increased | $375,000 +11.10% $258/sqft |
11/22/2025 Source: | Sold | $337,544 -2.16% $232/sqft |
11/21/2025 Source: | Pending | $345,000 $237/sqft |

Show more
Nearby Homes


Find Homes by Property Features in Squirrel Hill, PA

Based on information from the West Penn Mutli-List, INC through Oct 22, 2026, 03:46PM. Information is provided exclusively for consumers’ personal, non-commercial use and may not be used for any purpose other than to identify prospective properties consumers may be interested in purchasing. Information is deemed reliable but not guaranteed. © 2026 West Penn Multi-List, Inc. All Rights Reserved.
 Advertising Broker: Daniel Demers | Sell Your Home Services
