- Overview
- Description
- Property Details
- Location
- Facts & Features
- Getting Around
- Nearby Homes


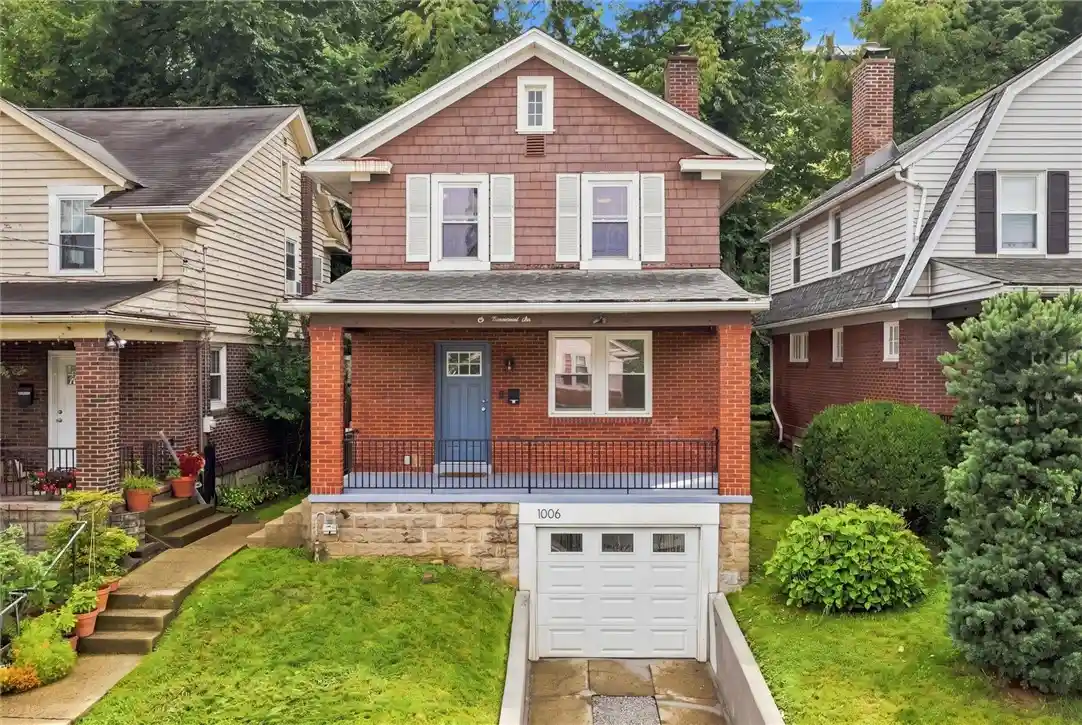


$264,900
Monthly Est:$1,319
 3 Beds
 2 Baths
1 full bath + 1 half bath
 1,218sqft
1006 Flemington, Greenfield, PA 15217
$264,900
$1,319/moEst:
Get Pre-Approved
Single Family Residence
Built in 1933
$-- HOA
0.08 acre lot
$217/sq.ft
Description
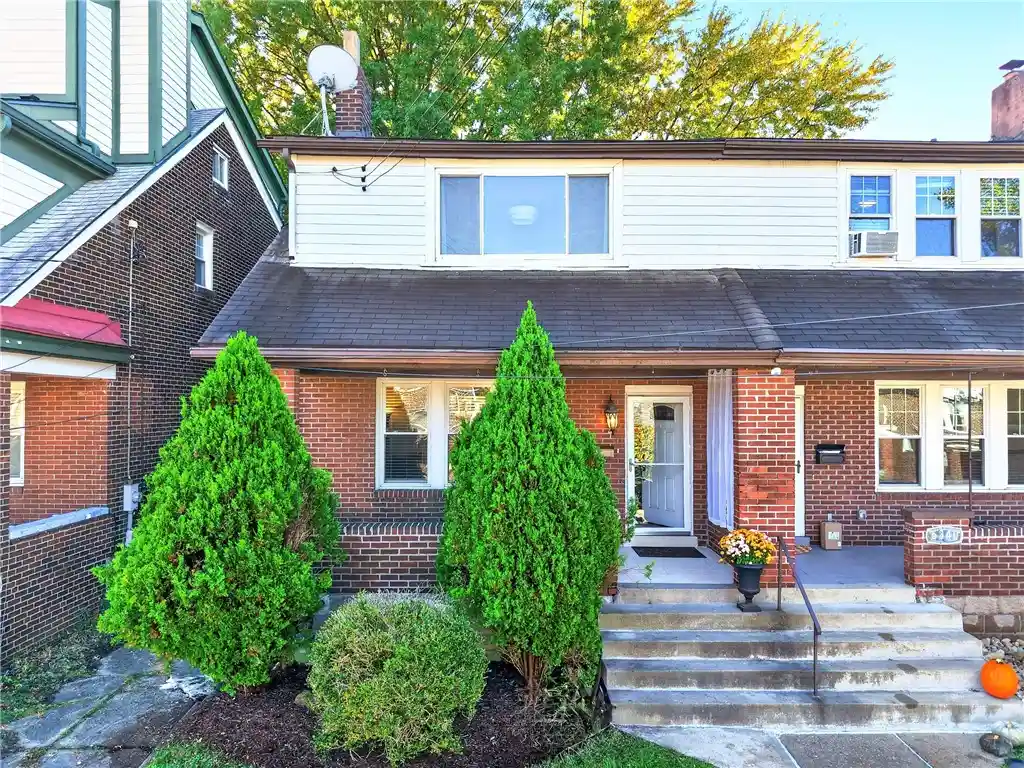
There's something special about a home that offers just the right amount of space, thoughtful updates and a location that keeps you close to everything! Tucked into Pittsburgh's popular Greenfield neighborhood, 1006 Flemington Street delivers charm, comfort and convenience without the burden of a large home to maintain. Step inside to discover beautifully refinished hardwood floors, natural light and a welcoming living room highlighted by a classic brick fireplace. The dining room provides the perfect setting for everyday meals or gathering with friends, while the updated kitchen steals the show! Crisp white cabinetry, granite countertops, stainless steel appliances, stylish pendant lighting and a spacious center island create a kitchen that's as functional as it is inviting. A convenient main-level powder room adds to the home's practical layout. Upstairs, three bedrooms offer flexibility for whatever life brings, whether it's a guest room, home office or simply a little extra space to call your own. An updated full bathroom completes the second floor. Need storage? The unfinished basement offers plenty of room for seasonal items, hobbies and laundry. Outside, start your mornings on the covered front porch or unwind on the private rear patio. And here's a feature you'll truly appreciate—your own private garage plus driveway parking! Enjoy easy access to Squirrel Hill, Oakland, Downtown Pittsburgh, universities, hospitals, parks, restaurants and major highways. With the updates already completed, a manageable layout and all the conveniences of city living, this Greenfield home makes it easy to settle in and start enjoying what's next!
- Houzeo last checked: 7 minutes ago
- Listing updated: October 22, 2026 at 7:40 pm
- Listing Provided by: Gina Giampietro (724) 602-9752 DRE #RS227985L | RE/MAX SELECT REALTY (724) 933-6300
- Source: West Penn MLS-PA | MLS#: 1770054

Property Details
Status
Active Under Contract
Type
Single Family Residence
No. of Stories
2
County
City
Neighborhood
Year Built
1933
HOA Fees
-
Finished Area
1,218 sqft
Lot Size
0.08 acre lot
Basement Area
- sqft
MLS Name
West Penn MLS
MLS Number
1770054
MLS Status
Contingent
Days on Market
75

Continue Your Journey in App
Find your dream home, receive real-time updates, and many more!
Continue Your Journey in App
Find your dream home, receive real-time updates, and many more!
Location
Facts & Features
Rooms
Bedrooms & bathrooms
Bedrooms: 3
Bathrooms: 2
Laundry
Level: Lower
Area: 513.00 Square Feet
Dimensions: 27x19
Bedroom3
Level: Upper
Area: 72.00 Square Feet
Dimensions: 9x8
Bedroom2
Level: Upper
Area: 143.00 Square Feet
Dimensions: 13x11
PrimaryBedroom
Level: Upper
Area: 143.00 Square Feet
Dimensions: 13x11
Kitchen
Level: Main
Area: 130.00 Square Feet
Dimensions: 13x10
DiningRoom
Level: Main
Area: 117.00 Square Feet
Dimensions: 13x9
LivingRoom
Level: Main
Area: 247.00 Square Feet
Dimensions: 19x13
Interior
Heating
Gas, Hot Water
Appliances
Some Gas Appliances, Dryer, Dishwasher, Microwave, Refrigerator, Stove, Washer
Interior Features
Kitchen Island
Flooring
Ceramic Tile, Hardwood, Carpet
Sewer
Public Sewer
Construction
Year Built
Year Built: 1933
Home type
Single Family Residence
Architectural Style
Colonial, Two Story
Property Condition
Resale
Roof
Asphalt
Construction Materials
Brick
Utilities & Energy
Parking Features
Built In, Garage Door Opener
Water Source
Public
Basement
Unfinished, Walk Out Access
Pool Features
None
Fireplace Features
Decorative
Other Features
Community Features
Public Transportation
Price History
| Date | Event | Price |
|---|---|---|
10/22/2026 Source: | Contingent (Active Under Contract) | $264,900 $217/sqft |
10/09/2026 Source: | Price Decreased | $264,900 -3.64% $217/sqft |
08/16/2026 Source: | Listed for Sale | $274,900 $226/sqft |

Nearby Homes

Find Homes by Property Features in Pittsburgh, PA

Based on information from the West Penn Mutli-List, INC through Oct 31, 2026, 04:30PM. Information is provided exclusively for consumers’ personal, non-commercial use and may not be used for any purpose other than to identify prospective properties consumers may be interested in purchasing. Information is deemed reliable but not guaranteed. © 2026 West Penn Multi-List, Inc. All Rights Reserved.
 Advertising Broker: Daniel Demers | Sell Your Home Services
