- Overview
- Description
- Property Details
- Location
- Facts & Features
- Getting Around
- Nearby Homes
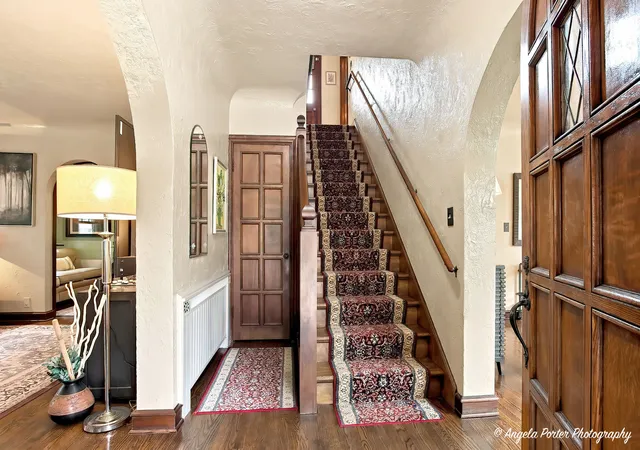

Street View
$600,000
 3 Beds
 3 Baths
2 full baths + 1 half bath
 1,726sqft
86 Dole Ave, Crystal Lake, IL 60014
$600,000
Single Family Residence
Built in 1936
$-- HOA
-- sqft lot
$348/sq.ft
Description
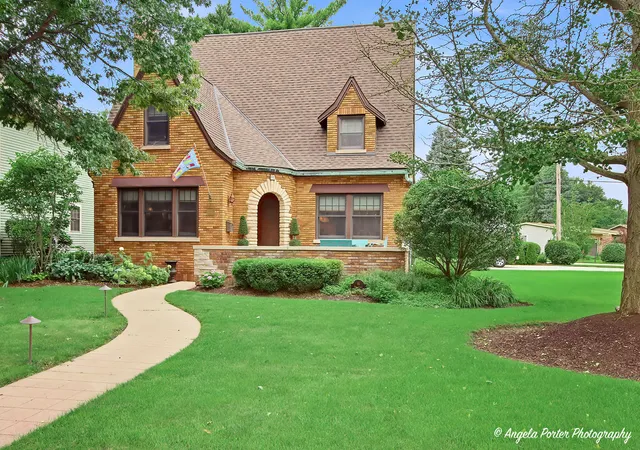
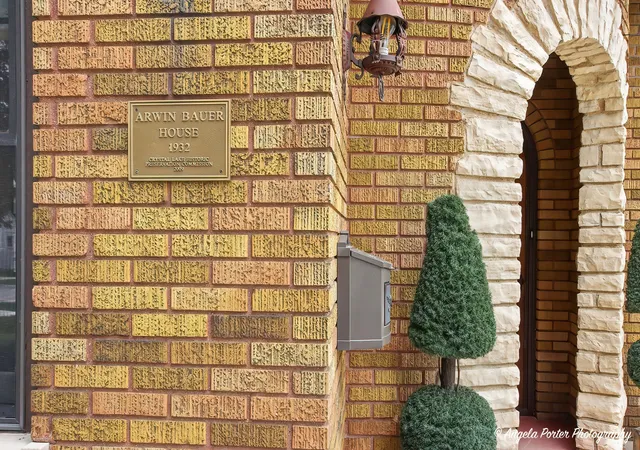
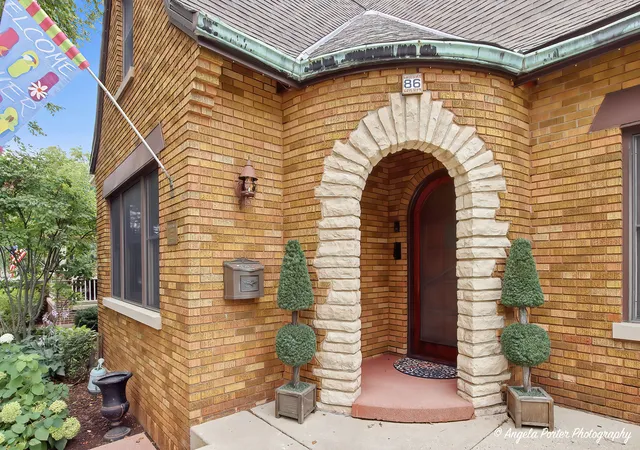
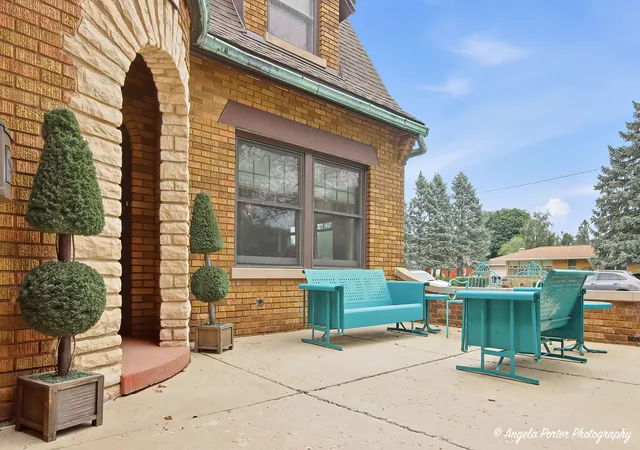
Own your very own "story book" historical home in Crystal Lake! The Arwin Bauer house is a historically plaqued home in the heart of Crystal Lake along the famous parade route on Dole Avenue! This enchanting home is solid brick and has been lovingly maintained over the years. Plaster curved ceilings, arched doorways with solid wood doors, built-ins throughout, and hardwood flooring keep the charm of the era in which this house was built. This home features custom window treatments throughout; a chef's kitchen with top of the line stainless steel appliances, stylish backsplash, an abundant amount of cabinets and a breakfast bar; a separate dining room for entertaining; a spacious living room with cozy fireplace; as well as an additional room off of the living room which is a cozy space to read or enjoy your morning coffee. Step out into the sunroom for added space to relax or entertain. Upstairs you'll find 2 spacious bedrooms; the primary suite has a private bathroom plus a separate sitting room. The 3rd bedroom is on the 3rd floor featuring a knotty-wood theme which could make a great guest room or home office. The partially finished basement is perfect for entertaining and is large enough to section off for a 4th bedroom. You'll also find a storage room with shelving and a new boiler system as well as newer water heaters. The laundry room has a newer stackable washer/dryer. The detached garage has a large loft area for storage. Entertain in the private yard with a large patio. Close to the main beach, shopping, restaurants and Metra this home is the perfect Crystal Lake location. Hurry to make this "story book" home your next chapter before someone else does!*Showings are allowed to continue--home close contingency in place*
- Houzeo last checked: 0 minutes ago
- Listing updated: October 30, 2026 at 10:41 pm
- Listing Provided by: Lisa Godzicki (847) 638-1417 | Century 21 Integra (815) 344-1033
- Bought with: Joy Pyszka (630) 364-9376 | Keller Williams Inspire (847) 305-4889
- Source: MRED MLS-IL as distributed by MLS GRID | MLS#: 12725121

Property Details
Status
Closed
Type
Single Family Residence
No. of Stories
-
County
City
Neighborhood
--
Year Built
1936
HOA Fees
-
Finished Area
1,726 sqft
Lot Size
-- sqft lot
Basement Area
- sqft
MLS Name
MRED MLS
MLS Number
12725121
MLS Status
Closed

Continue Your Journey in App
Find your dream home, receive real-time updates, and many more!
Continue Your Journey in App
Find your dream home, receive real-time updates, and many more!
Location
Facts & Features
Rooms
Bedrooms & bathrooms
Bedrooms: 3
Bathrooms: 3
Office
Level: Main
Area: 104.00 Square Feet
Dimensions: 13X8
Recreation Room
Level: Basement
Area: 682.00 Square Feet
Dimensions: 31X22
Sun Room
Level: Main
Area: 150.00 Square Feet
Dimensions: 15X10
Bedroom 3
Level: Third
Area: 320.00 Square Feet
Dimensions: 32X10
Dining Room
Level: Main
Area: 156.00 Square Feet
Dimensions: 13X12
Kitchen
Level: Main
Area: 228.00 Square Feet
Dimensions: 19X12
Laundry
Level: Basement
Area: 154.00 Square Feet
Dimensions: 14X11
Living Room
Level: Main
Area: 312.00 Square Feet
Dimensions: 24X13
Interior
Flooring
Hardwood
Sewer
Public Sewer
Cooling
Central Air, Window Unit(s)
Interior Features
Built In Features, Historic/period Mlwk
Heating
Steam, Radiant
Appliances
Range, Dishwasher, High End Refrigerator, Washer, Dryer, Stainless Steel Appliance(s), Range Hood
Window Features
Screens
Exterior Features
Roof Deck
Construction
Year Built
Year Built: 1936
Home type
Single Family Residence
Construction Materials
Brick, Stone
Roof
Asphalt
Foundation Details
Concrete Perimeter
Utilities & Energy
Parking Features
Concrete, Garage Door Opener, Yes, Detached, Garage
Fireplace Features
Wood Burning, Attached Fireplace Doors/screen
Water Source
Public
Basement
Partially Finished, Full
Other Features
Lot Features
Corner Lot
Community Features
Curbs, Sidewalks, Street Lights, Street Paved
Patio And Porch Features
Patio, Deck
Price History
| Date | Event | Price |
|---|---|---|
10/30/2026 Source: | Sold | $600,000 -7.69% $348/sqft |
08/29/2026 Source: | Price Decreased | $650,000 -2.84% $377/sqft |
08/07/2026 Source: | Listed for Sale | $669,000 +48.67% $388/sqft |
11/21/2021 Source: | Price Increased | $450,000 +23.29% $261/sqft |
08/04/2016 Source: | Price Decreased | $365,000 -2.67% $211/sqft |

Show more
Nearby Homes
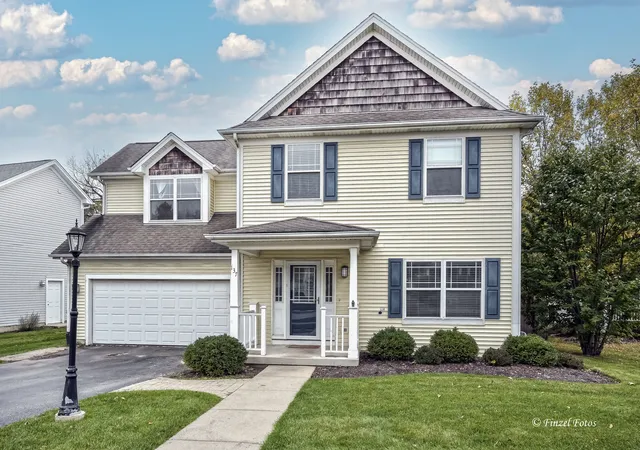
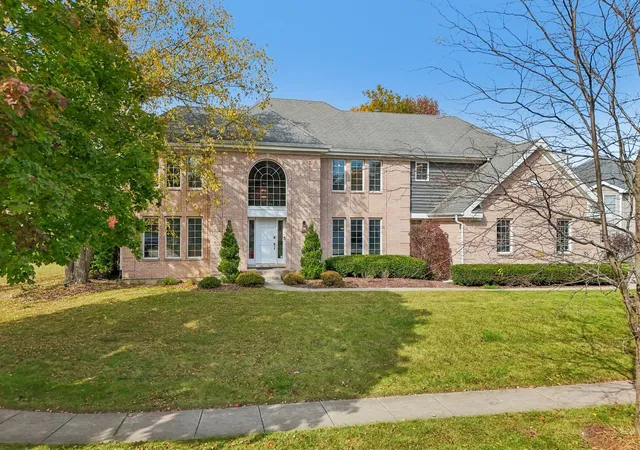
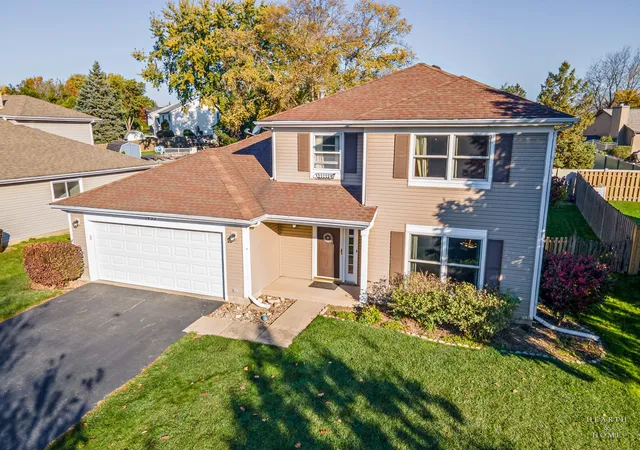
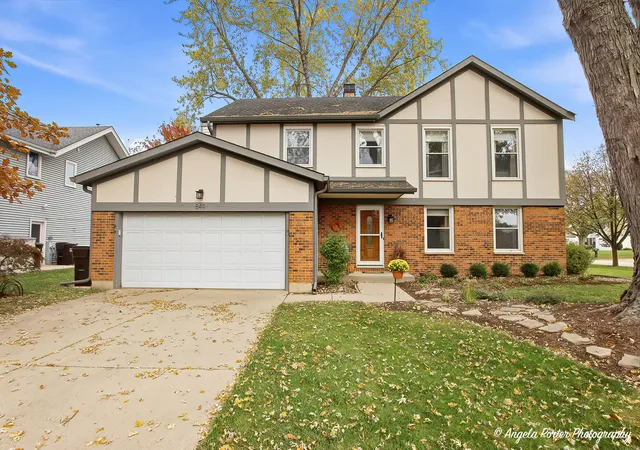
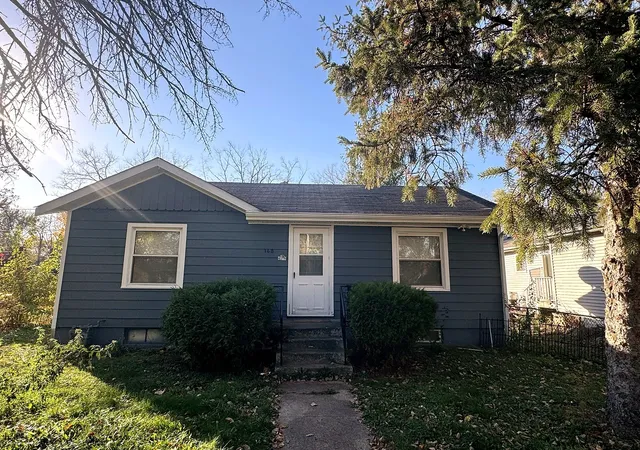
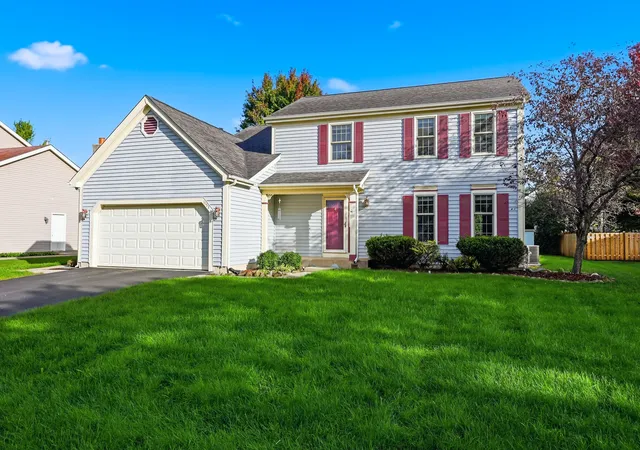
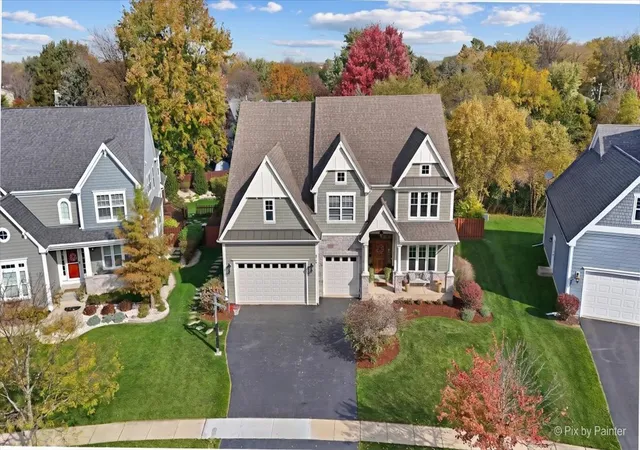
Find Homes by Property Features in Crystal Lake, IL
Nearby New Homes For Sale

This representation is based in whole or in part on data supplied by Midwest Real Estate Data, LLC through Oct 30, 2026, 11:15PM. Midwest Real Estate Data, LLC does not guarantee nor is it in any way responsible for its accuracy. Data maintained by Midwest Real Estate Data LLC may not reflect all real estate activity in the market. Based on information submitted to the MLS GRID as of Oct 30, 2026, 11:15PM. All data is obtained from various sources and has not been, and will not be, verified by broker or MLS GRID. Supplied Open House information is subject to change without notice. All information should be independently reviewed and verified for accuracy. Properties may or may not be listed by the office/agent presenting the information. This website may not include listings or property addresses of sellers who have directed their listing brokers to withhold their listing or their property address from display on the Internet. Some IDX listings have been excluded from this website. Information is provided exclusively for consumers’ personal non-commercial use. It may not be used for any purpose other than to identify prospective properties consumers may be interested in purchasing. The data is deemed reliable but is not guaranteed by MLS GRID, MRED or Houzeo. The use of the MLS GRID Data may be subject to an end user license agreement. Properties displayed may be listed or sold by various participants in the MLS, Listings courtesy of MRED as distributed by MLS GRID. ©2026 Midwest Real Estate Data LLC. All Rights Reserved
 Advertising Broker: Jorge Romero | Realty One Group Inc.
