- Overview
- Description
- Property Details
- Location
- HOA Management
- Facts & Features
- Getting Around
- Nearby Homes
 Price Drop: $16K (09/14)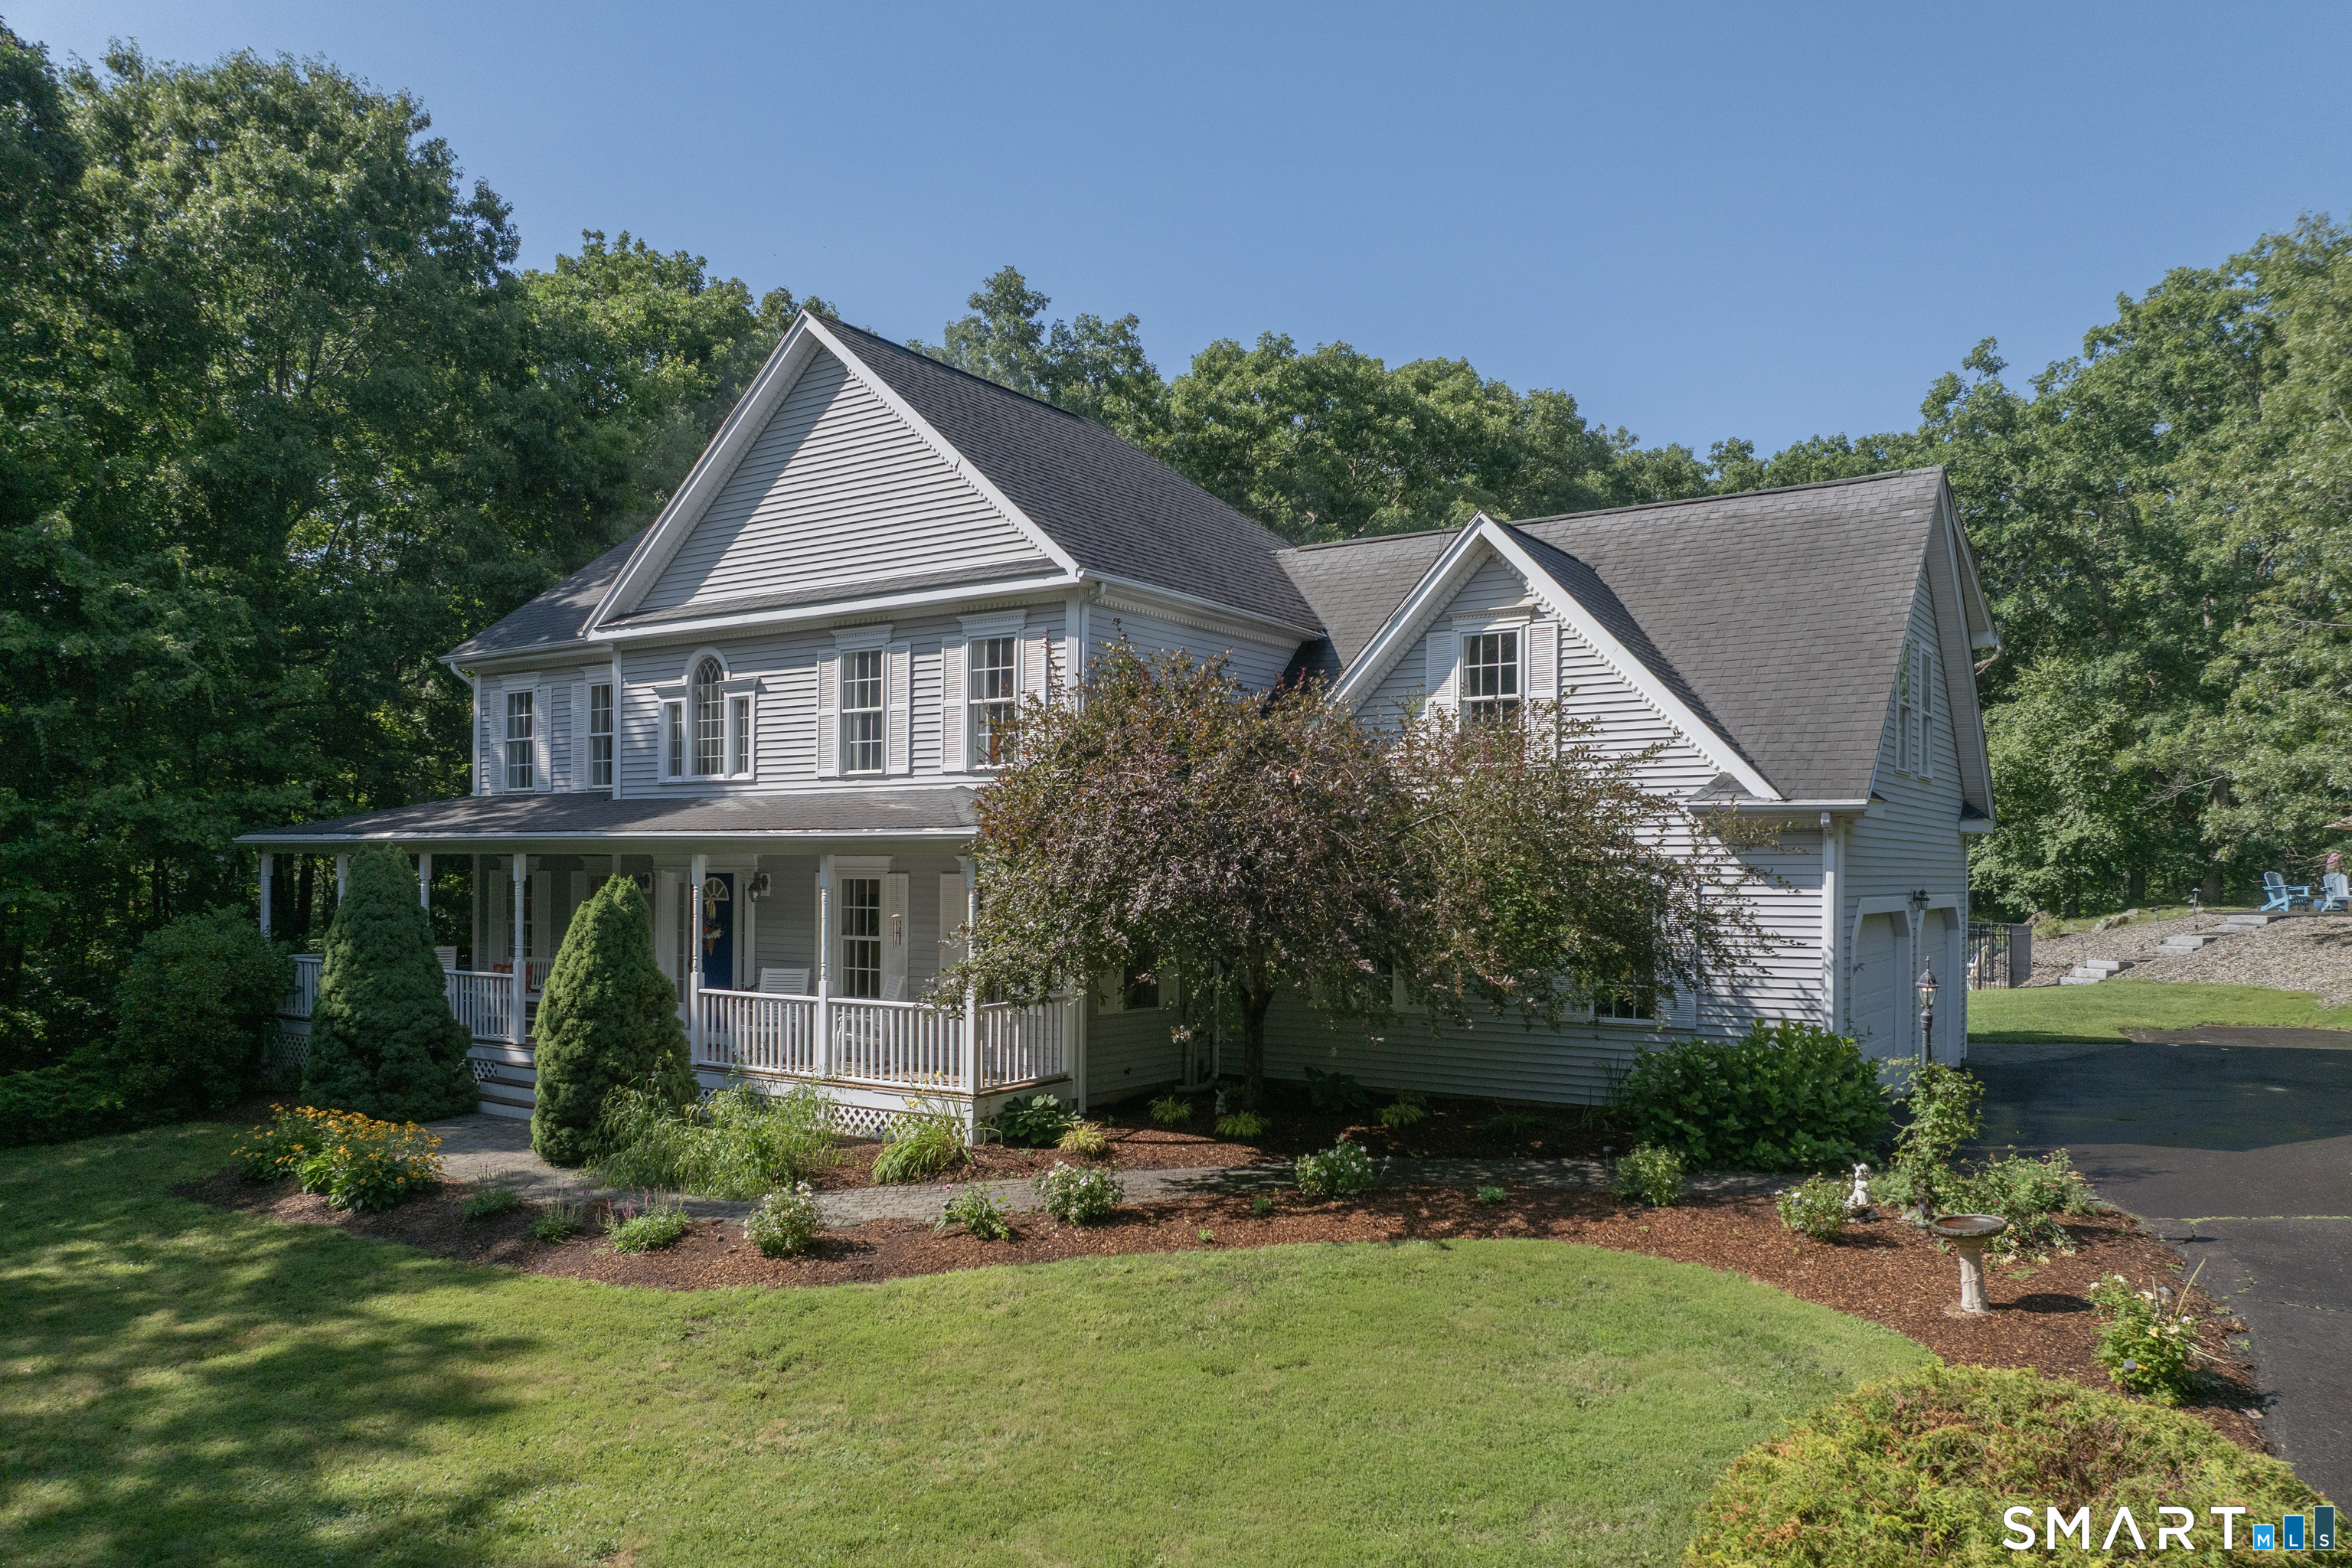

Street View
$899,000
Monthly Est:$4,475
 4 Beds
 3 Baths
2 full baths + 1 half bath
 2,942sqft
86 Laurel Ridge Trl, Killingworth, CT 06419
$899,000
$4,475/moEst:
Get Pre-Approved
Single Family Residence
Built in 1998
$-- HOA
2.7 acres lot
$306/sq.ft
Description
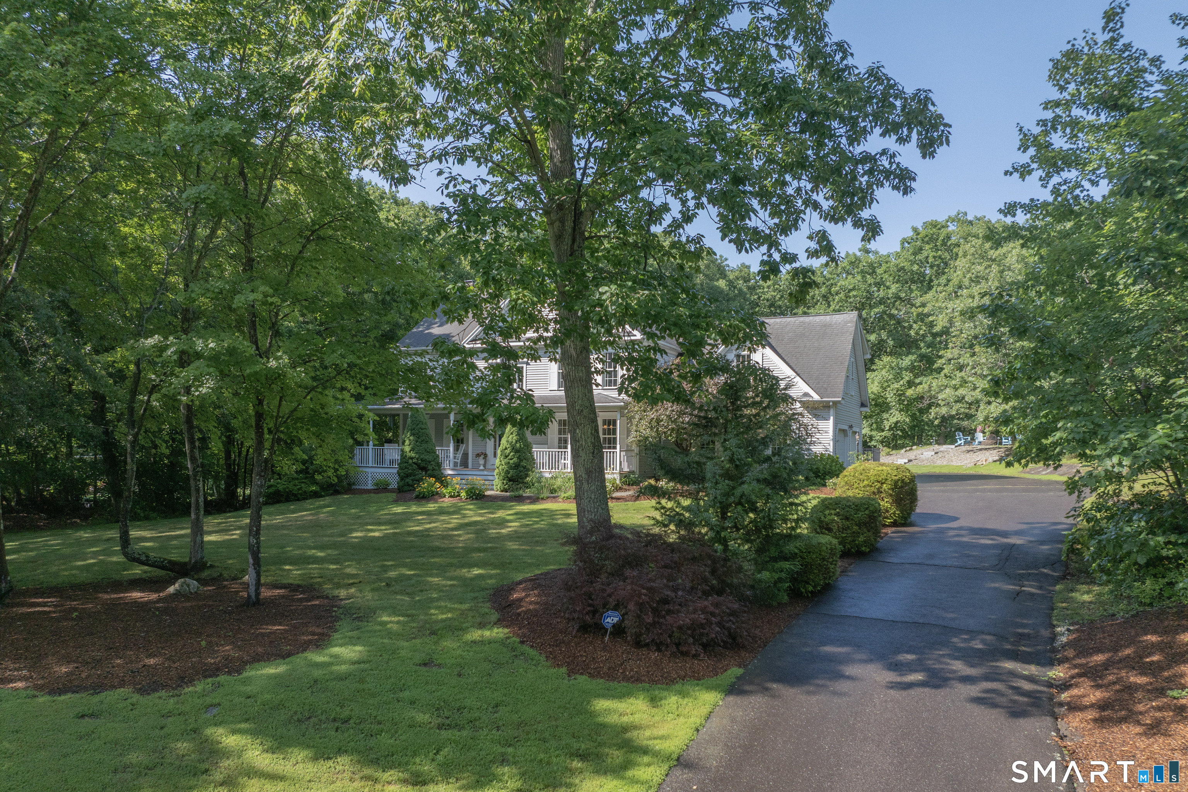
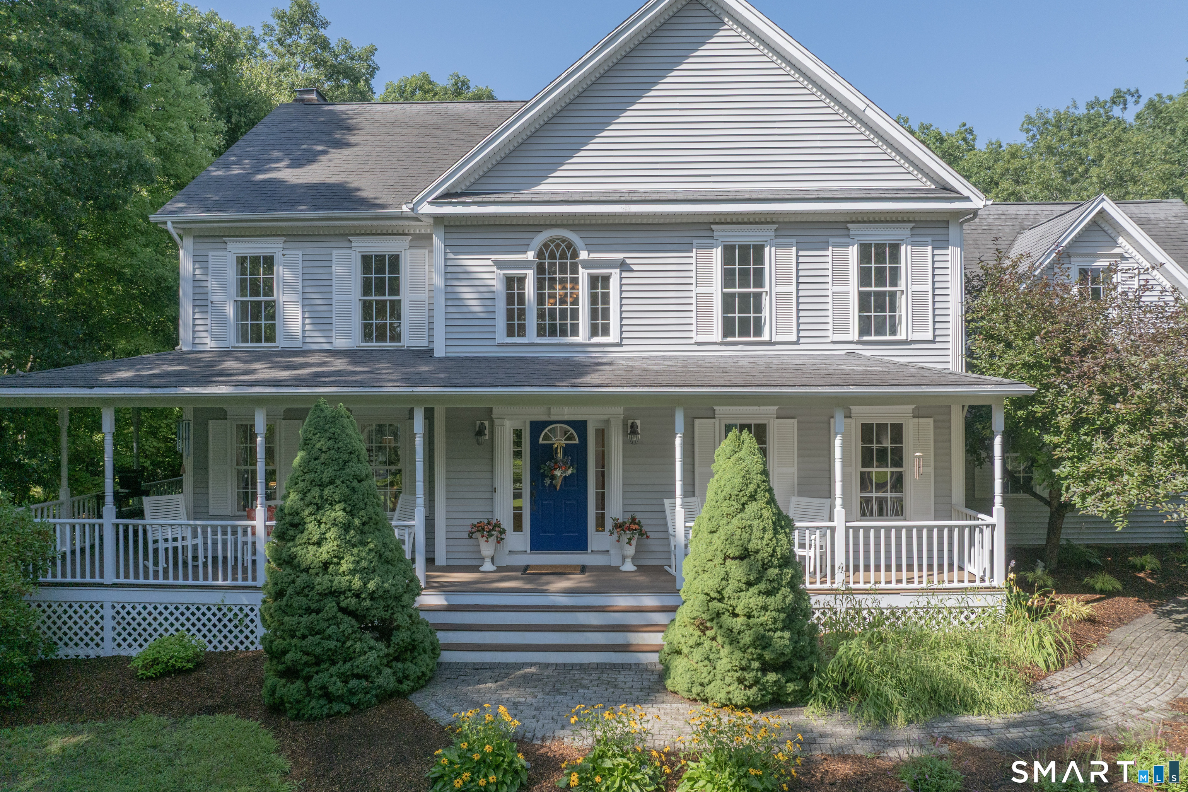
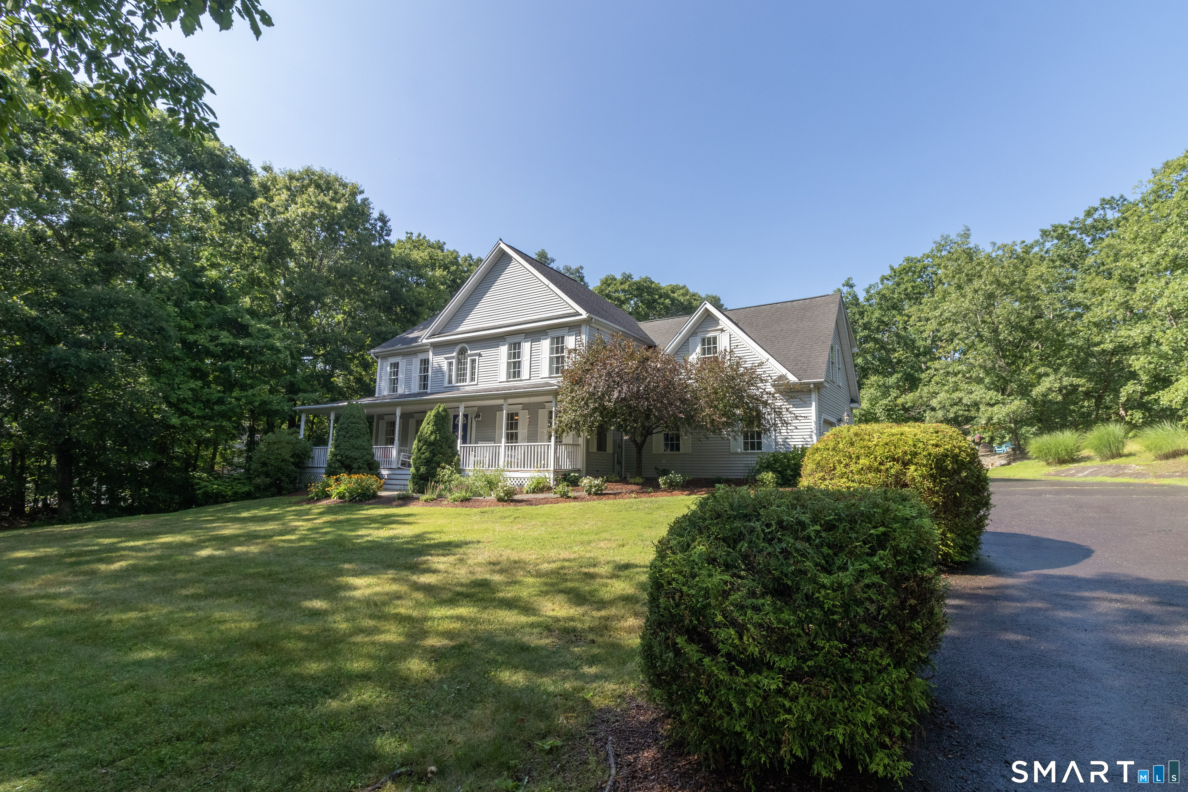
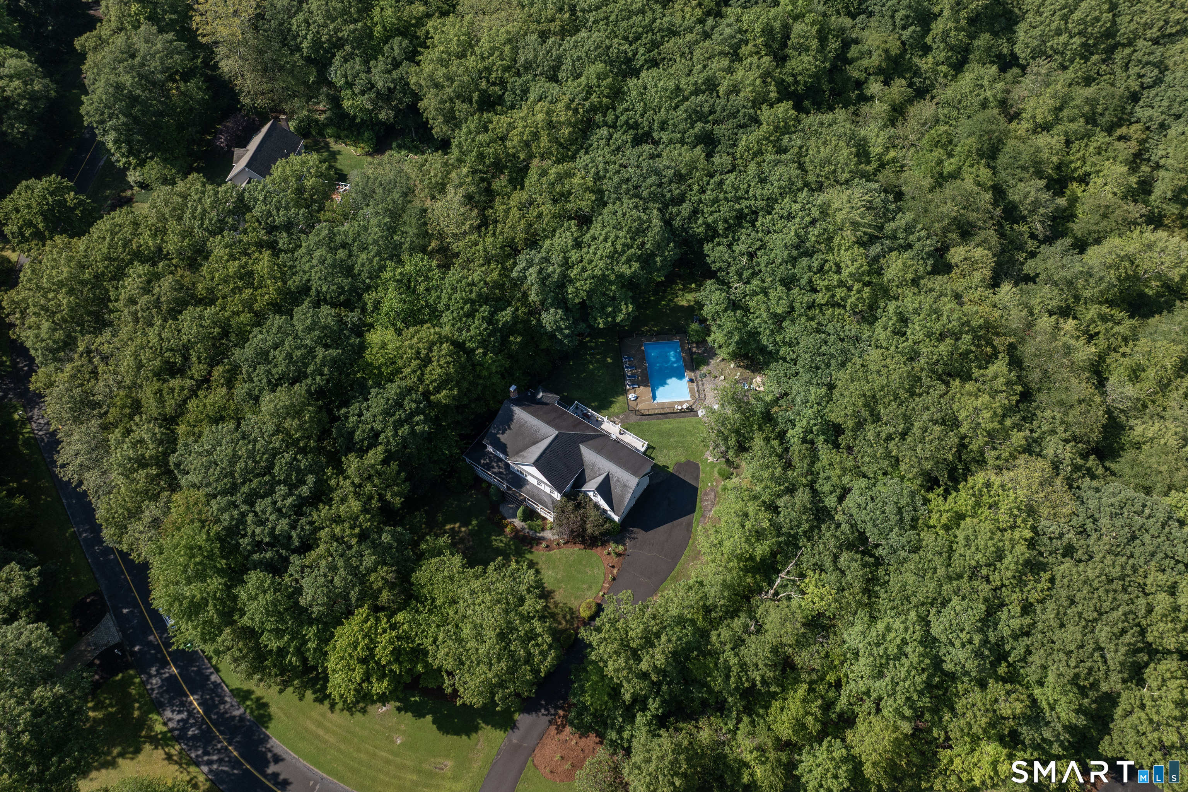
Gracefully blending timeless architecture with exceptional everyday living, this beautifully appointed Colonial offers thoughtfully designed open spaces both inside and out. A welcoming wraparound porch creates an elegant first impression, while the interior unfolds into an open floor plan ideal for entertaining. The chef-inspired kitchen features a generous center island, double ovens, and a sunny breakfast area that opens seamlessly to the expansive family room. Anchored by a cozy fireplace, this space extends effortlessly through sliding doors to an expansive deck overlooking the private backyard. The outdoor setting is a true retreat. Highlighted by a sparkling inground pool and a built-in fire pit nestled on an upper terrace-creating the perfect setting for summer gatherings, relaxing evenings, and outdoor entertaining. The primary suite offers a peaceful sanctuary with abundant natural light, a spacious walk-in closet, and an ensuite bath featuring a whirlpool soaking tub, separate walk-in shower, and dual vanities. Three additional bedrooms provide exceptional flexibility, including an impressive 23' x 23' suite above the garage with hardwood flooring, double closets, independent heating and cooling, and endless possibilities as a guest retreat, home office, fitness studio or Bonus living space. Upper-level laundry adds everyday convenience, while the walk-out lower level includes a partially finished area ready to be customized to your lifestyle. Welcome Home!
- Houzeo last checked: 1 hour ago
- Listing updated: September 27, 2026 at 12:40 am
- Listing Provided by: Melanie Scull | William Pitt Sotheby's Int'l
- Source: SMART MLS-CT | MLS#: 24192918

Property Details
Status
Active
Type
Single Family Residence
No. of Stories
-
County
City
Neighborhood
--
Year Built
1998
HOA Fees
-
Finished Area
2,942 sqft
Lot Size
2.7 acres lot
Basement Area
- sqft
MLS Name
SMART MLS
MLS Number
24192918
MLS Status
Active
Days on Market
64

Continue Your Journey in App
Find your dream home, receive real-time updates, and many more!
Download App
Continue Your Journey in App
Find your dream home, receive real-time updates, and many more!
Location
HOA Management
0
HOA Fees
$-/
Disclaimer: Amenities are based on third-party information and may vary; buyers must independently verify all amenities, as information is deemed reliable but not guaranteed.
Facts & Features
Rooms
Bedrooms & bathrooms
Bedrooms: 4
Bathrooms: 3
Interior
Sewer
Septic
Cooling
Central Air
Exterior Features
Awnings, Porch, Wrap Around Deck, Deck, French Doors
Appliances
Electric Cooktop, Wall Oven, Microwave, Refrigerator, Dishwasher, Washer, Dryer
Heating
Oil
Construction
Year Built
Year Built: 1998
Home type
Single Family Residence
Foundation Details
Concrete
Roof
Asphalt Shingle
Architectural Style
Colonial
Utilities & Energy
Parking Features
Attached Garage
Laundry Features
Upper Level
Basement
Full, Partially Finished, Full With Walk Out
Water Source
Private Well
Pool Features
Heated, Vinyl, In Ground Pool
Other Features
Subdivision Name
N/a
Lot Features
Treed, Dry, Level Lot
Price History
| Date | Event | Price |
|---|---|---|
09/14/2026 Source: | Price Decreased | $899,000 -1.75% $306/sqft |
08/07/2026 Source: | Listed for Sale | $915,000 $311/sqft |
08/04/2026 Source: | Coming Soon | $915,000 +103.33% $311/sqft |
09/30/2015 Source: | Price Increased | $450,000 +21328.57% $153/sqft |
12/05/2009 Source: | Price Decreased | $2,100 -99.61% $1/sqft |

Show more
Nearby Homes

Find Homes by Property Features in Killingworth, CT


Based on information provided to and compiled by the SMART MLS, Inc. through Oct 08, 2026, 07:30AM. IDX information is provided exclusively for consumers’ personal, non-commercial use. It may not be used for any purpose other than to identify prospective properties consumers may be interested in purchasing. The data is deemed reliable but is not guaranteed accurate by the MLS. ©2026 SMART MLS, Inc. All Rights Reserved.
 Advertising Broker: Derek Greene | The Greene Realty Group