- Overview
- Description
- Property Details
- Location
- HOA Management
- Facts & Features
- Getting Around
- Nearby Homes




Street View
$619,900
Monthly Est:$3,085
 3 Beds
 3 Baths
2 full baths + 1 half bath
 3,144sqft
86 Purdy Hl Rd, Monroe, CT 06468
$619,900
$3,085/moEst:
Get Pre-Approved
Single Family Residence
Built in 1959
$-- HOA
1.03 acres lot
$197/sq.ft
Description
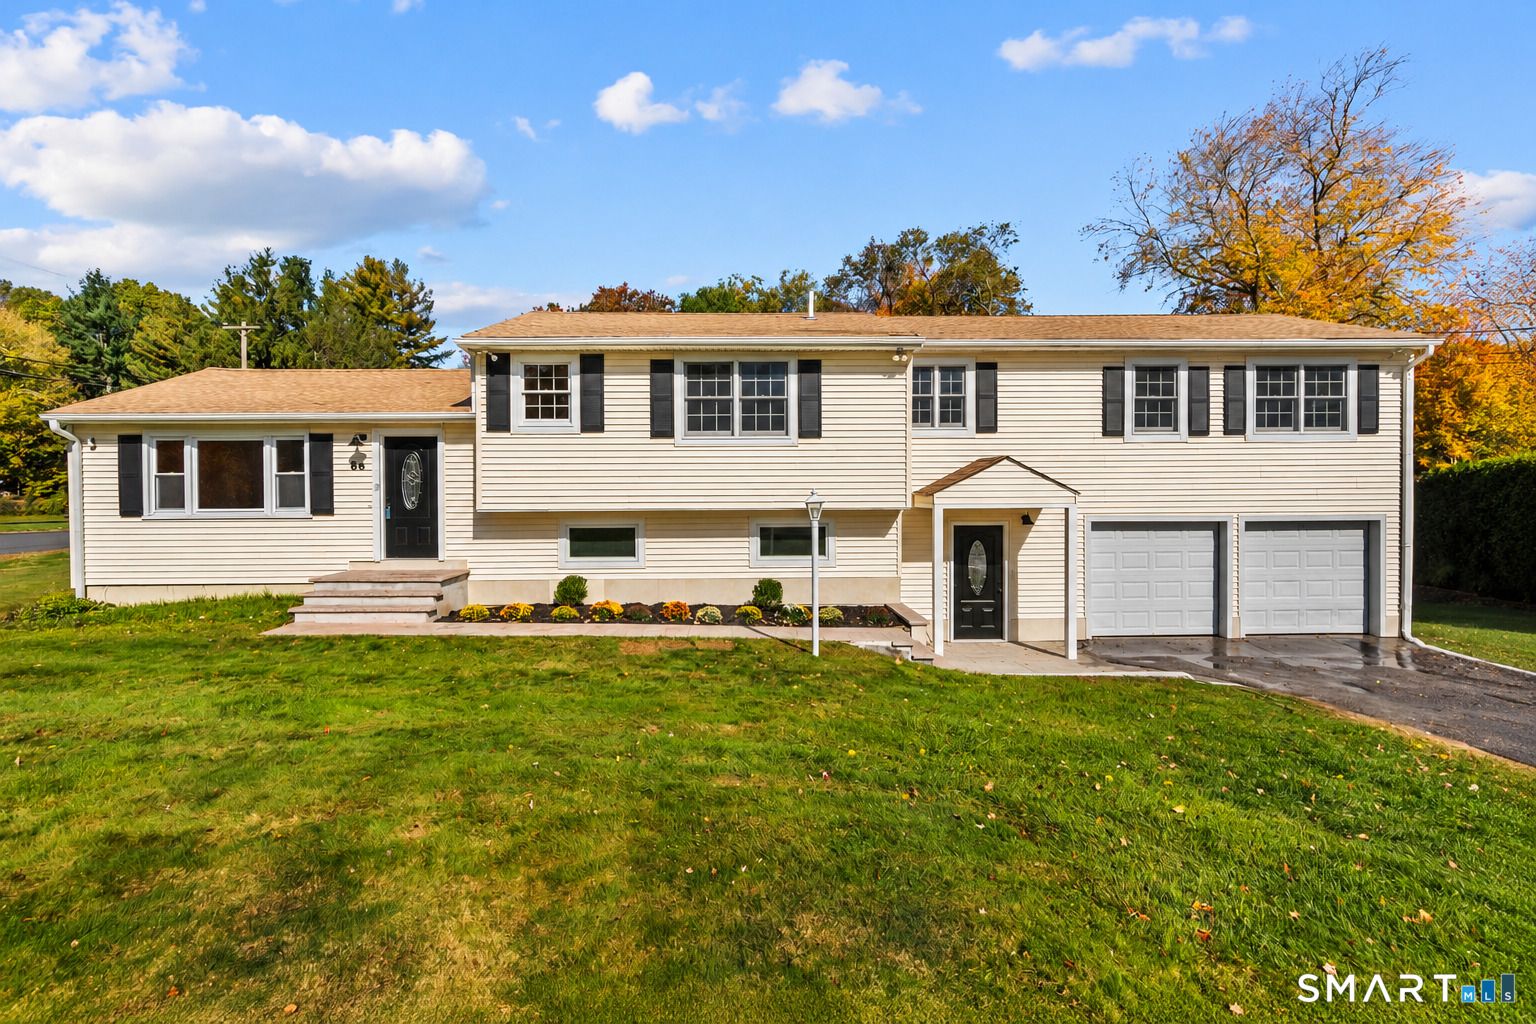
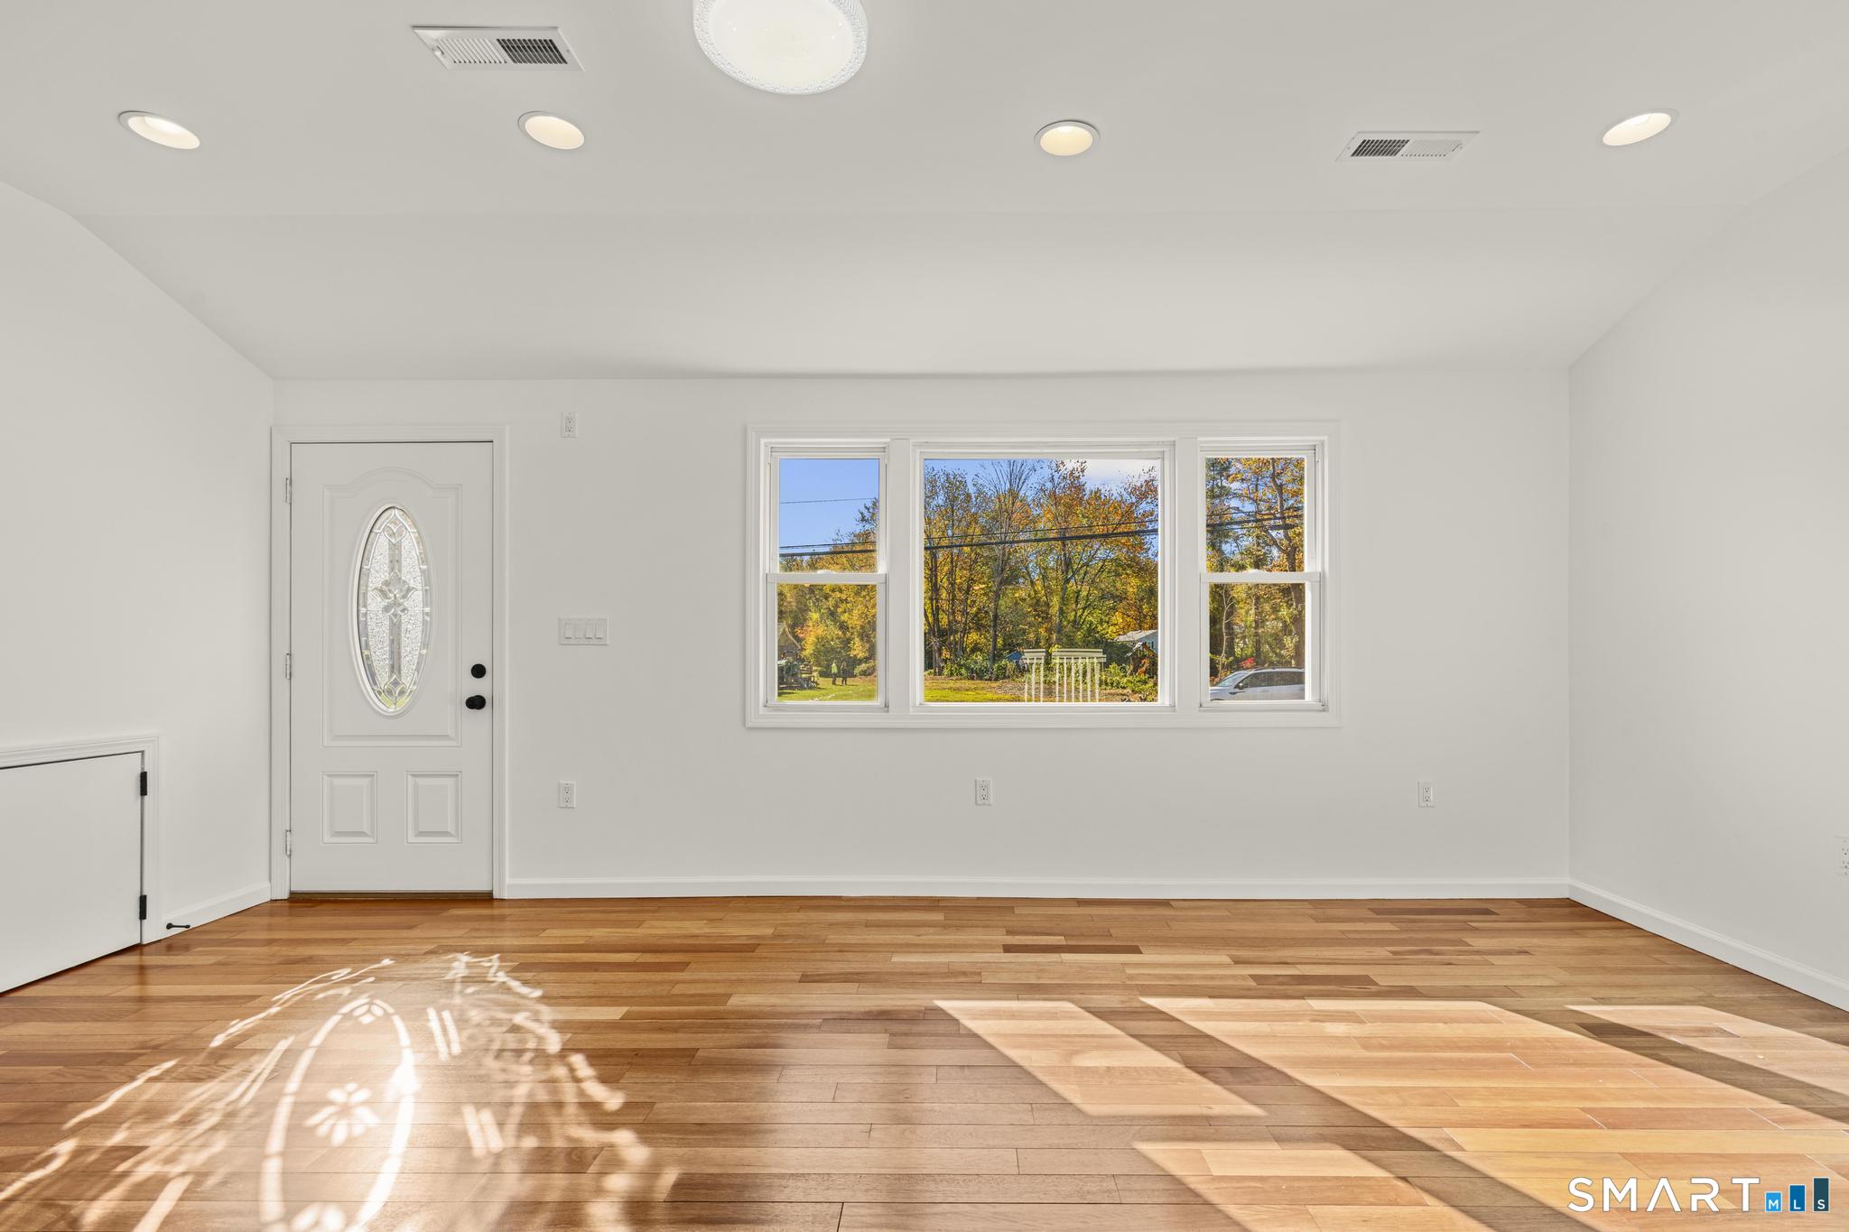
Welcome to 86 Purdy Hill Road-a beautifully maintained home situated on a picturesque, level 1.03-acre corner lot. Offering 3 bedrooms and exceptional versatility, this property seamlessly blends classic comfort with modern updates. The main level features a bright, open-concept living space anchored by a renovated kitchen equipped with stainless steel appliances, granite countertops, and an oversized center island perfect for entertaining. Step through sliding glass doors directly onto your private rear deck-the perfect spot to relax while taking in views of the expansive, level backyard. Upstairs, the generous primary suite serves as a true retreat, complete with three closets and an en-suite full bath. Two additional guest bedrooms, a second full bath, and a dedicated home office complete this level. The lower level provides tremendous flexible living space with its own private entrance, featuring a cozy family room with a grand gas fireplace, a half bath, and a large laundry room. The converted 2-car garage currently functions as ideal bonus office/storage space but can easily be restored to a full 2 car garage to suit your needs. This home offers central A/C, propane heating, public water and septic. The HVAC system and roof are all just 10 years young. Great location minutes from Monroe's top shopping, dining, parks, and major commuter highways. Turn-key and ready for its next owner-welcome home!
- Houzeo last checked: 1 hour ago
- Listing updated: October 28, 2026 at 1:28 am
- Listing Provided by: Marissa Papa | Preston Gray Real Estate
- Source: SMART MLS-CT | MLS#: 24211163

Property Details
Status
Active Under Contract
Type
Single Family Residence
No. of Stories
-
County
City
Neighborhood
--
Year Built
1959
HOA Fees
-
Finished Area
3,144 sqft
Lot Size
1.03 acres lot
Basement Area
- sqft
MLS Name
SMART MLS
MLS Number
24211163
MLS Status
Under Contract - Continue to Show
Days on Market
7

Continue Your Journey in App
Find your dream home, receive real-time updates, and many more!
Continue Your Journey in App
Find your dream home, receive real-time updates, and many more!
Location
HOA Management
0
HOA Fees
$-/
Disclaimer: Amenities are based on third-party information and may vary; buyers must independently verify all amenities, as information is deemed reliable but not guaranteed.
Facts & Features
Rooms
Bedrooms & bathrooms
Bedrooms: 3
Bathrooms: 3
Interior
Cooling
Central Air
Appliances
Oven/range, Refrigerator, Dishwasher, Washer, Dryer
Sewer
Septic
Exterior Features
Deck
Heating
Hot Water, Propane
Construction
Year Built
Year Built: 1959
Home type
Single Family Residence
Roof
Asphalt Shingle
Foundation Details
Concrete
Architectural Style
Split Level
Utilities & Energy
Water Source
Public Water Connected
Laundry Features
Lower Level
Parking Features
Attached Garage, Under House Garage, Paved, Driveway
Basement
Partial
Other Features
Subdivision Name
N/a
Lot Features
Corner Lot, Level Lot
Price History
| Date | Event | Price |
|---|---|---|
10/28/2026 Source: | Contingent (Active Under Contract) | $619,900 $197/sqft |
10/23/2026 Source: | Listed for Sale | $619,900 $197/sqft |

Nearby Homes

Find Homes by Property Features in Monroe, CT


Based on information provided to and compiled by the SMART MLS, Inc. through Oct 31, 2026, 04:45AM. IDX information is provided exclusively for consumers’ personal, non-commercial use. It may not be used for any purpose other than to identify prospective properties consumers may be interested in purchasing. The data is deemed reliable but is not guaranteed accurate by the MLS. ©2026 SMART MLS, Inc. All Rights Reserved.
 Advertising Broker: Derek Greene | The Greene Realty Group
